 For rent 50
$2,200/mo
1+1 bed2 bath600–699 sq ft
115 Nipissing Road #2210A
Old Milton, Milton
18 days agoMLS® W13830520
RE/MAX REALTY SPECIALISTS INC.
115 Nipissing Road #621A
Timberlea, Milton, Ontario L9T1R3
For rent· Added
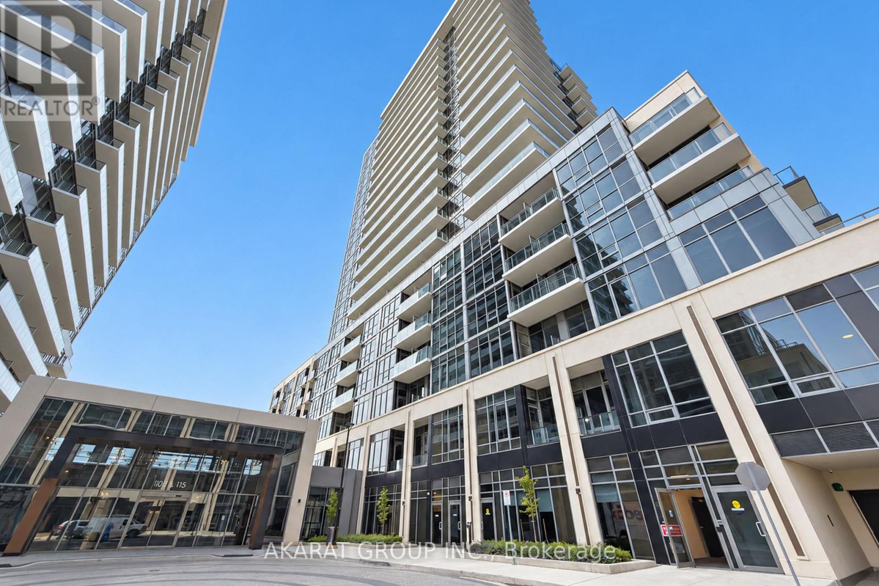
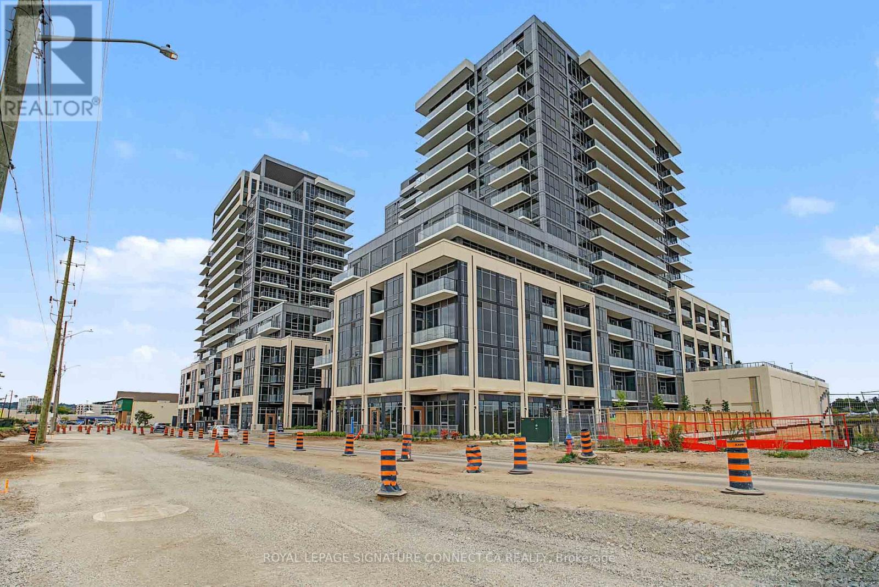
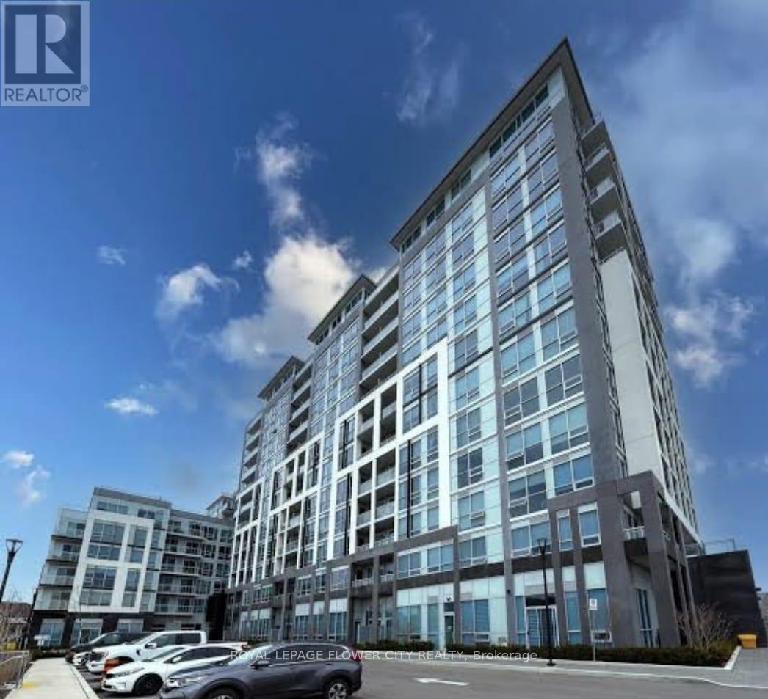
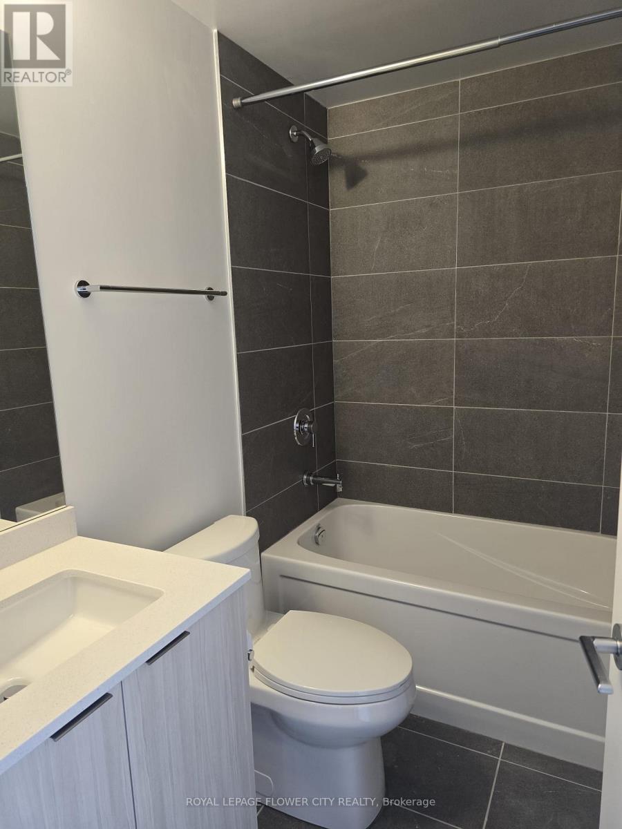
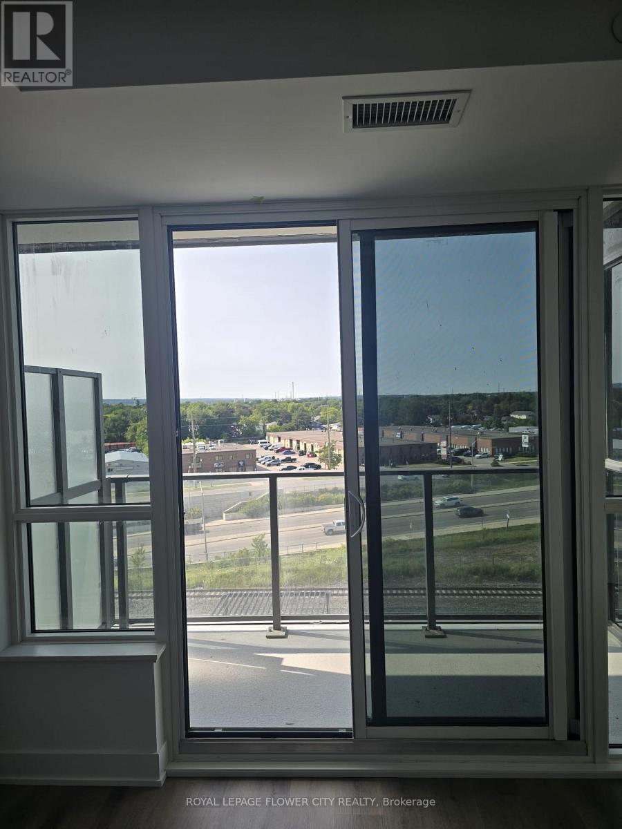
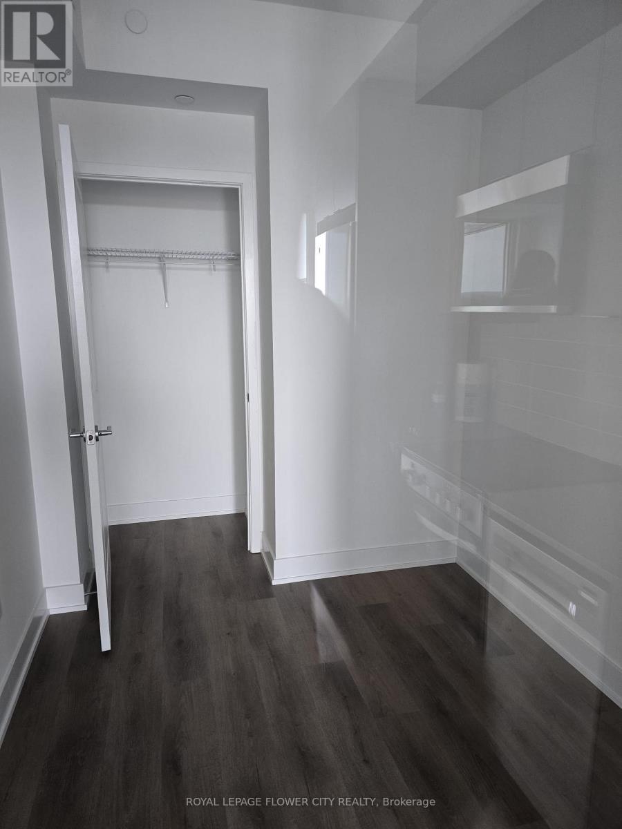
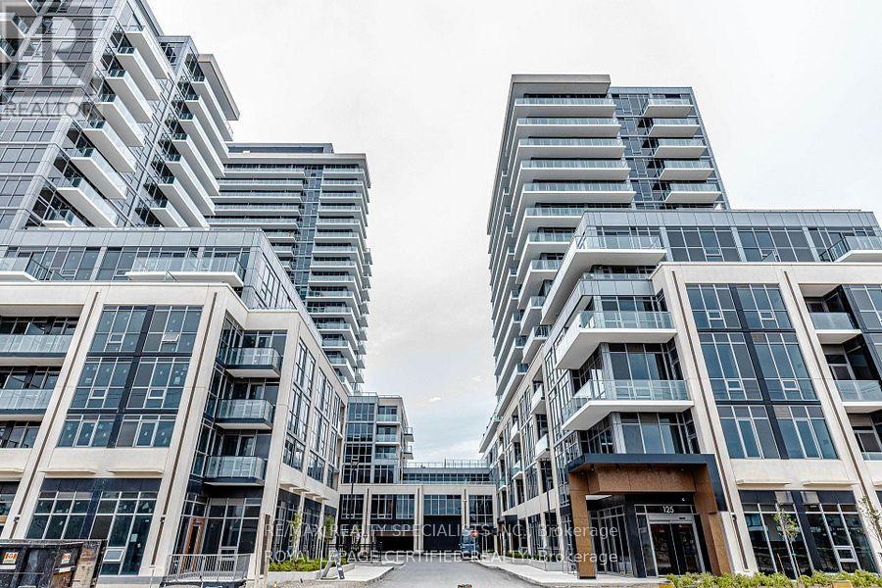
Be the very first to occupy this spectacular, brand-new 2-bedroom, 2-bathroom residence, perfectly situated in one of Milton's most connected luxury hubs. Designed for those who appreciate modern refinement, the suite features a sun-drenched, open-concept layout framed by expansive architectural windows. Contemporary finishes elevate every corner, from the spacious primary retreat to the functional in-suite laundry. For added practicality, the lease includes a dedicated underground parking space and fitness centre, yoga studio, or the glittering outdoor pool and sun deck. Host effortlessly utilizing the elegant party rooms, games lounge, or the private dining room complete with a chef's catering kitchen. Remote professionals will thrive in the dedicated co-working lounge, featuring private offices and a boardroom. Complete with a 24-hour concierge and automated parcel lockers, this property delivers an unparalleled lifestyle near Milton's best parks, trails, schools, and hospitals. Turn-key and ready for you to move in! Guest rooms are available for overnight stay with booking.
Map data © OpenStreetMap contributors
No open houses are scheduled for this home.
Can't make it? Request a private viewing.
| Dining room | Main level | 3.61 x 3.38 m |
| Kitchen | Main level | 3.61 x 3.4 m |
| Living room | Main level | 3.61 x 3.38 m |
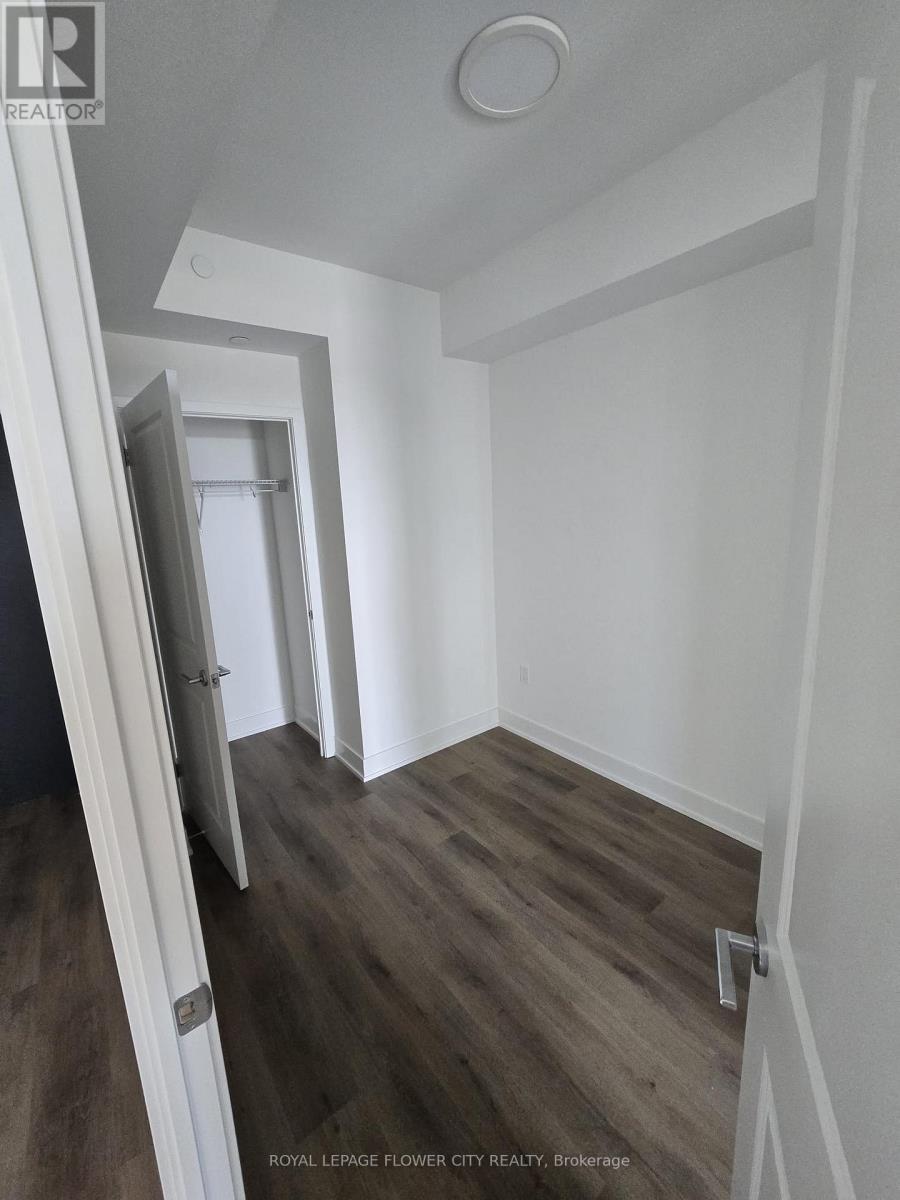
| Primary Bedroom | Main level | 2.79 x 3.73 m |
| Bedroom 2 | Main level | 2.61 x 2.87 m |
| Laundry room | Main level | 1.83 x 1.12 m |