 For sale 50
$3,199,999
5 bed5 bath5,000–100,000 sq ft
477 Savoline Boulevard
Scott, Milton
1 month agoMLS® W13720318
HOMELIFE/MIRACLE REALTY LTD
11525 5th Line Nassagaweya
Rural Nassagaweya, Milton, Ontario L0P1B0
For sale· Added
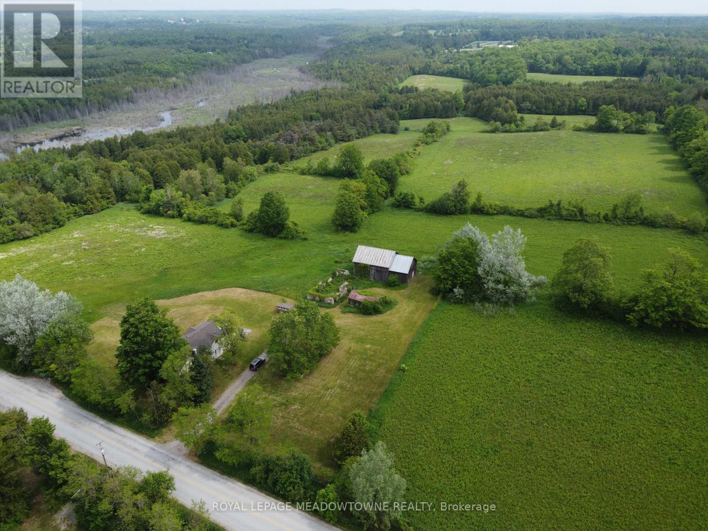
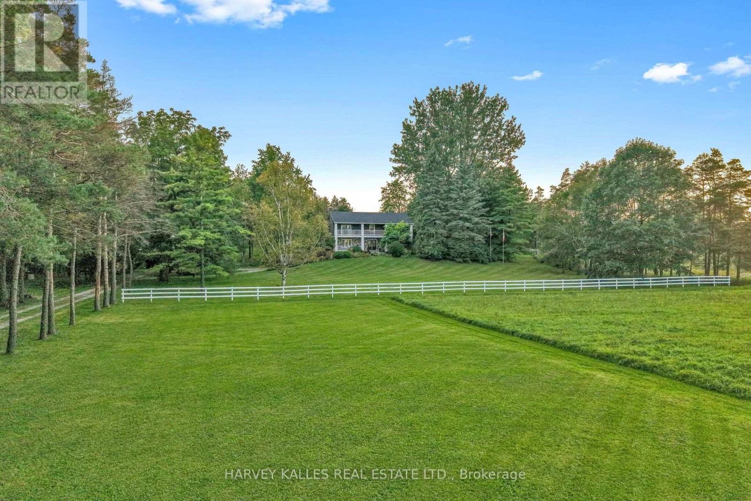
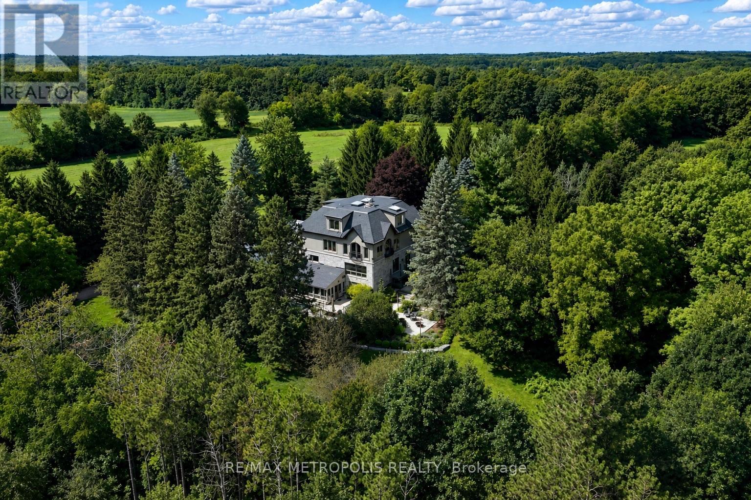
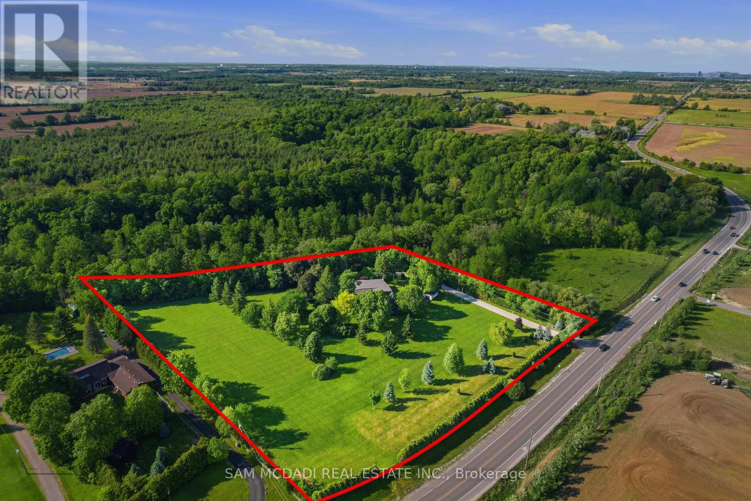
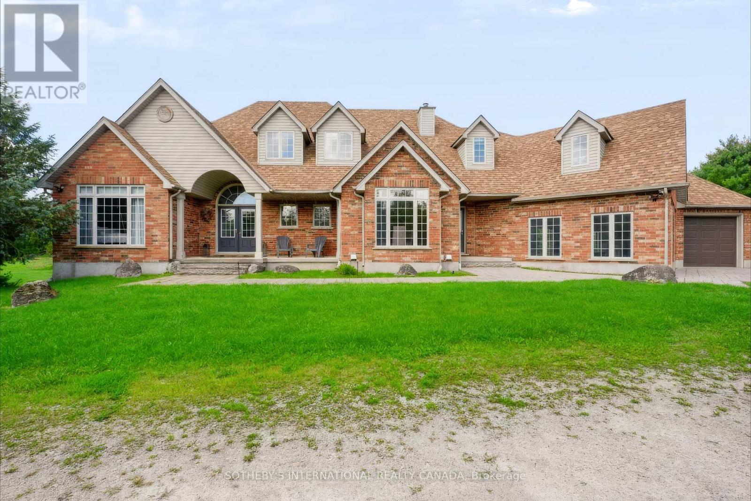
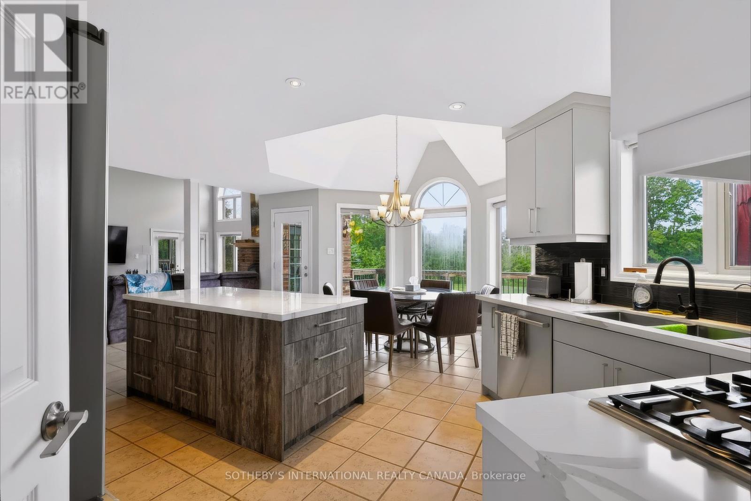
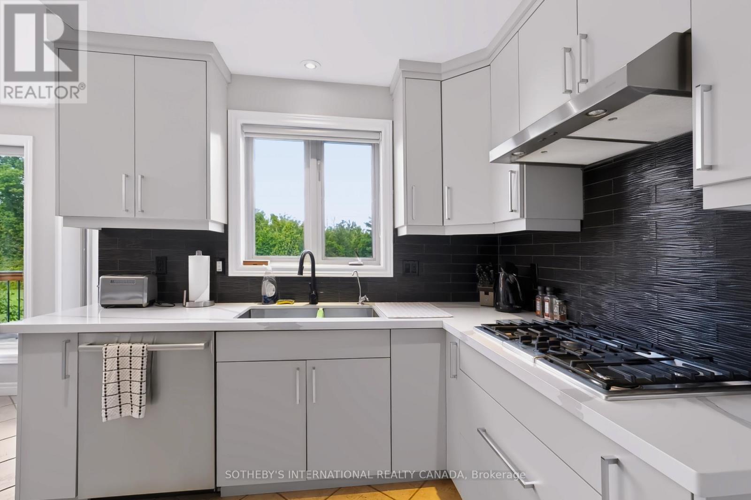
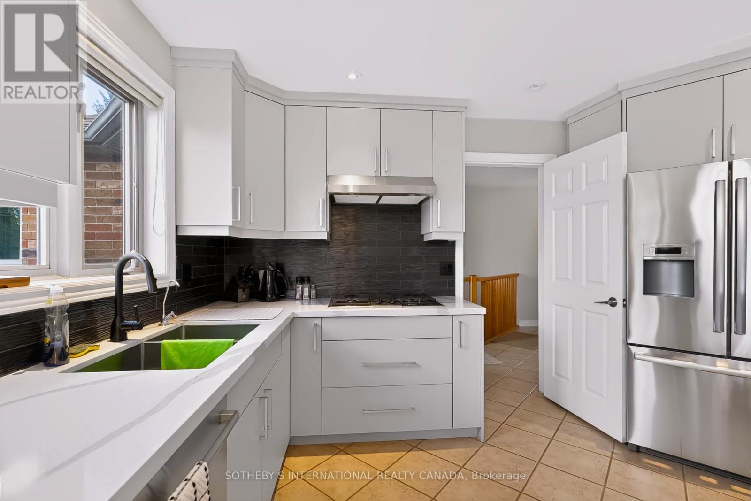
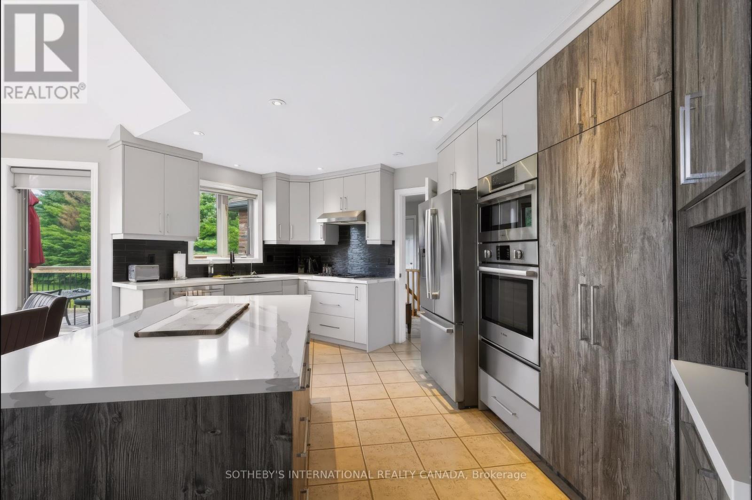
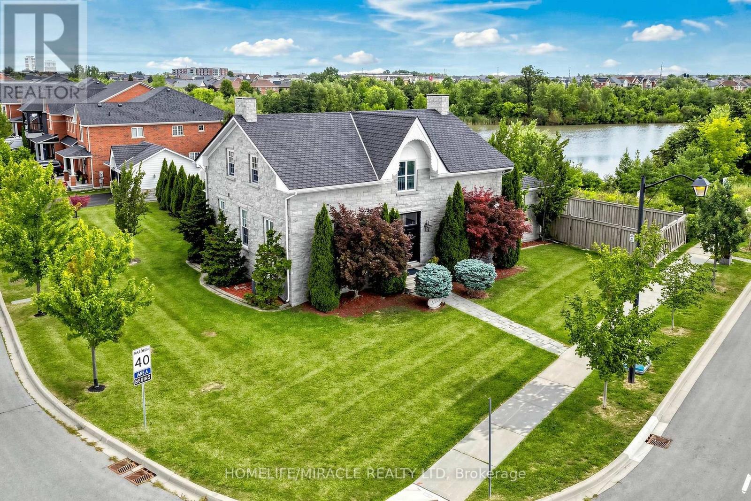
This stunning 5-bed, 4-bath country estate sits on a private Nassagaweya holding with the best of both worlds: a secluded family home and productive agricultural land. A long tree-lined drive leads through lush, wooded grounds to the brick two-storey, set among fields, bush, pond, and stream, with an inground pool and barn completing the picture.Inside, the main floor offers living and dining rooms, a kitchen with breakfast area, and two bedrooms. Upstairs, the primary suite is a private retreat with a 5-piece ensuite. The finished walk-out lower level adds family and recreation space that opens to the grounds - ideal after a day outside.Zoned agricultural, the property supports farming and country living in equal measure: open fields suited to hay or crops, wooded acreage and watercourses for privacy and recreation, plus a barn for equipment, storage, or livestock. Minutes to Acton, Georgetown, and the 401 - a working rural estate with an easy commute.
Map data © OpenStreetMap contributors
No open houses are scheduled for this home.
Can't make it? Request a private viewing.
| Living room | Main level | 6.6 x 5.28 m |
| Bedroom | Lower level | 6.25 x 4.17 m |
| Dining room | Main level | 6.12 x 4.06 m |
| Kitchen | Main level | 5.56 x 3.94 m |
| Eating area | Main level | 3.71 x 2.62 m |
| Bedroom | Main level | 5.44 x 4.06 m |
| Bedroom | Main level | 5.31 x 3.61 m |
| Primary Bedroom | Second level | 8.33 x 4.57 m |
| Family room | Lower level | 6.48 x 5.38 m |
| Recreational, Games room | Lower level | 6.5 x 6.38 m |
| Sitting room | Lower level | 5.33 x 4.04 m |