 For sale 50
$999,900
3+1 bed4 bath2,000–2,500 sq ft
244 Andrews Trail
Clarke, Milton
4 months agoMLS® W13210516
HOMELIFE/MIRACLE REALTY LTD
1191 15 Sideroad
Rural Milton West, Milton, Ontario L9T2X7
For sale· Added
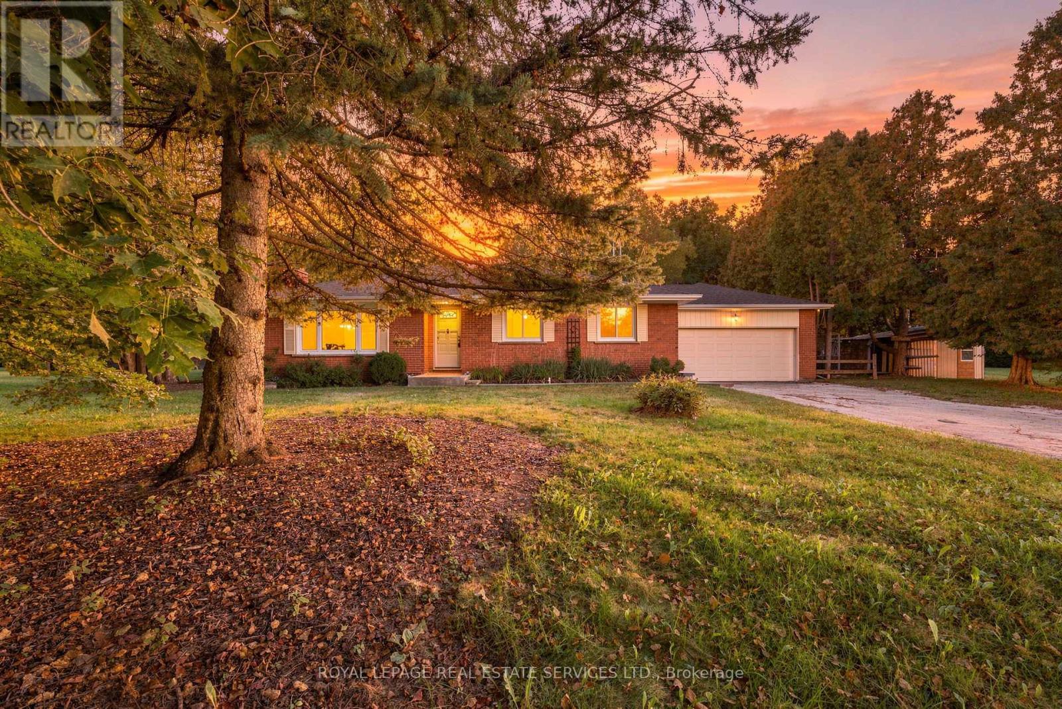
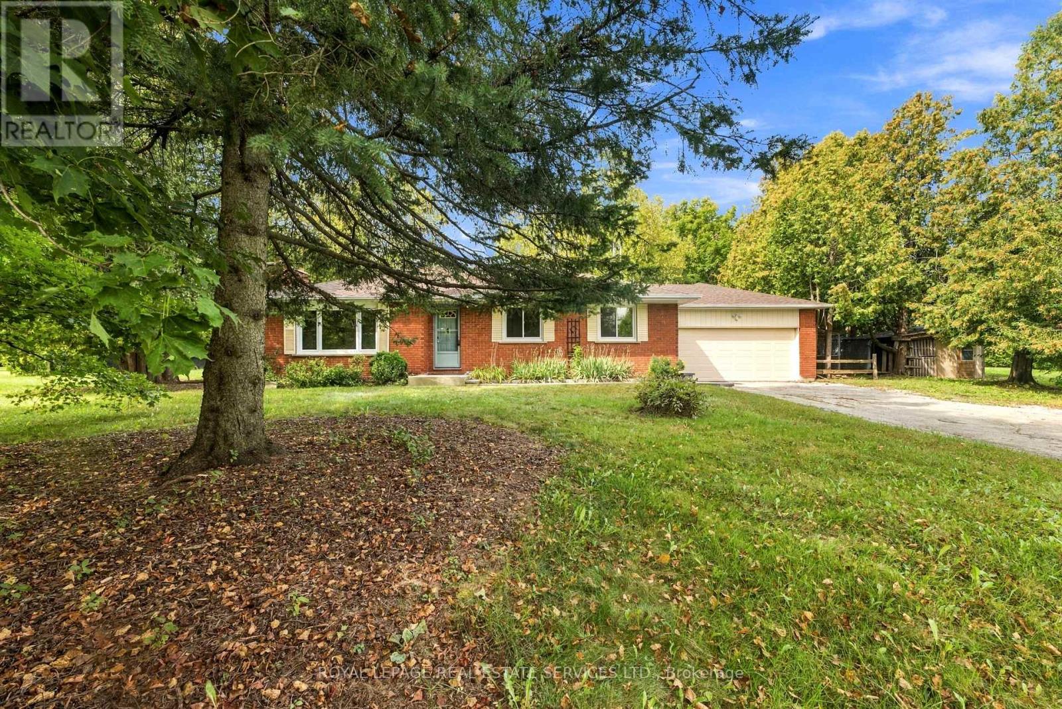
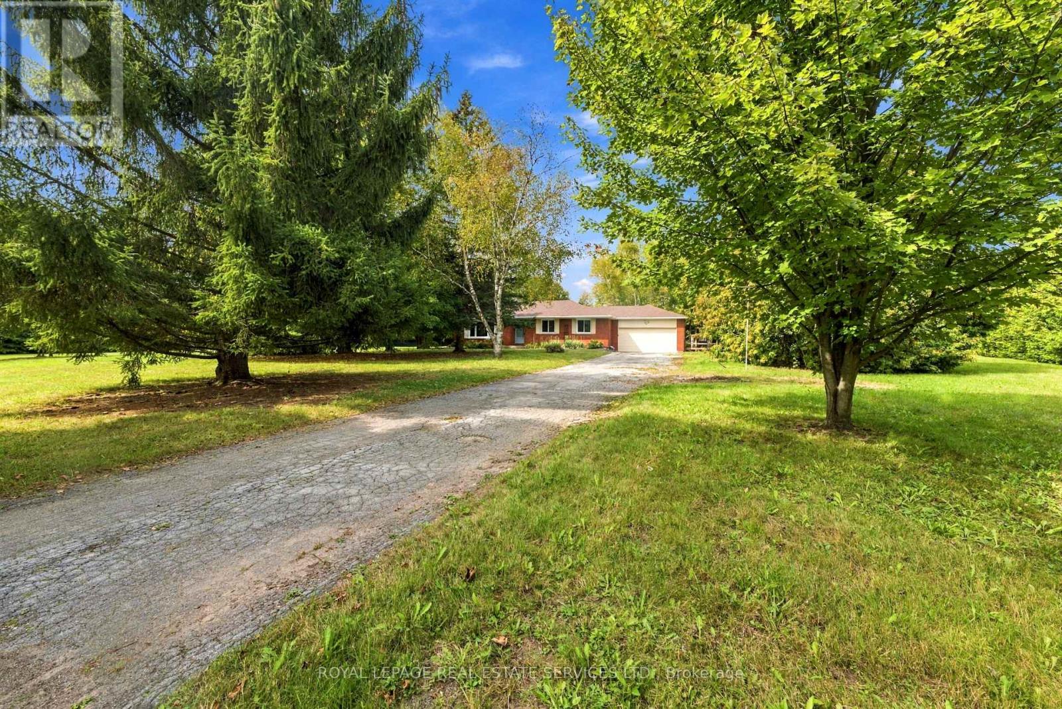
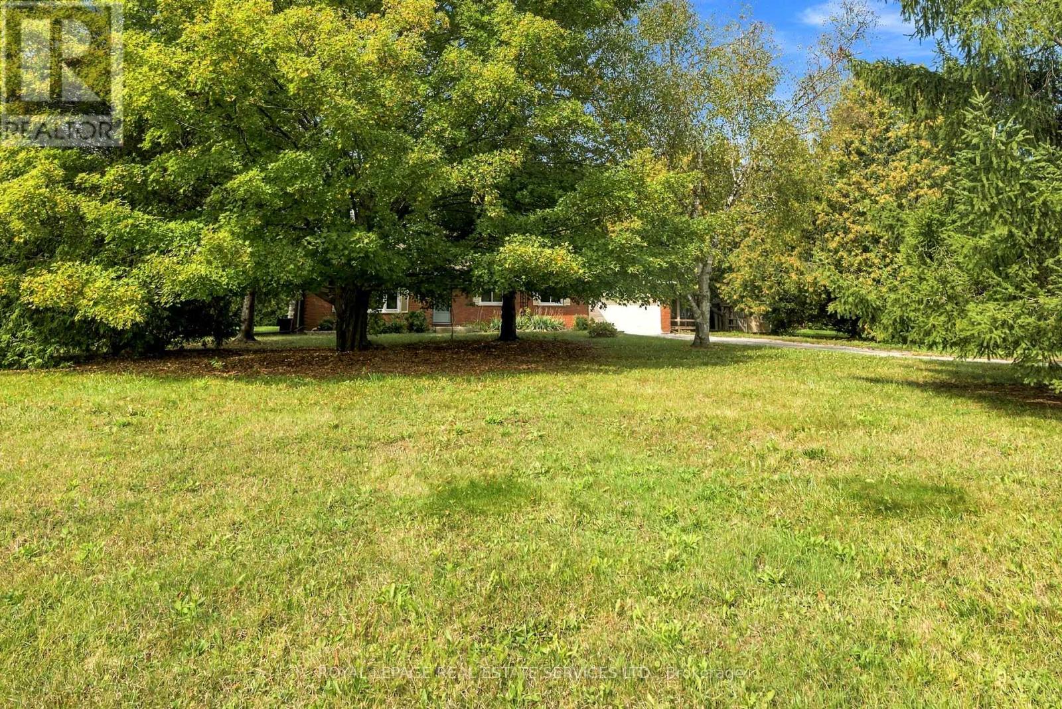
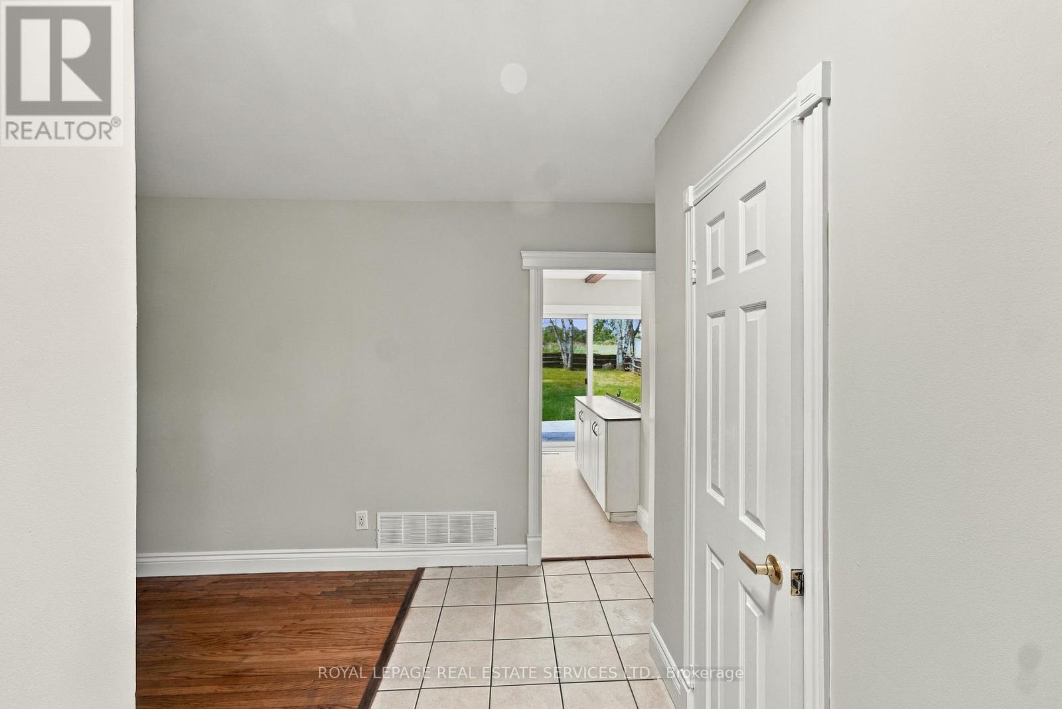
Enjoy the peace and charm of country living on 5 ACRES, with sweeping views across open fields and plenty of space to enjoy the great outdoors. This solid brick 3-bedroom bungalow offers a comfortable layout and a wonderful opportunity to make the property your own. A long private driveway provides ample parking for up to 10 vehicles, complemented by a spacious double car garage. Recent updates include windows (2026), shingles (2024), plus a newer furnace and water heater. Enjoy being close to Robert Edmondson Conservation Area, offering trails for hiking, snowshoeing and dog walking, while Moffat Park is just down the road with a playground for the kids. Whether you're looking for room to roam, a quiet place to call home, or the chance to embrace a more relaxed rural lifestyle, this property offers space, privacy and endless possibilities.
Map data © OpenStreetMap contributors
No open houses are scheduled for this home.
Can't make it? Request a private viewing.
| Living room | Main level | 5.33 x 4.39 m |
| Dining room | Main level | 3.15 x 2.57 m |
| Kitchen | Main level | 5.44 x 3.15 m |
| Primary Bedroom | Main level | 3.86 x 3.07 m |
| Bedroom 2 | Main level | 3.4 x 3.15 m |
| Bedroom 3 | Main level | 2.74 x 2.31 m |