For sale 50
$999,900
3+1 bed3 bath1,500–2,000 sq ft
565 Hayward Crescent
Timberlea, Milton
12 days agoMLS® W13851682
RE/MAX REALTY SPECIALISTS INC.
1225 Manitou Way
Bowes, Milton, Ontario L9T6H8
For sale· Added
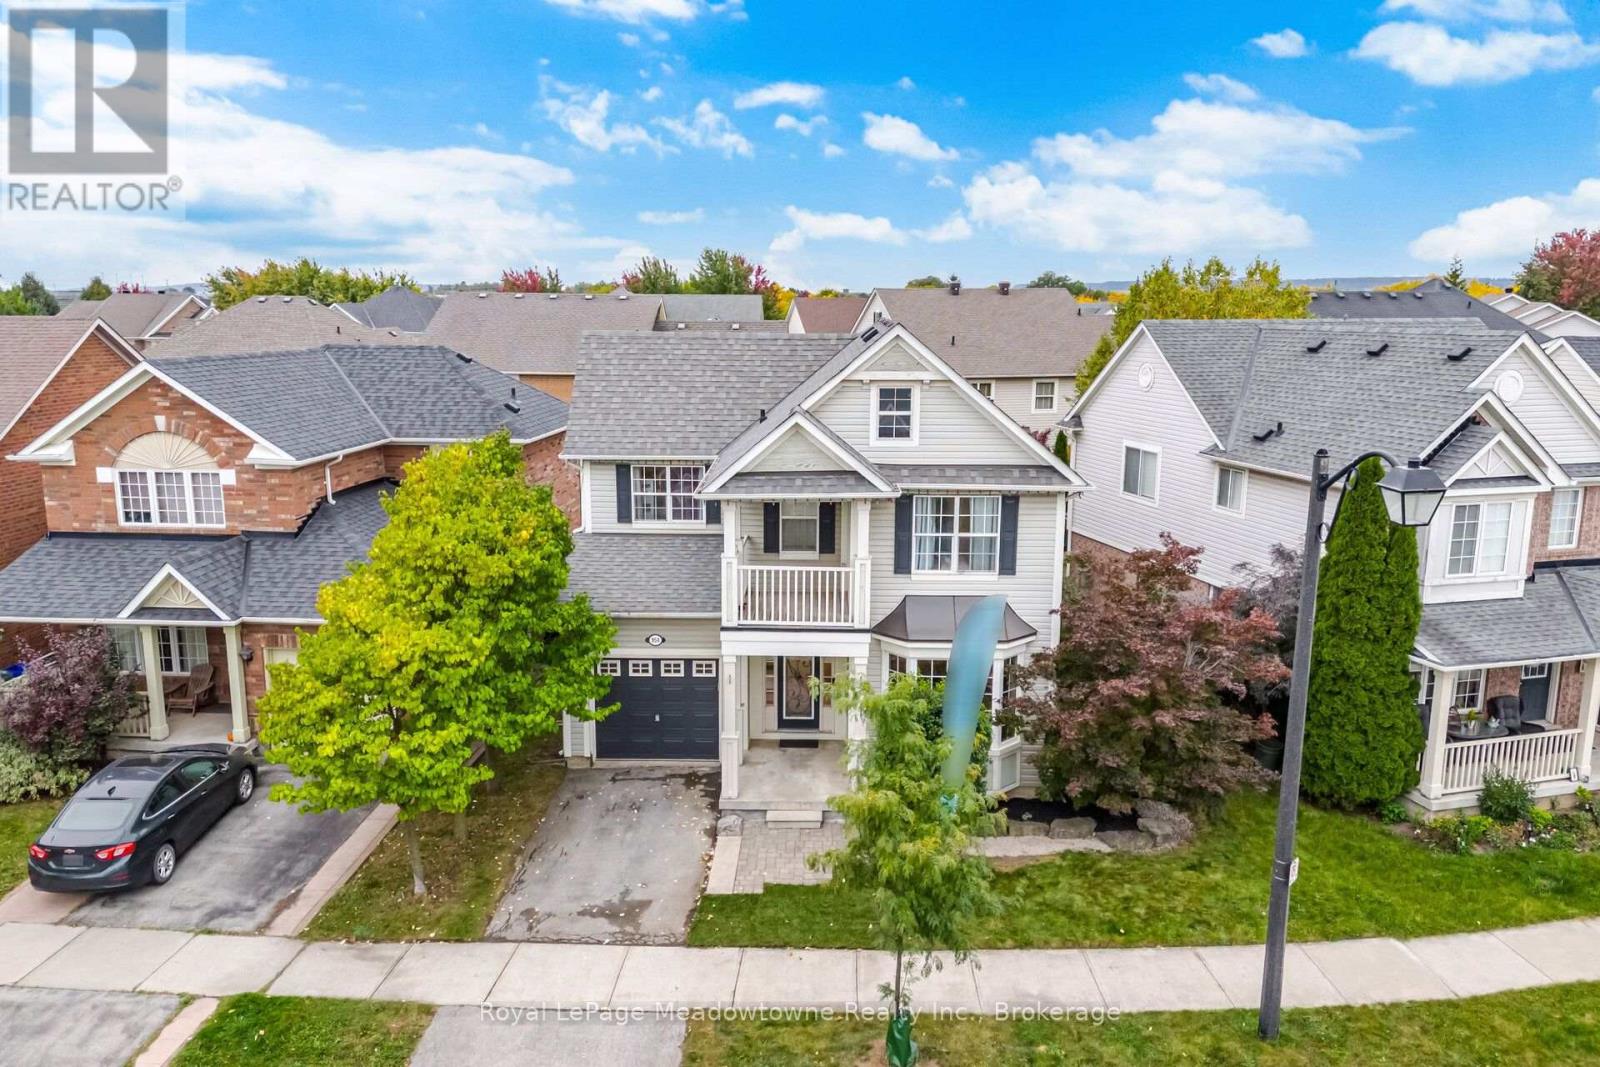
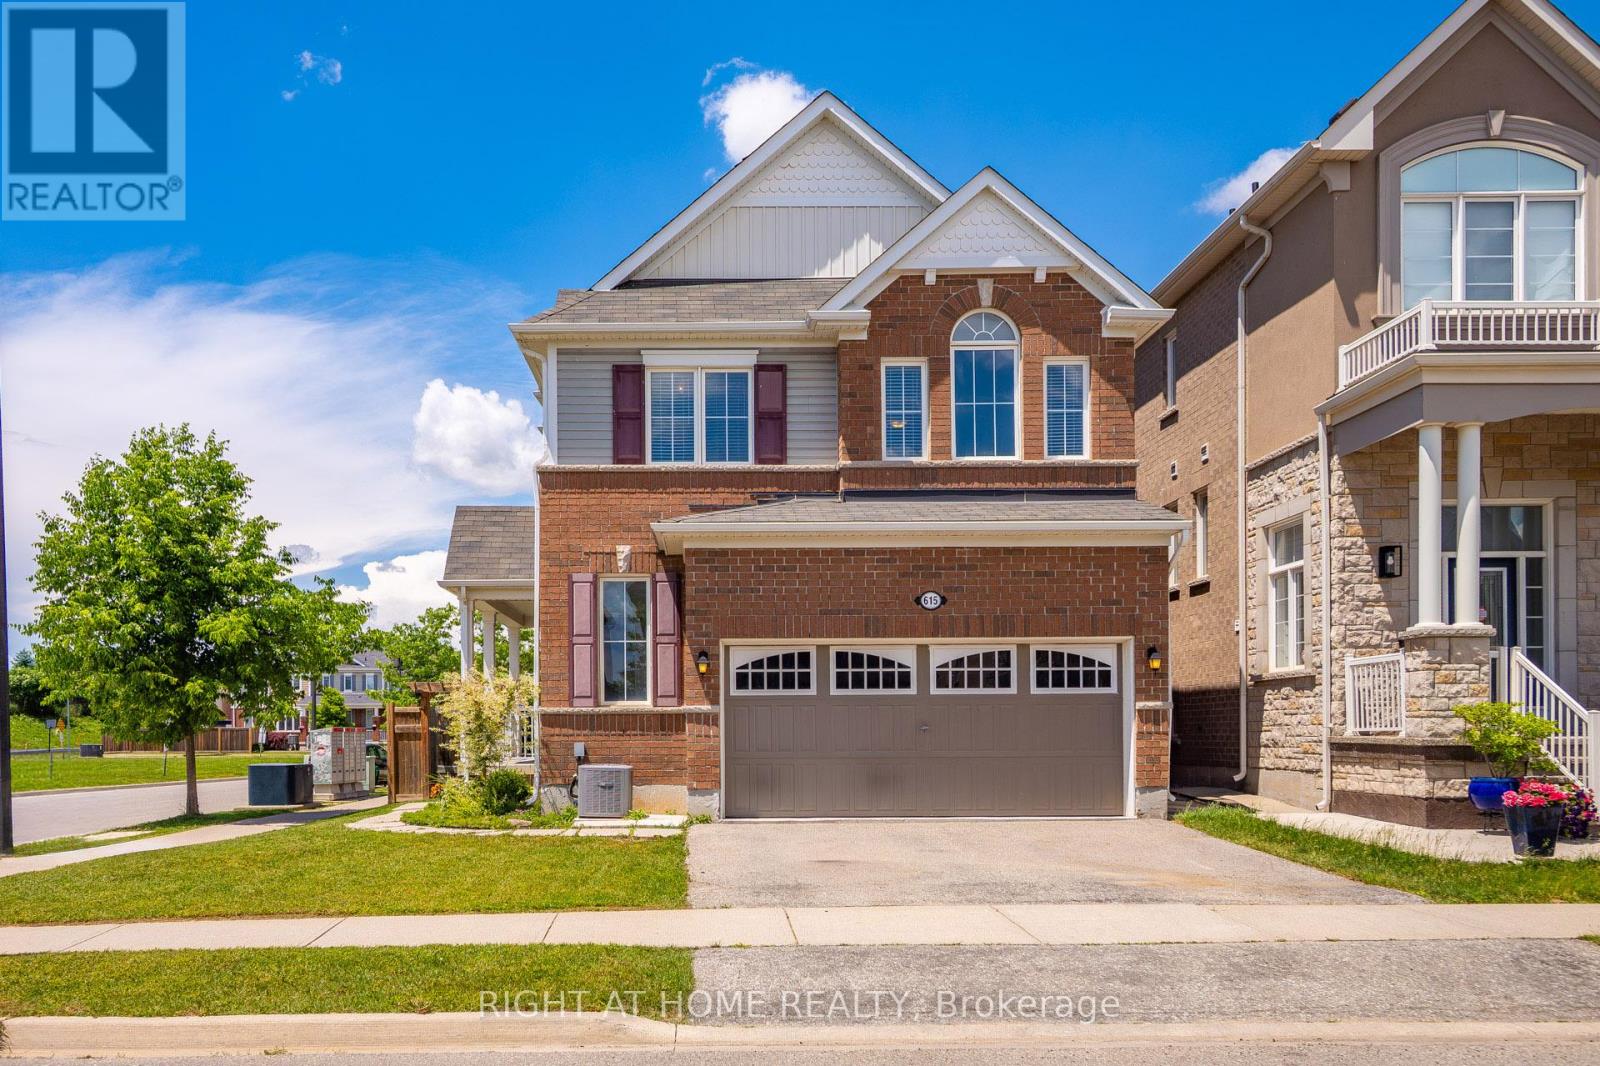
Welcome to this bright and spacious home, featuring an attractive stone and brick exterior and stylish modern finishes throughout. The open-concept layout, large windows, and soaring 9-foot ceilings create a warm and inviting atmosphere, perfect for both everyday living and entertaining.The modern kitchen offers plenty of counter space and a welcoming breakfast area where family and friends can gather. Relax and unwind by the cozy fireplace, or step outside to enjoy your private backyard retreat.The unfinished basement provides endless possibilities, whether you envision extra storage, a home gym, or a play area for the kids. Convenient garage access through the mudroom makes staying organized effortless.Ideally located in a family-friendly neighbourhood close to parks, schools, shopping, and everyday amenities, this home offers the perfect blend of comfort, convenience, and modern living.
Map data © OpenStreetMap contributors
No open houses are scheduled for this home.
Can't make it? Request a private viewing.
| Kitchen | Main level | 3.45 x 3.3 m |
| Living room | Main level | 5.28 x 3.15 m |
| Dining room | Main level | 3.45 x 2.59 m |
| Bedroom 4 | Second level | 2.79 x 2.74 m |
| Bedroom 2 | Second level | 3.04 x 2.74 m |
| Bedroom 3 | Second level | 4.2 x 3.04 m |
| Primary Bedroom | Second level | 4.47 x 3.45 m |