 For rent 25
$1,650/mo
2 bed1 bath2,000–2,500 sq ft
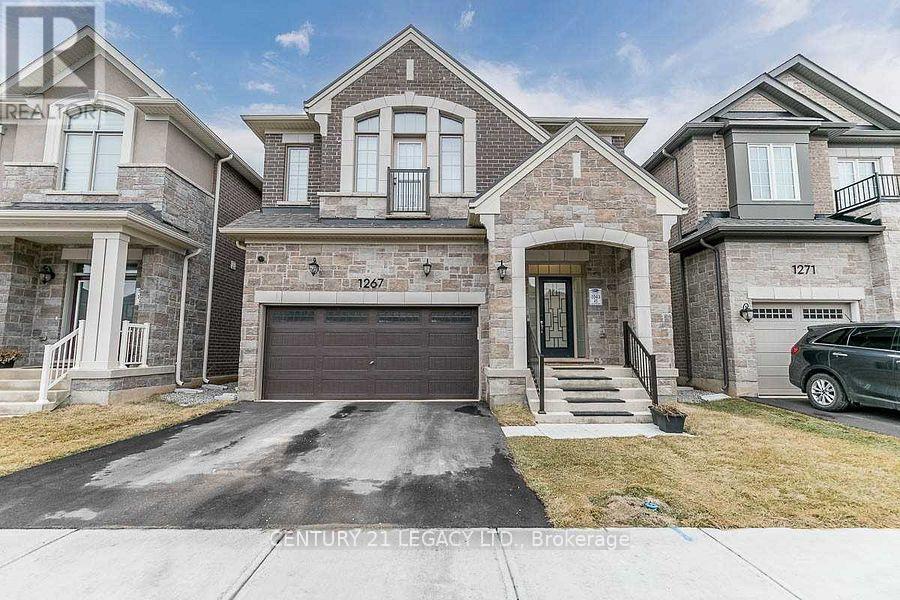
1267 Kovachik Boulevard
Walker, Milton
11 days agoMLS® W13853968
CENTURY 21 LEGACY LTD.
1227 Mcphedran Point #Bsmt 1
Ford, Milton, Ontario L9T7K6
For rent· Added
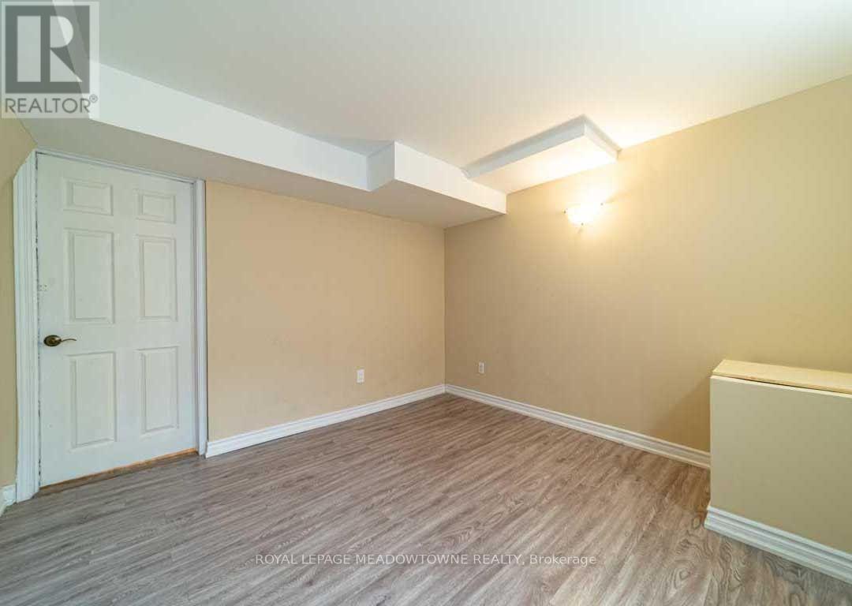
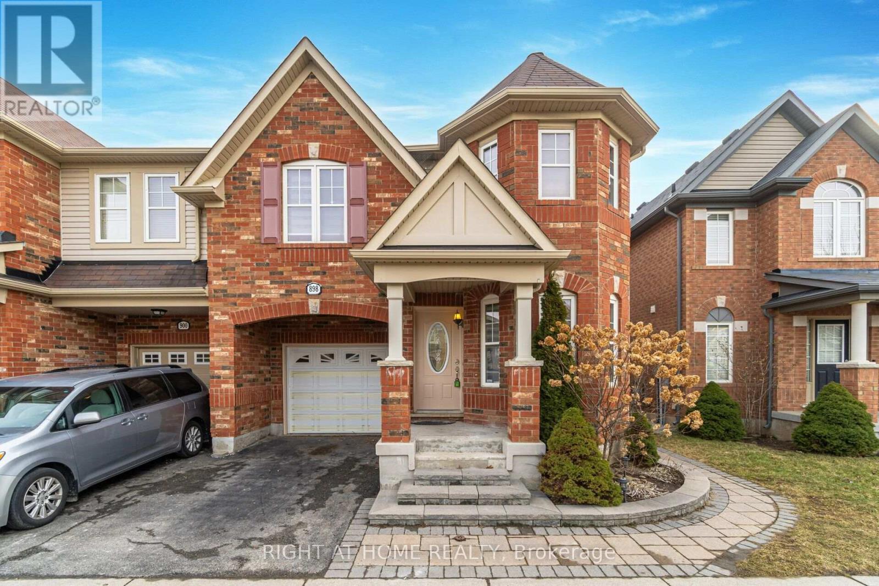
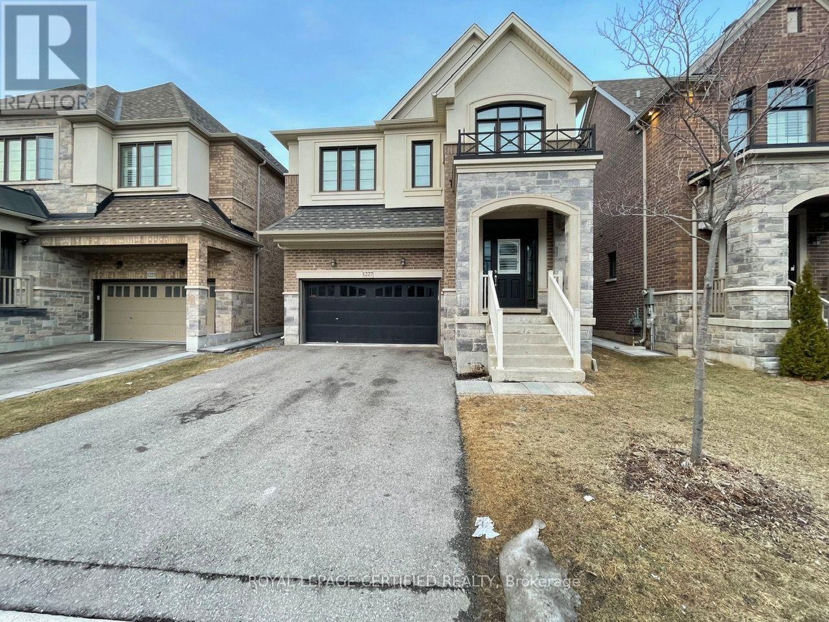
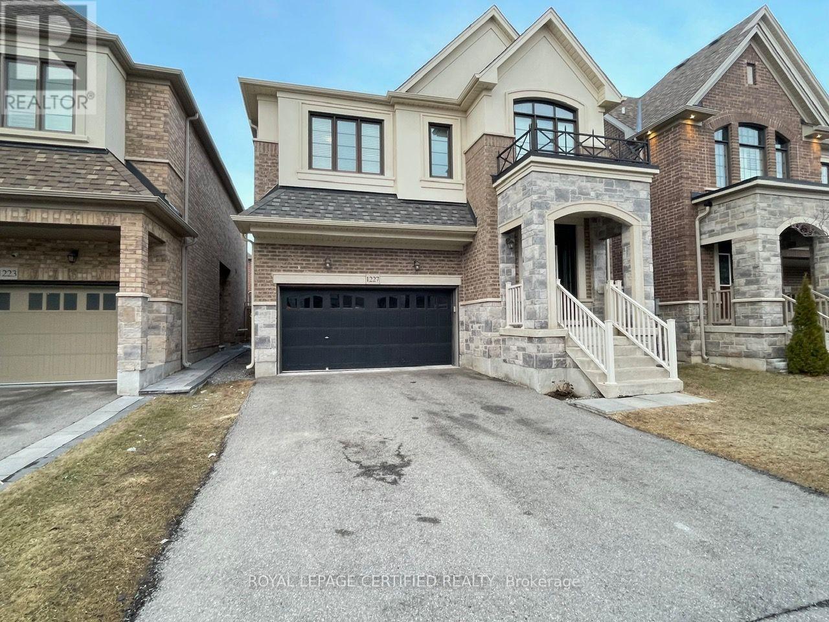
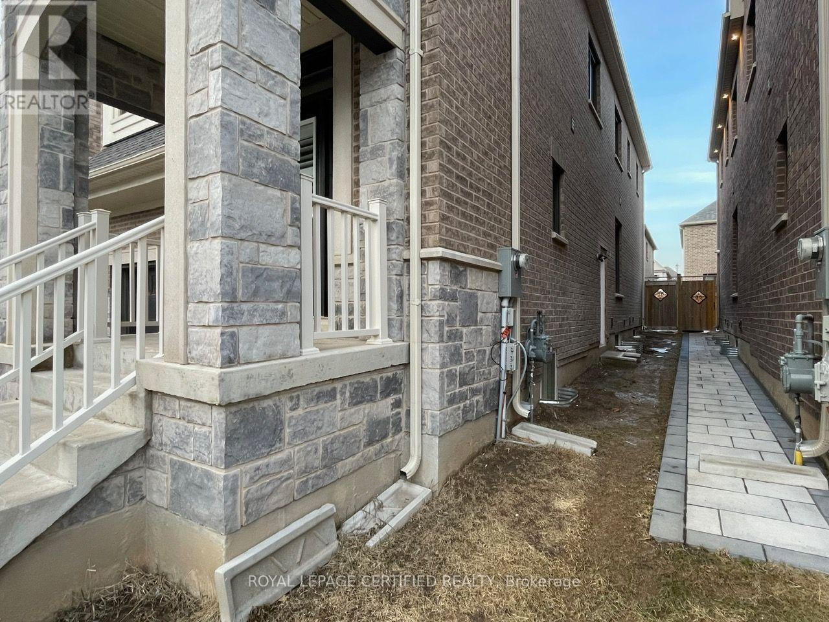
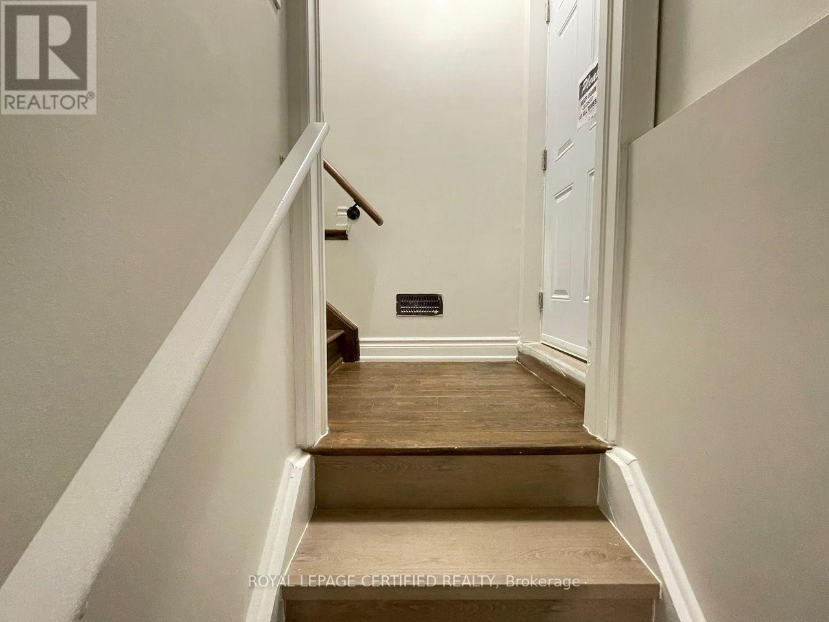
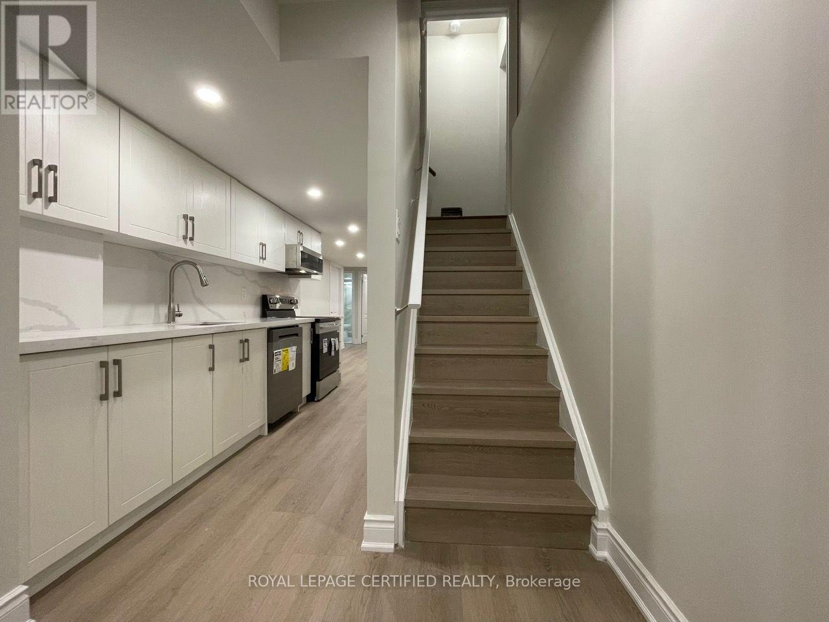
Spacious Legal 1 Bedroom + DEN Basement Apartment. SEPARATE Side Door Entrance. Ensuite PRIVATE Laundry. Open Concept LIVING/DINING With Vinyl Floors, Open To Kitchen With Stainless Steel Appliances Including DISHWASHER. Large Counter Space With QUARTZ Counter & BACKSPLASH. Spacious Bedroom With 2 Windows And 2 CLOSETS. Stunning Bathroom With Full Size Stand Up Shower And Glass Door. SEPARATE DEN With Glass Wall & Door, Ideal For Office Or Guest Room. Unit Best Suited For Singles Or Couples. Included: S/S Fridge, S/S Stove, S/S B/I Dishwasher, S/S B/I Microwave, White Washer & Dryer. Close To All Amenities, Grocery, Parks, Transit & More!! Tenant To Pay 30% Of All The Utilities. Full Basement Also Available for $1895 to Include Studio Unit With Its Own Bathroom, Entrance & Kitchenette.
Map data © OpenStreetMap contributors
No open houses are scheduled for this home.
Can't make it? Request a private viewing.
| Living room | Basement | 0 x 0 m |
| Dining room | Basement | 0 x 0 m |
| Kitchen | Basement | 0 x 0 m |
| Primary Bedroom | Basement | 0 x 0 m |
| Den | Basement | 0 x 0 m |