 For rent 48
$3,300/mo
4 bed3 bath2,000–2,500 sq ft
1261 Sim Place #Upper
Beaty, Milton
21 days agoMLS® W13815496
SAPPHIRE REAL ESTATE INC.
1240 Costigan Road
Clarke, Milton, Ontario L9T0Y9
For rent· Added
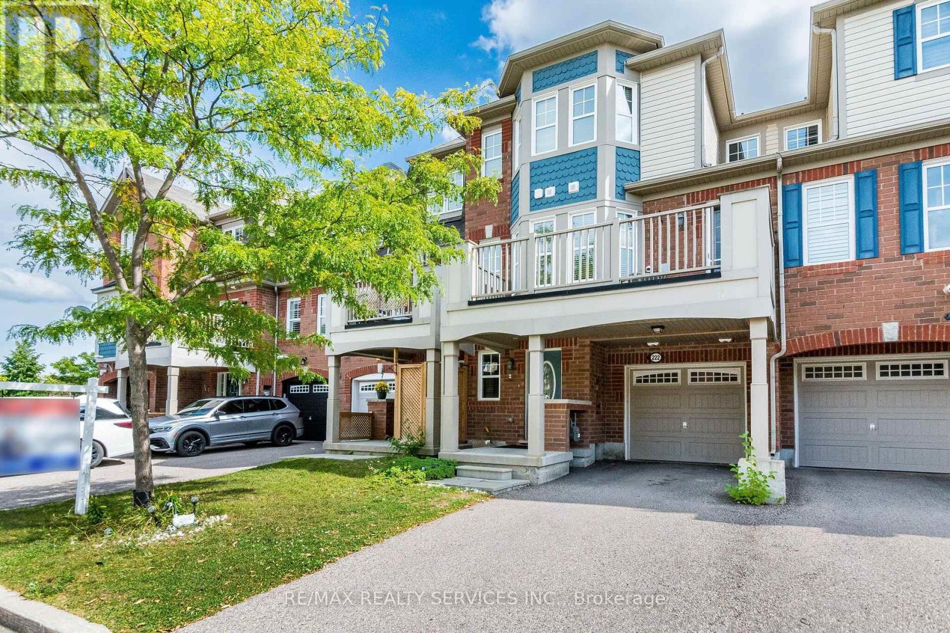
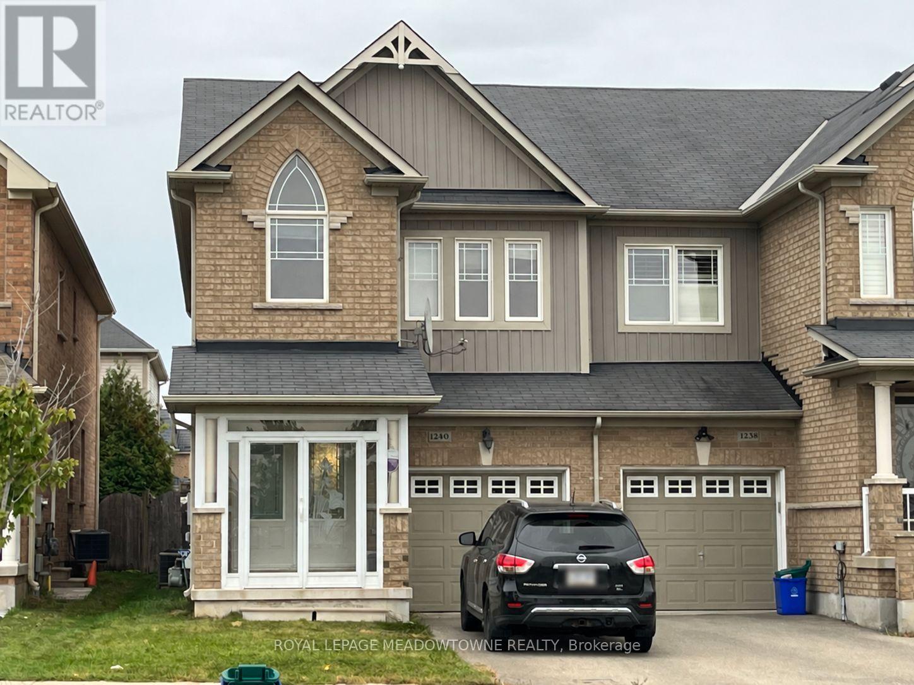
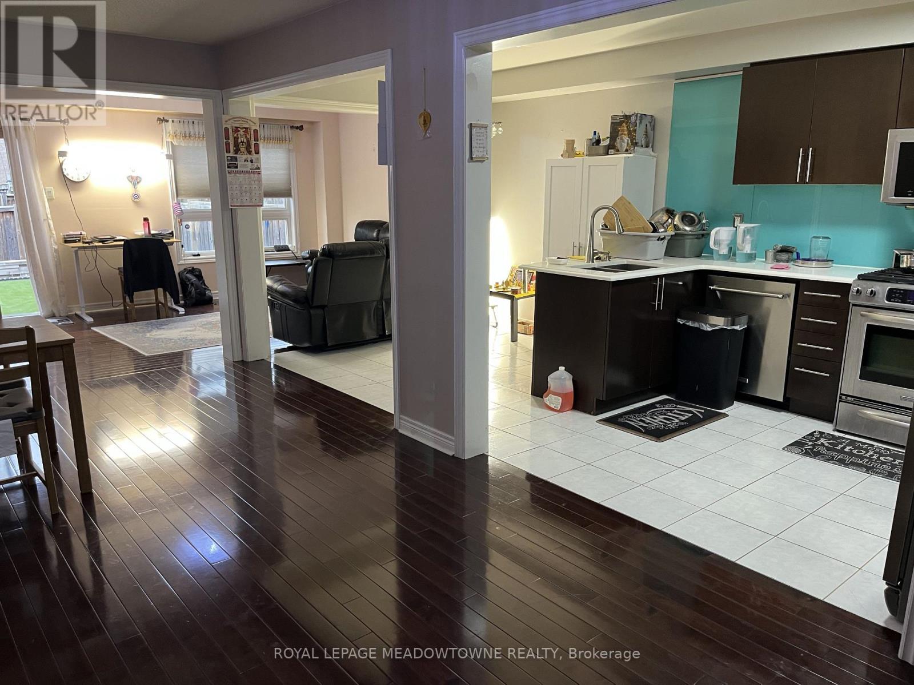
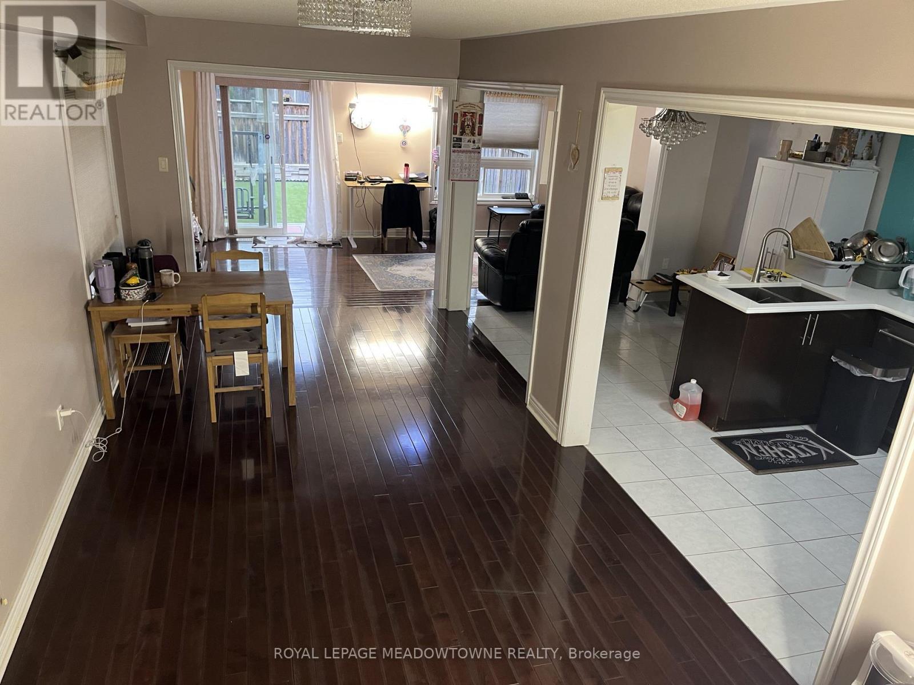
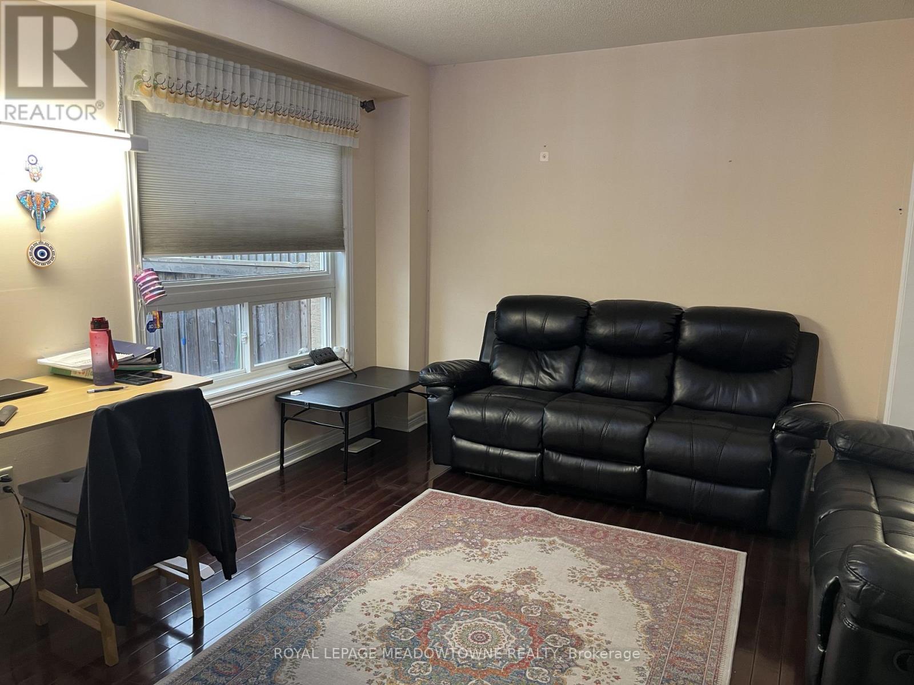
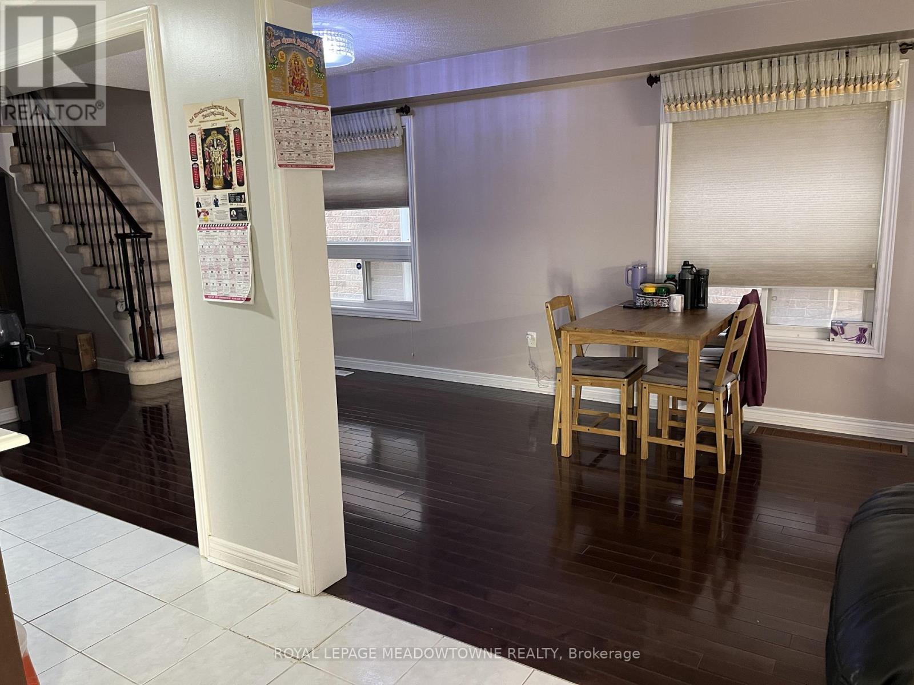
Welcome to 1240 Costigan Rd in Milton. This beautiful 1,817 sq. ft. end-unit townhouse offers an exceptional combination of space, comfort and location in a fantastic family friendly Milton neighbourhood. Featuring 3 spacious bedrooms and 2.5 bathrooms, this bright and airy home offers a functional open concept design with generous living and family rooms, a well appointed kitchen with stainless steel appliances and a finished basement providing even more versatile living space. Step outside to a spacious backyard featuring low maintenance artificial grass and a generous deck, the perfect spot to relax in the evenings or enjoying family barbecues. As an end unit, the home offers the added appeal of extra natural light and a wonderful townhouse setting. Step outside and enjoy a beautiful park right in front of your home along with Bruce Trail Public School just steps away, an incredibly convenient setting for families with school aged children. A wonderful opportunity to enjoy space, outdoor living and a sought after Milton location. Welcome home!
Map data © OpenStreetMap contributors
No open houses are scheduled for this home.
Can't make it? Request a private viewing.
| Living room | Main level | 2.82 x 5.74 m |
| Family room | Main level | 5.54 x 3.07 m |
| Kitchen | Main level | 2.57 x 5.74 m |
| Primary Bedroom | Second level | 3.76 x 5.54 m |
| Bedroom 2 | Second level | 2.34 x 3.33 m |
| Bedroom 3 | Second level | 2.77 x 3.99 m |