 For sale 50
$999,900
3+1 bed4 bath2,000–2,500 sq ft
244 Andrews Trail
Clarke, Milton
4 months agoMLS® W13210516
HOMELIFE/MIRACLE REALTY LTD
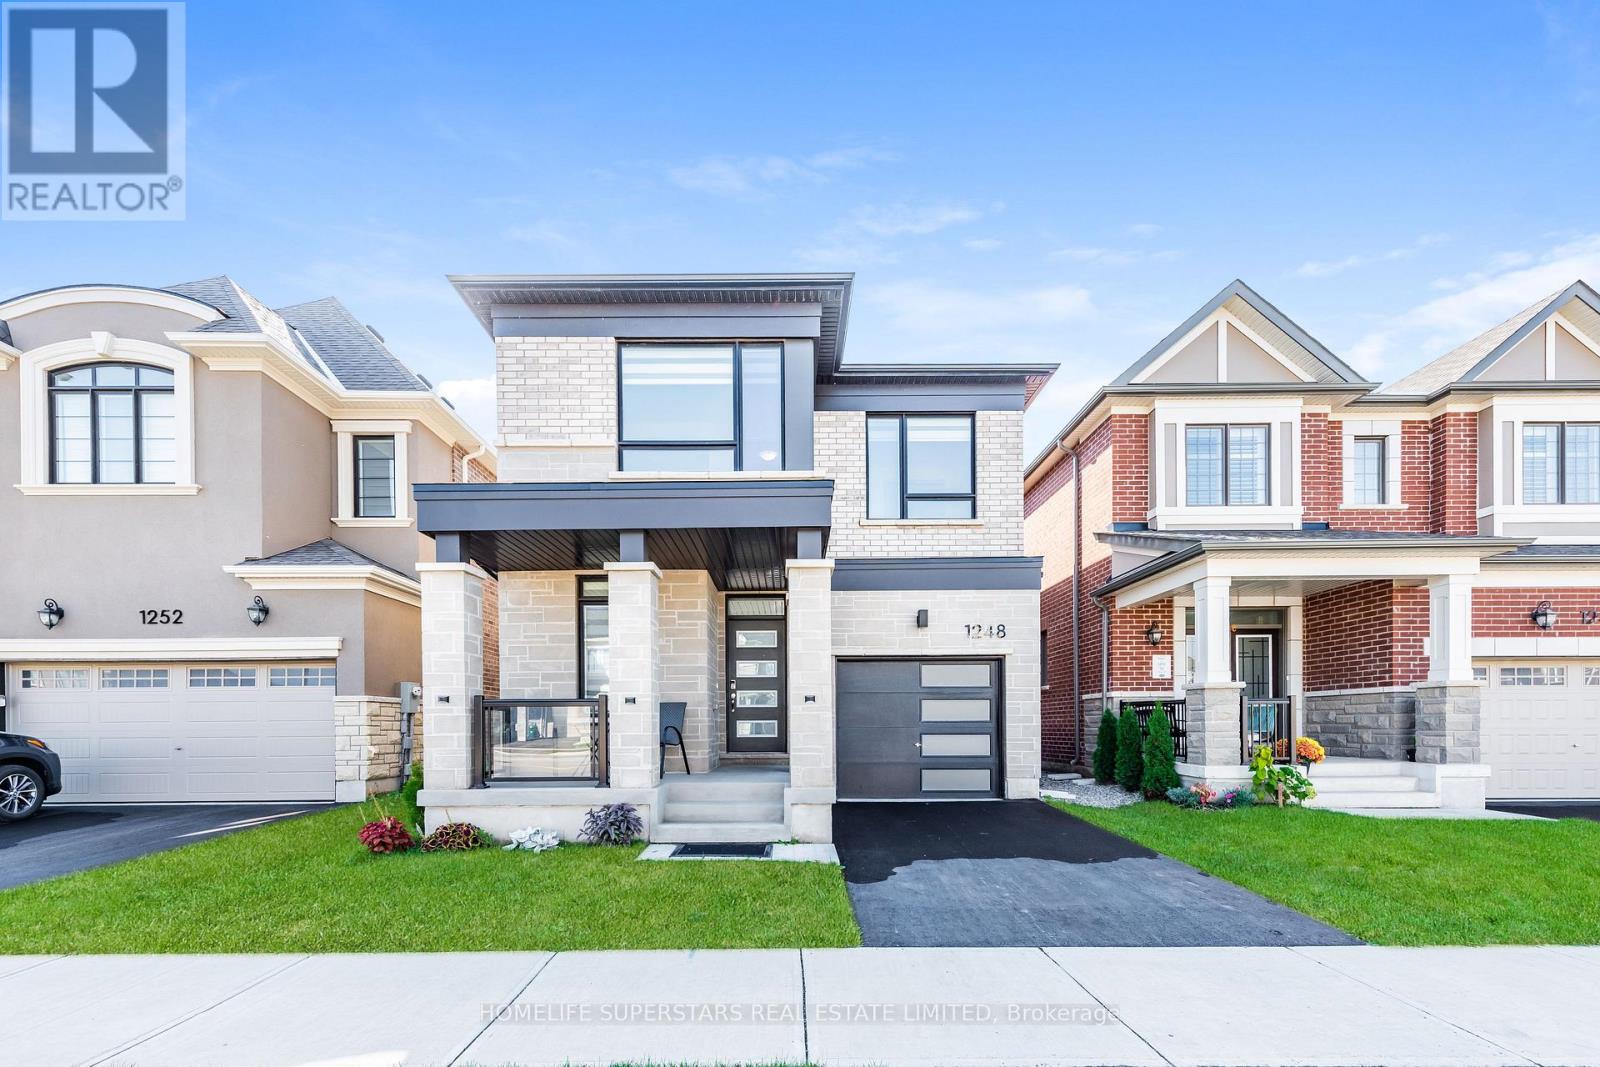
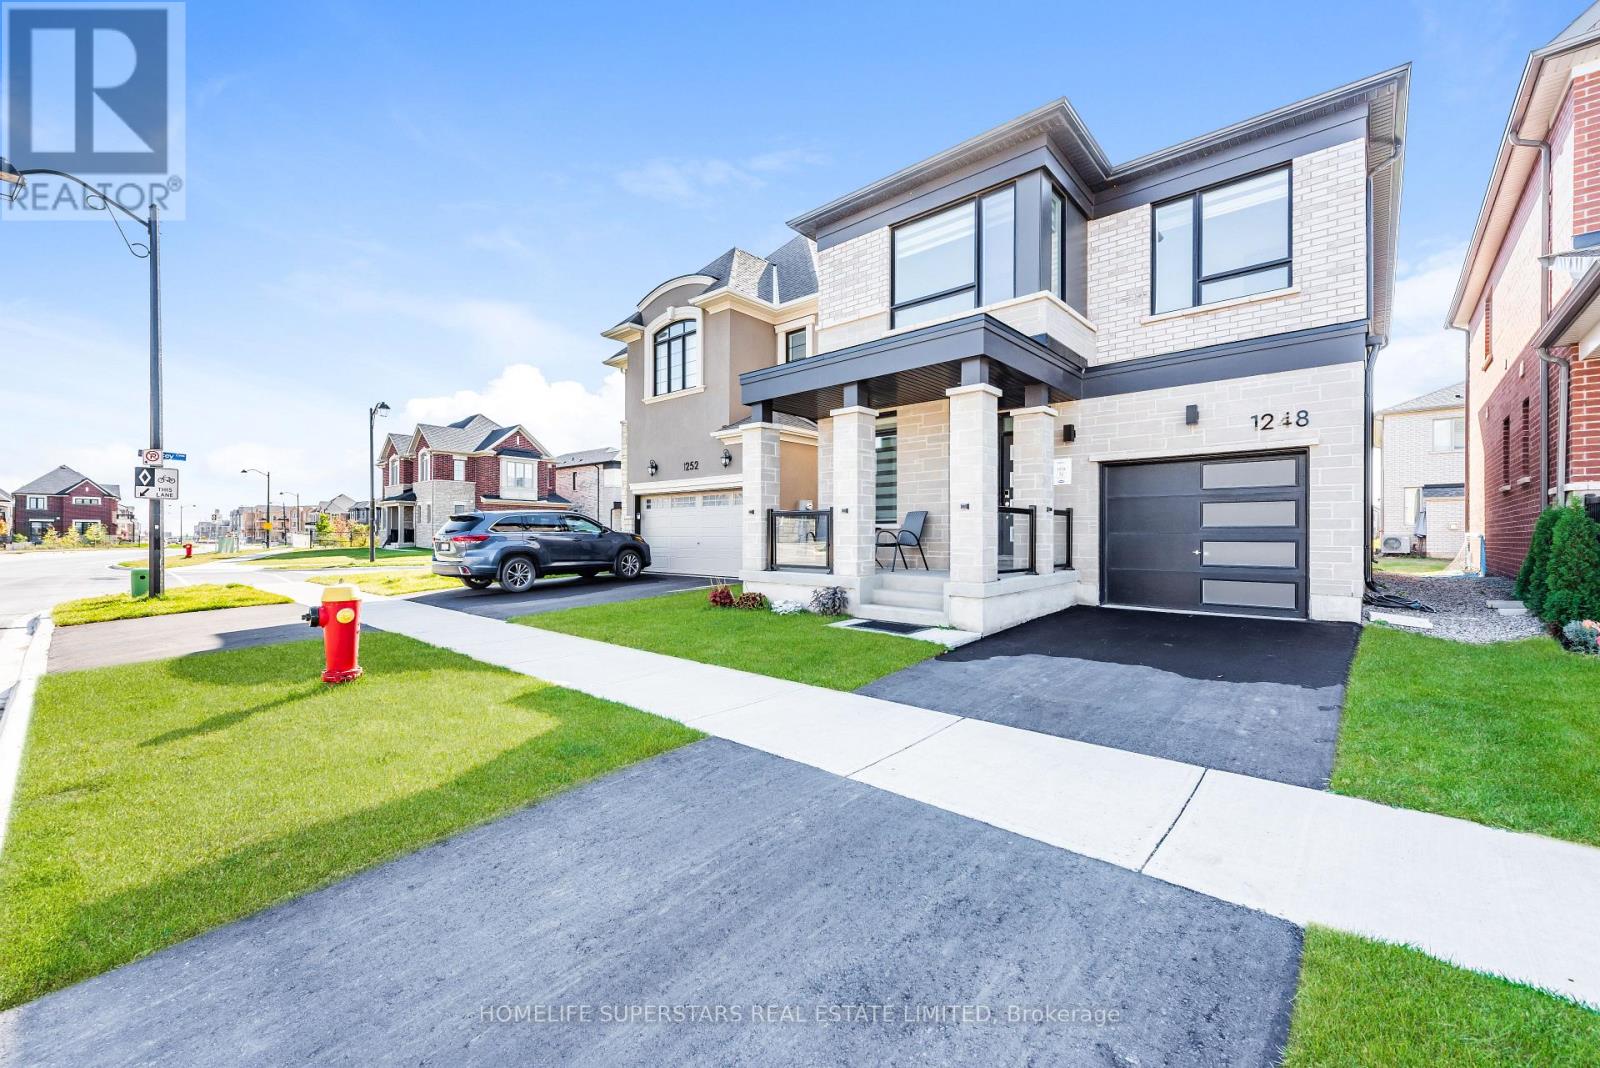
1248 Ferguson Drive
Bowes, Milton, Ontario L9E2E4
For sale· Added
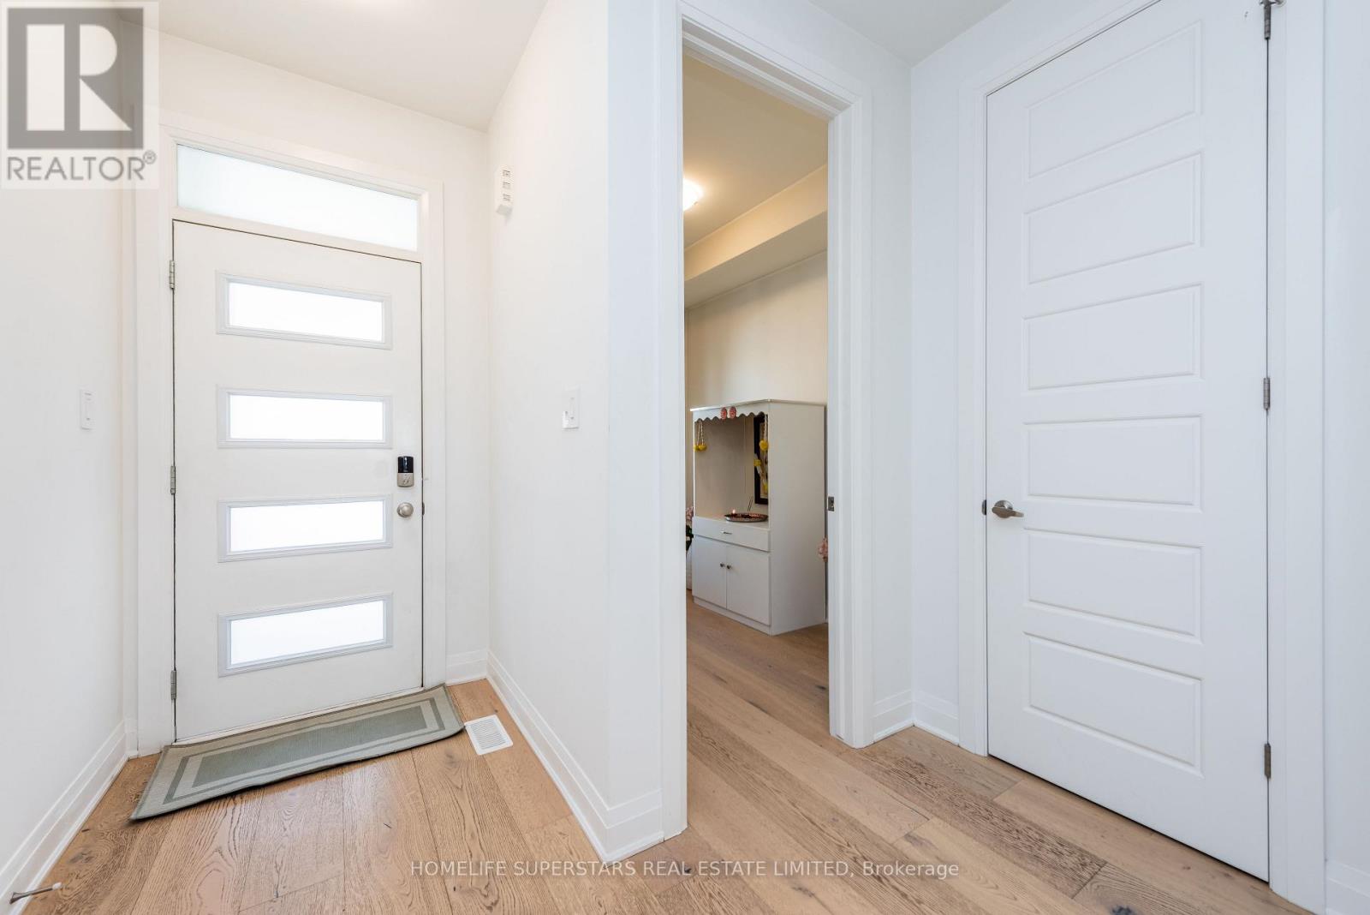
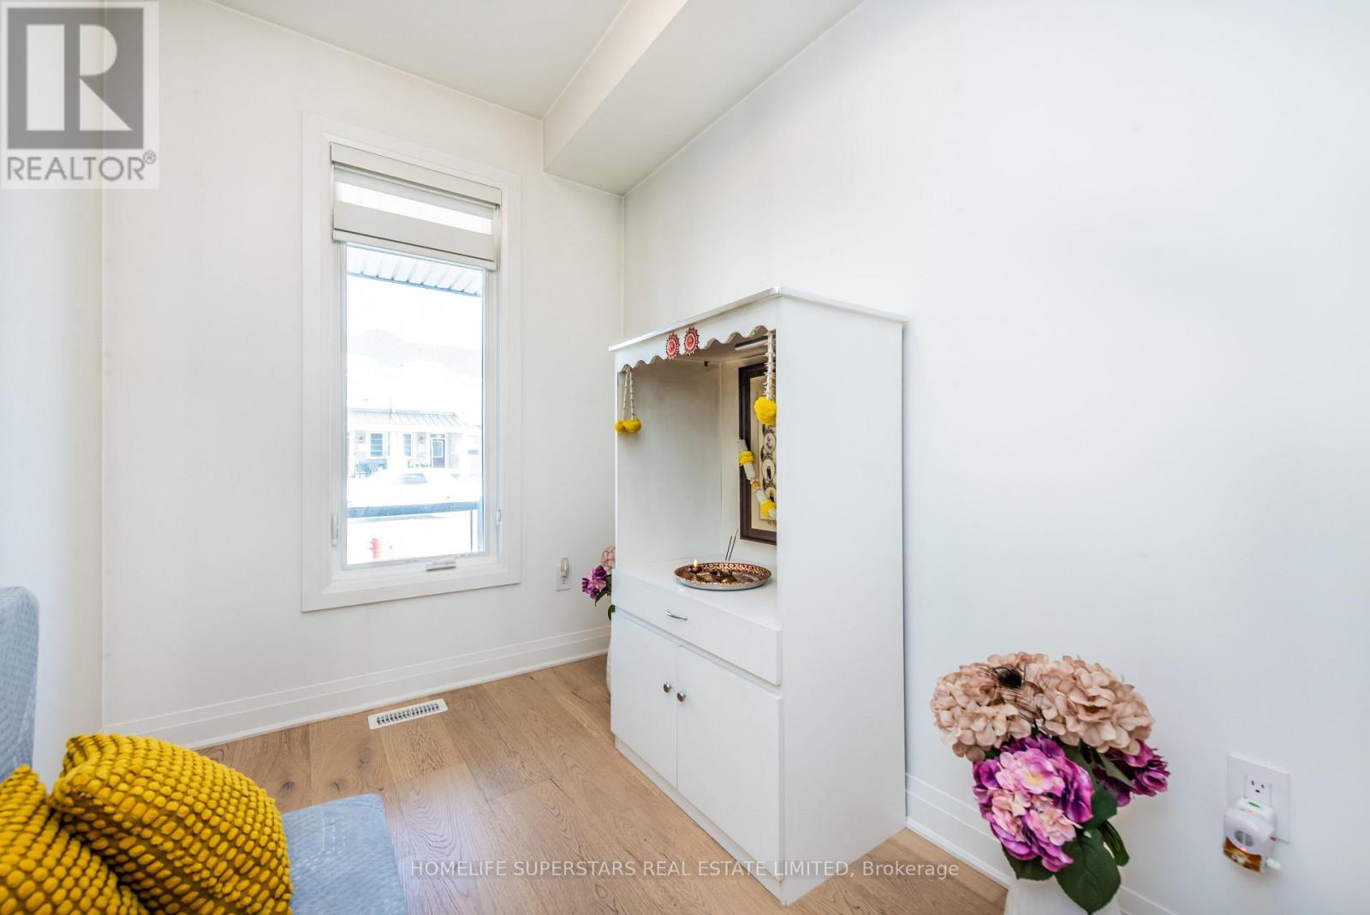
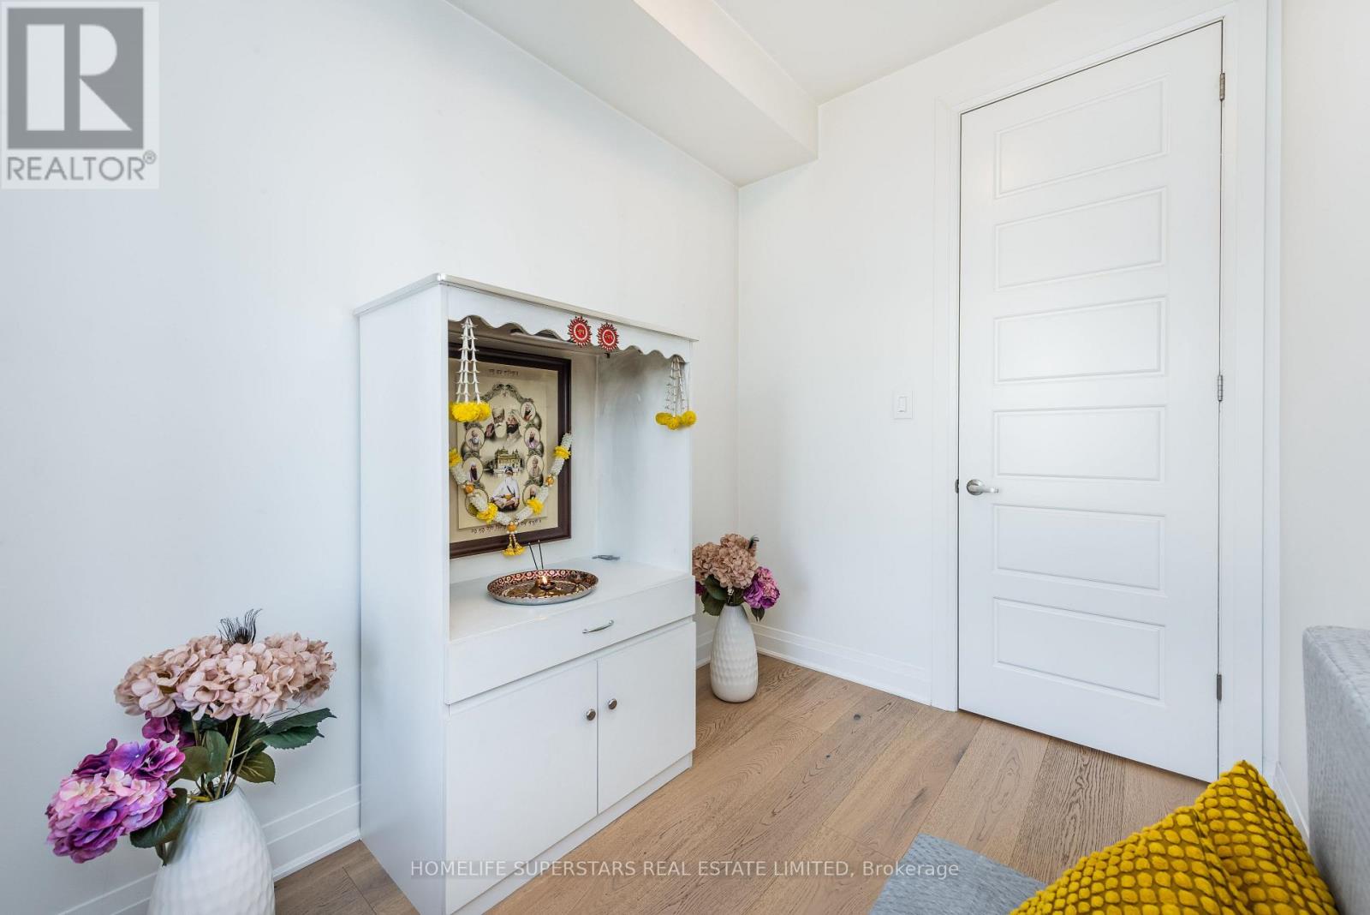
Welcome to your dream 4 bedrooms and 3 bath rooms home! one year old home in a family friendly neighborhood.This Original Owner Home has been several high end up grades from builder to keep up with modern designs. this home Features a Full Custom Kitchen with upgraded appliances and a Huge Island. A Bright And Spacious Dining/living Room with 9' ceilings allows in tons of natural light into the home. Upstairs Features 4 Spacious Bedrooms with hardwood floors and carpet. Don't miss this one, book your showing today!
Map data © OpenStreetMap contributors
No open houses are scheduled for this home.
Can't make it? Request a private viewing.
| Primary Bedroom | Second level | 3.72 x 4.94 m |
| Bedroom 2 | Second level | 3.17 x 3.05 m |
| Bedroom 3 | Second level | 3.48 x 3.15 m |
| Bedroom 4 | Second level | 3.05 x 2.81 m |
| Kitchen | Main level | 4.88 x 2.81 m |
| Family room | Main level | 4.88 x 3.69 m |
| Dining room | Main level | 3.05 x 3.42 m |