 For sale 50
$1,099,000
4+1 bed4 bath2,000–2,500 sq ft
1455 Haws Crescent
Clarke, Milton
14 days agoMLS® W13841350
SKYBOUND REALTY
1249 Leger Way
Ford, Milton, Ontario L9E1E4
For sale· Added
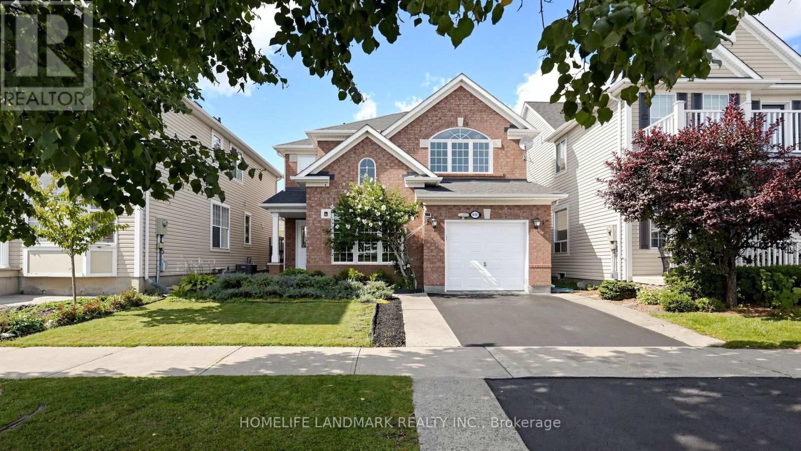
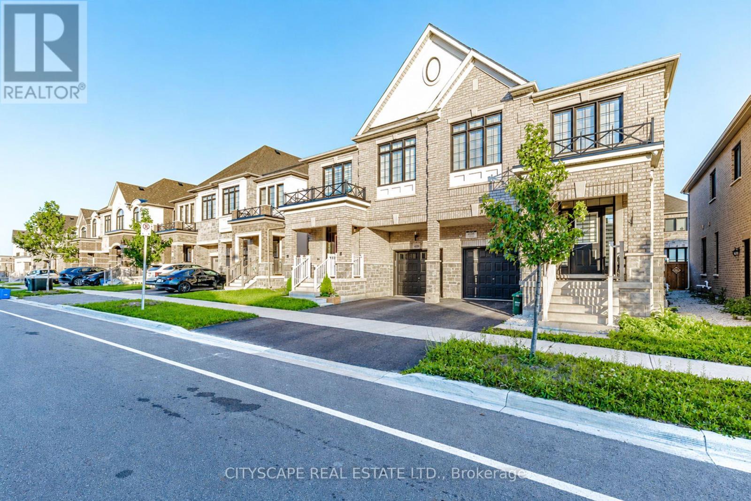
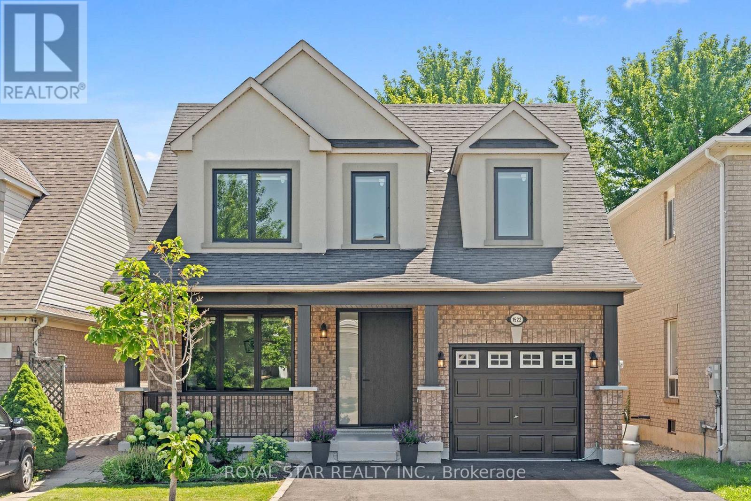
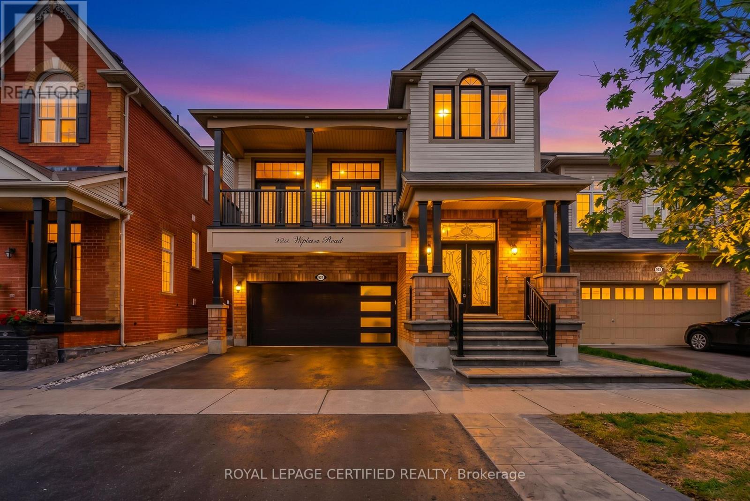
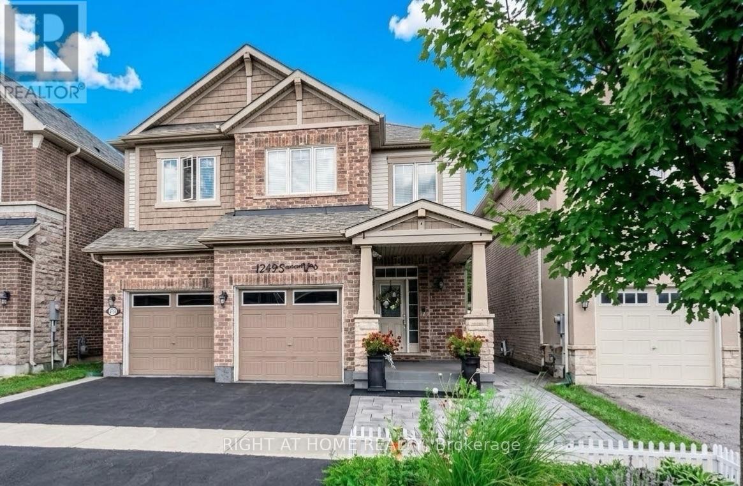
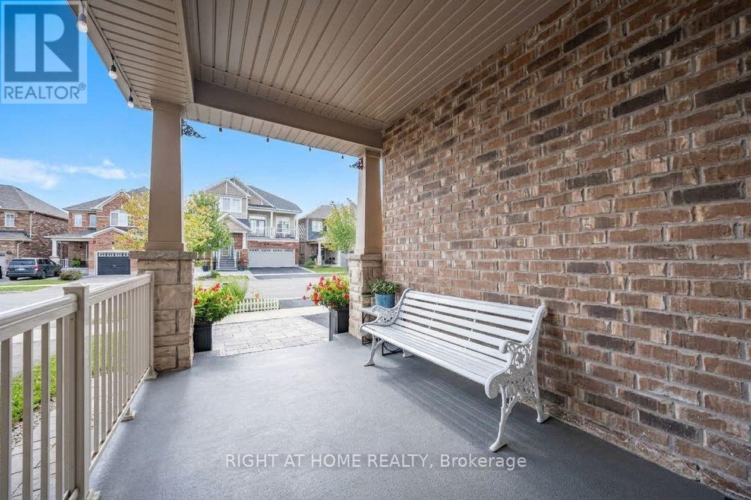
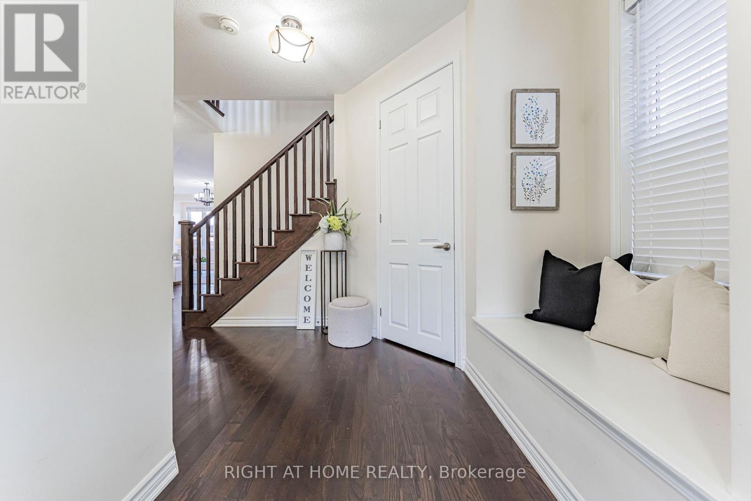
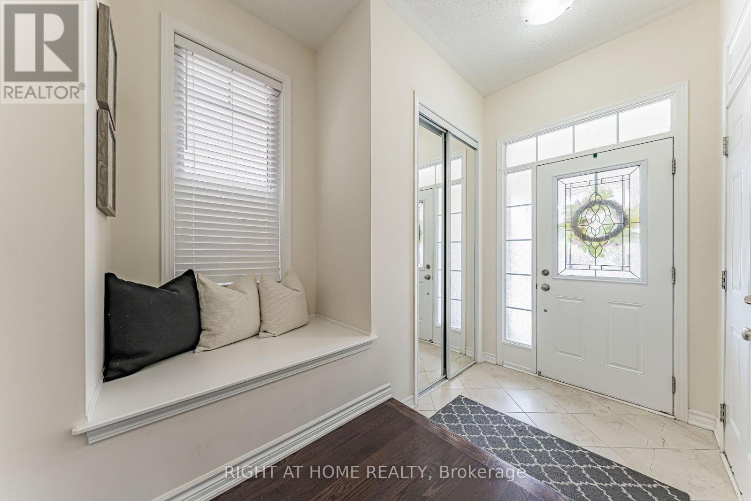
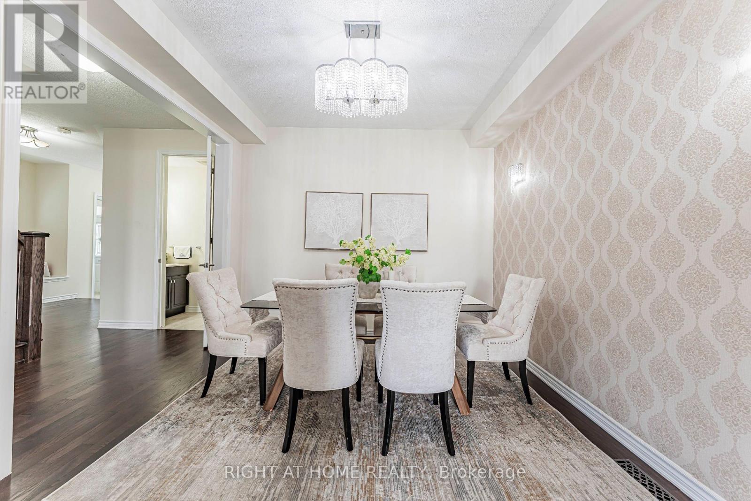
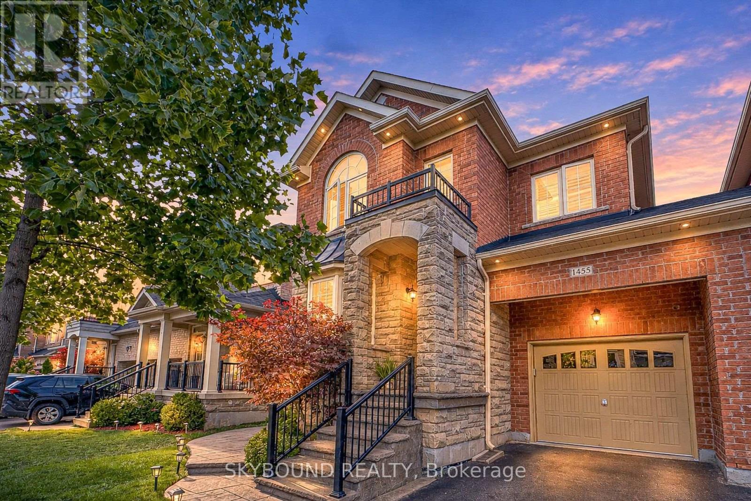
Beautiful detached home in Milton's sought-after Ford community! Beautifully finished throughout with attention to every detail-truly move-in ready. The main floor features a modern kitchen with a large island, pot lights, and high-end stainless steel appliances, an elegant dining room with crystal chandelier, and a spacious living room with oversized windows and fireplace. Bright breakfast area with walk-out to the professionally landscaped backyard.The second floor offers 4 bedrooms, hardwood flooring throughout, and convenient second-floor laundry. Spacious primary bedroom with a large walk-in closet and ensuite featuring a frameless glass shower, oversized soaker tub, and granite countertop vanity.Fully finished basement with a separate side entrance, kitchen, living room, bedroom, and 3-piece bathroom-ideal for extended family or additional living space.Professionally landscaped front and backyard with extensive stonework. Great location and an excellent opportunity to own a beautiful, well-maintained home in a desirable Milton community!
Map data © OpenStreetMap contributors
No open houses are scheduled for this home.
Can't make it? Request a private viewing.
| Great room | Main level | 4.57 x 4.39 m |
| Living room | Basement | 4.33 x 6.43 m |
| Bedroom 5 | Basement | 4.24 x 1.93 m |
| Bathroom | Basement | 2.4 x 1.5 m |
| Living room | Main level | 3.35 x 3.05 m |
| Kitchen | Main level | 3.84 x 2.74 m |
| Eating area | Main level | 3.84 x 2.74 m |
| Primary Bedroom | Second level | 4.63 x 4.51 m |
| Bedroom 2 | Second level | 3.54 x 3.23 m |
| Bedroom 3 | Second level | 3.84 x 3.23 m |
| Bedroom 4 | Second level | 3.34 x 3.17 m |
| Kitchen | Basement | 3.92 x 3.63 m |
| Dining room | Basement | 3.92 x 3.63 m |