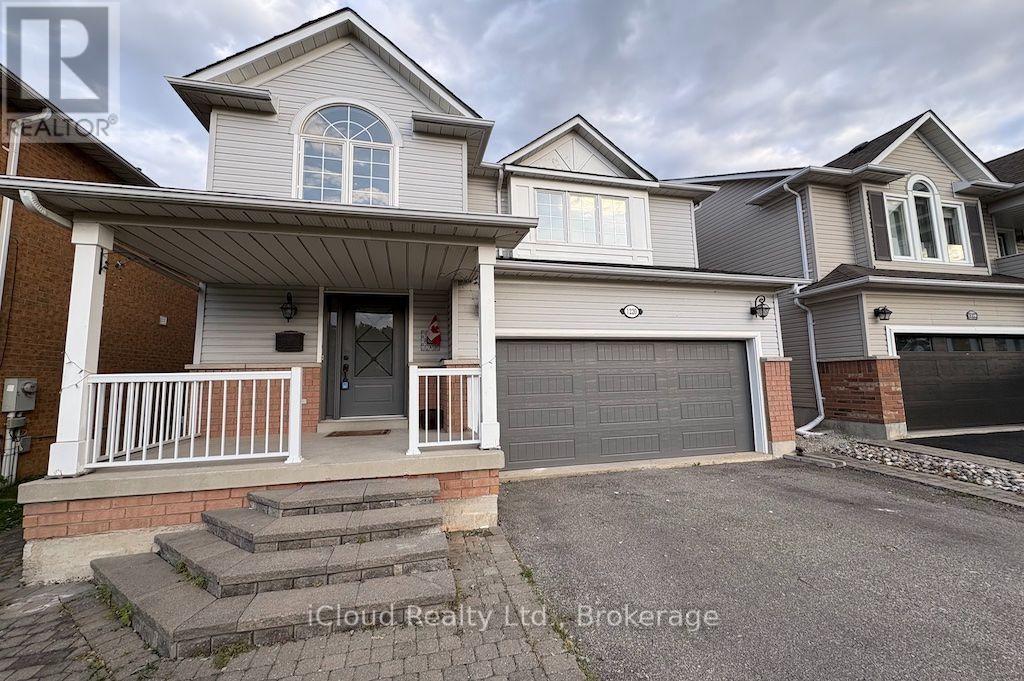
 For rent 48
$3,750/mo
3+1 bed3 bath1,500–2,000 sq ft
1220 Knight Trail
Dempsey, Milton
29 days agoMLS® W13791228
iCloud Realty Ltd.
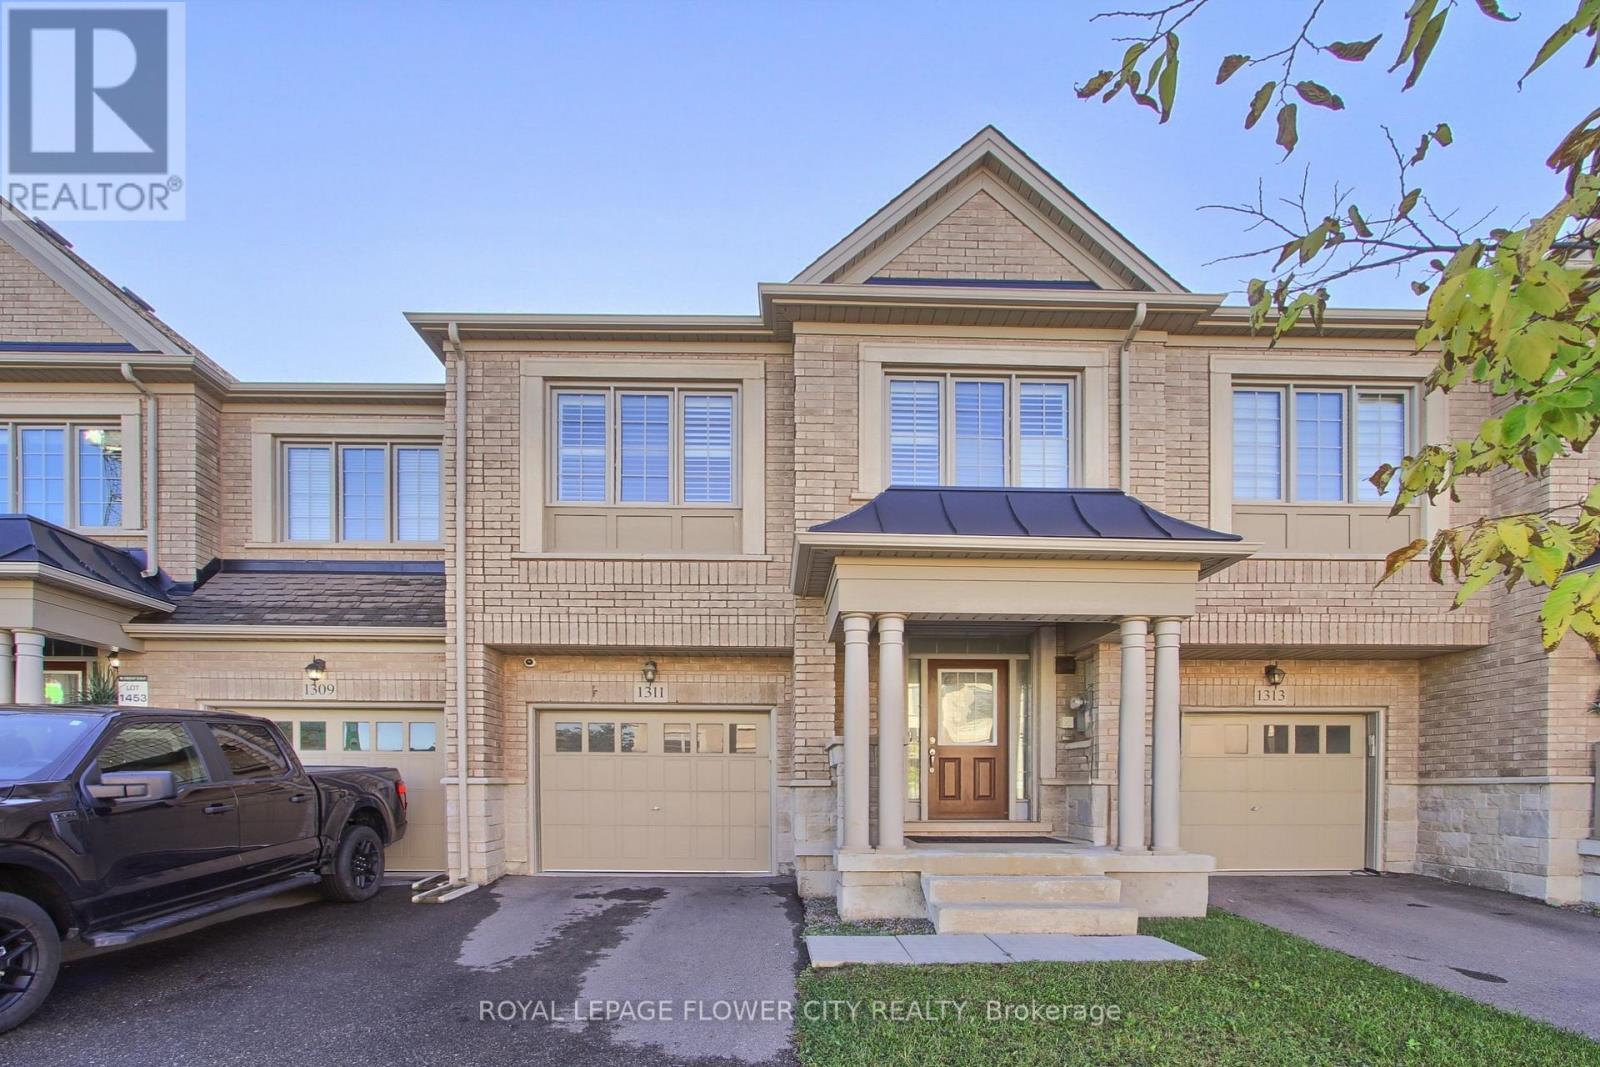
1311 Restivo Lane
Ford, Milton, Ontario L9E1J9
For rent· Added
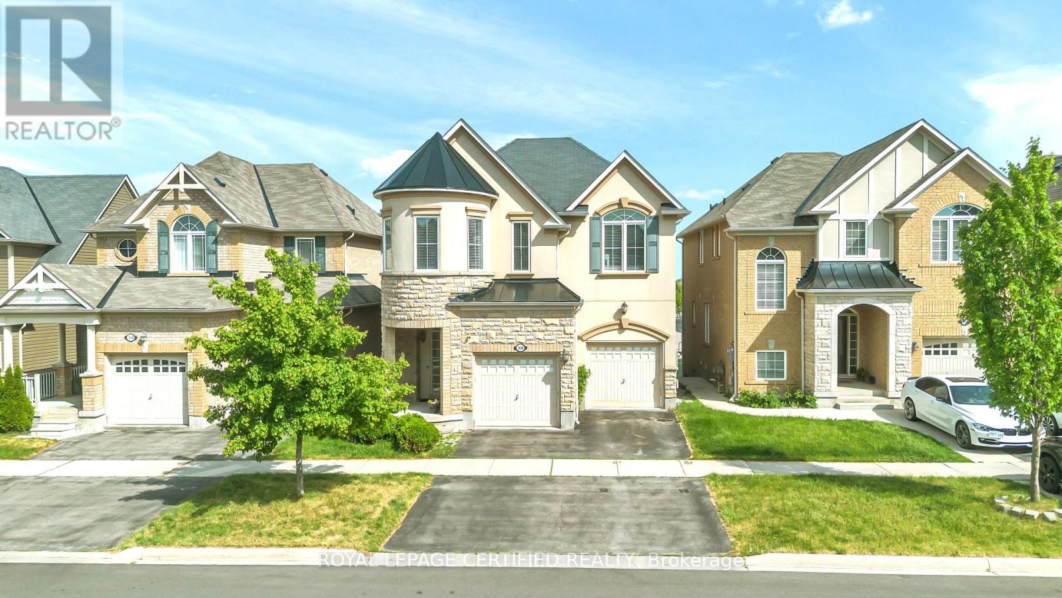
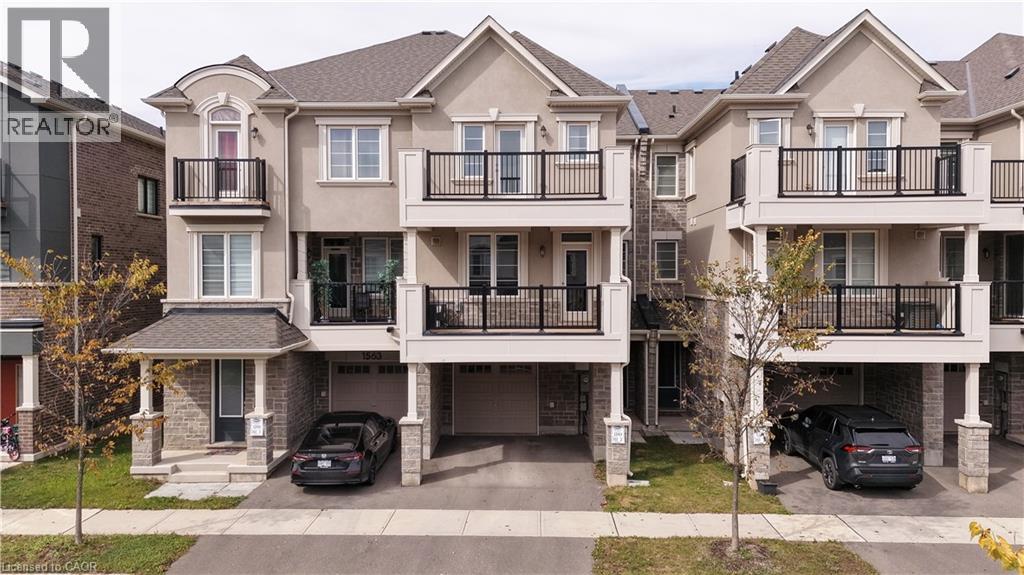
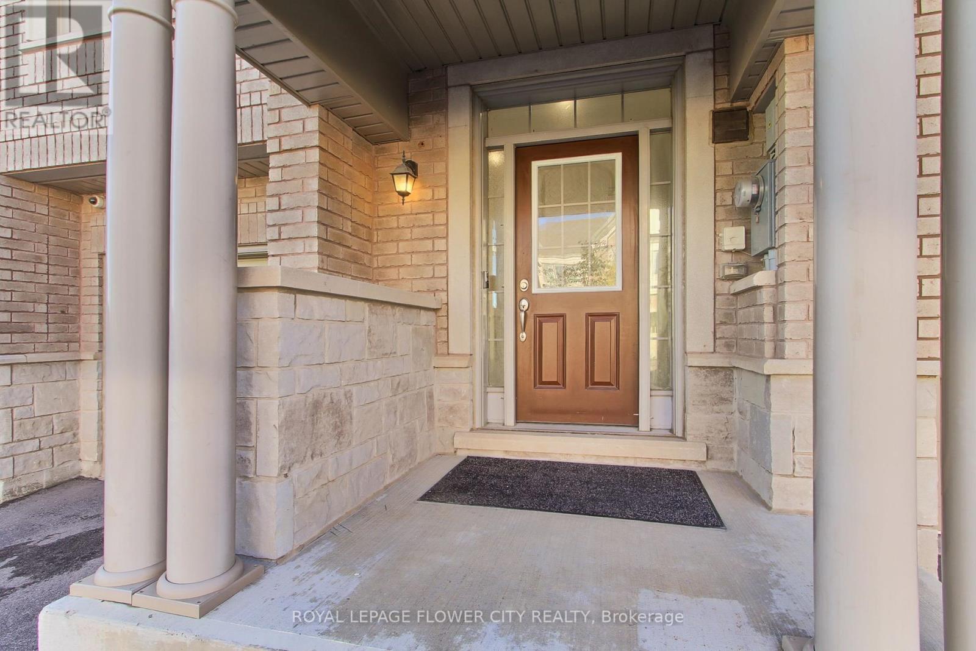
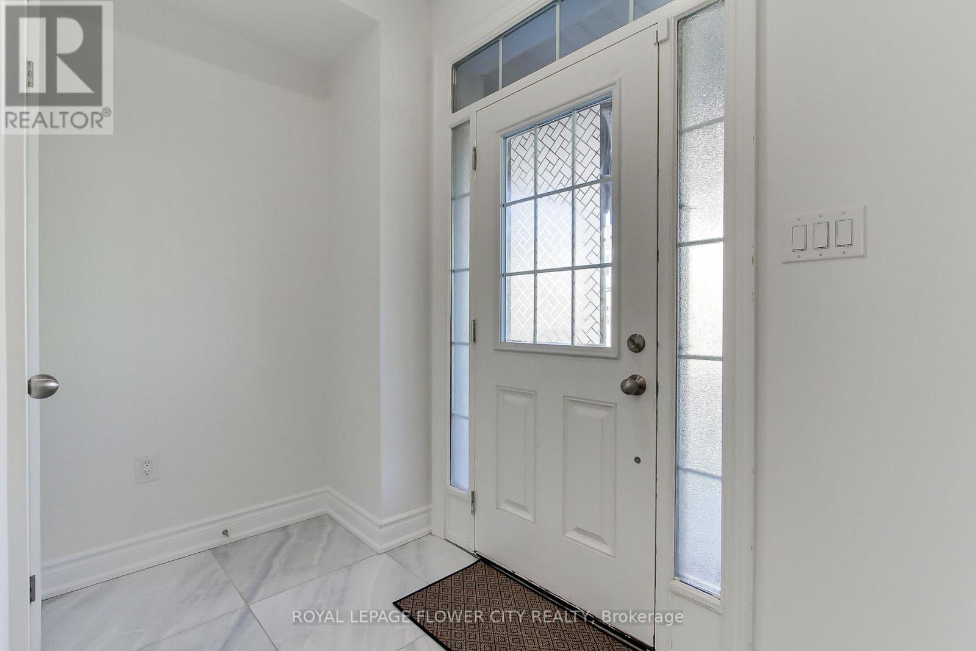
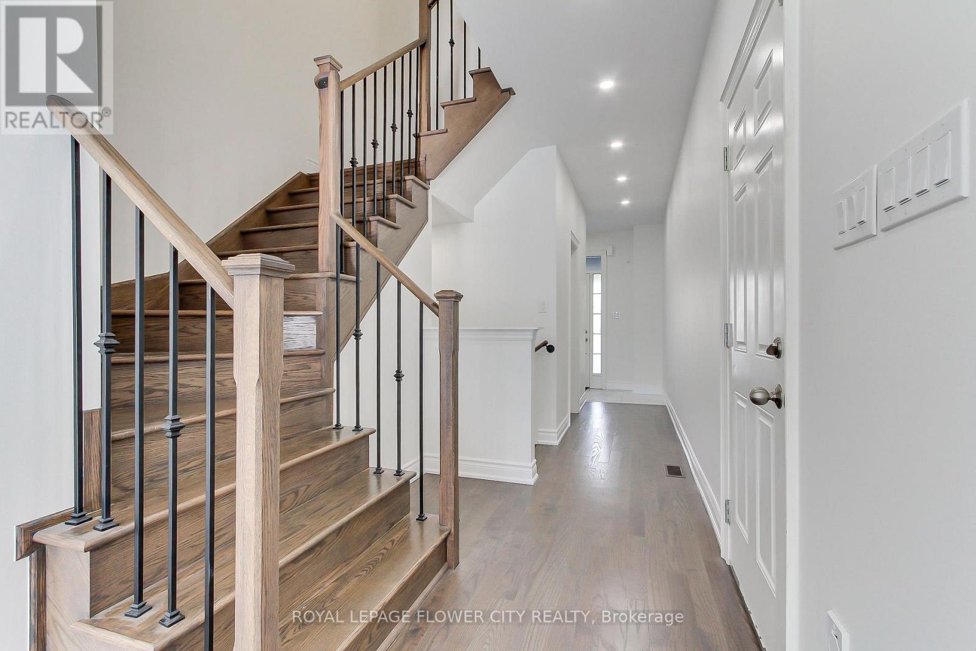
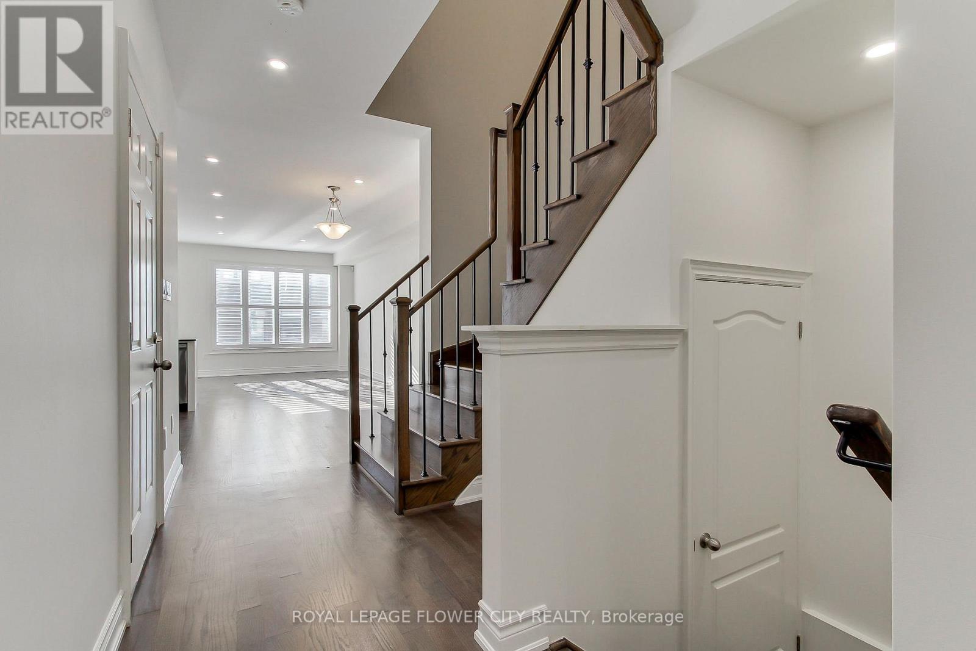
4 Bedroom Model With Designer Upgrades. Open Concept Living Area Great For Entertaining. Upgraded White Kitchen Cabinets With Granite Counters And B/Fast Bar, Pantry, Over Range M/Wave And S/S Appliances! Hardwood Floors T/Out And Spa-Like En-suite W. Glass Shower And Double Vanity. Upgraded 24 X 24 Designer Tiles In Entrance And En suite. Walkout To Deck And Fenced Yard
Map data © OpenStreetMap contributors
No open houses are scheduled for this home.
Can't make it? Request a private viewing.
| Kitchen | Main level | 3.96 x 2.56 m |
| Dining room | Main level | 3.38 x 2.96 m |
| Great room | Main level | 3.39 x 5.4 m |
| Primary Bedroom | Second level | 3.17 x 4.58 m |
| Bedroom 2 | Second level | 3.9 x 3.17 m |
| Bedroom 3 | Second level | 3.81 x 2.87 m |
| Bedroom 4 | Second level | 3.3 x 2.87 m |