 For sale 50
$7,999,000
4+5 bed6 bath3,500–5,000 sq ft
2738 Lower Base Line
Rural Trafalgar, Milton
4 months agoMLS® W13232258
REVEL REALTY INC.
13160 Nassagaweya Esquesing Townline
Rural Nassagaweya, Milton, Ontario L7J2L7
For sale· Added
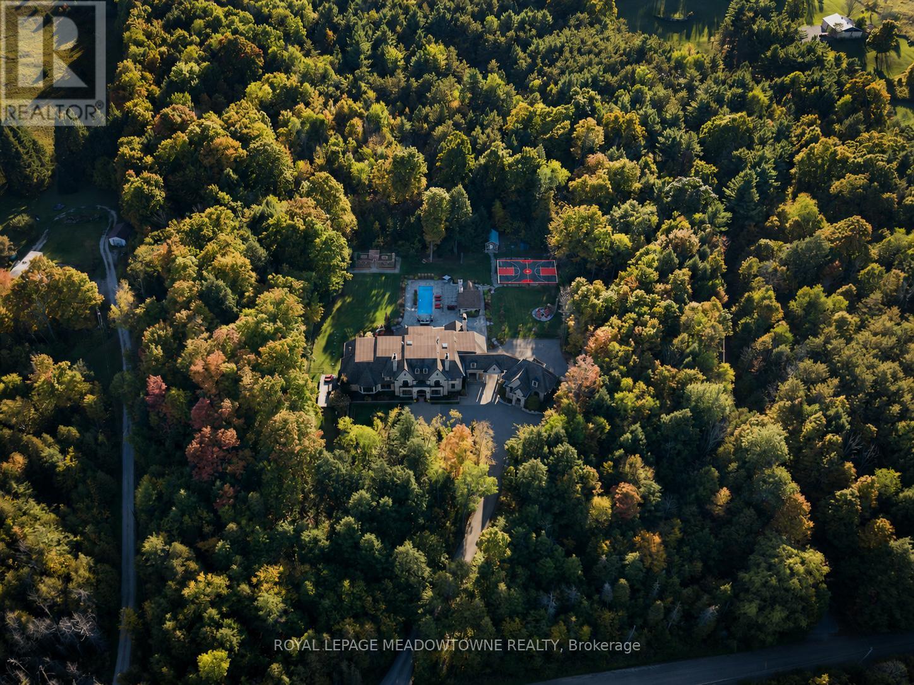
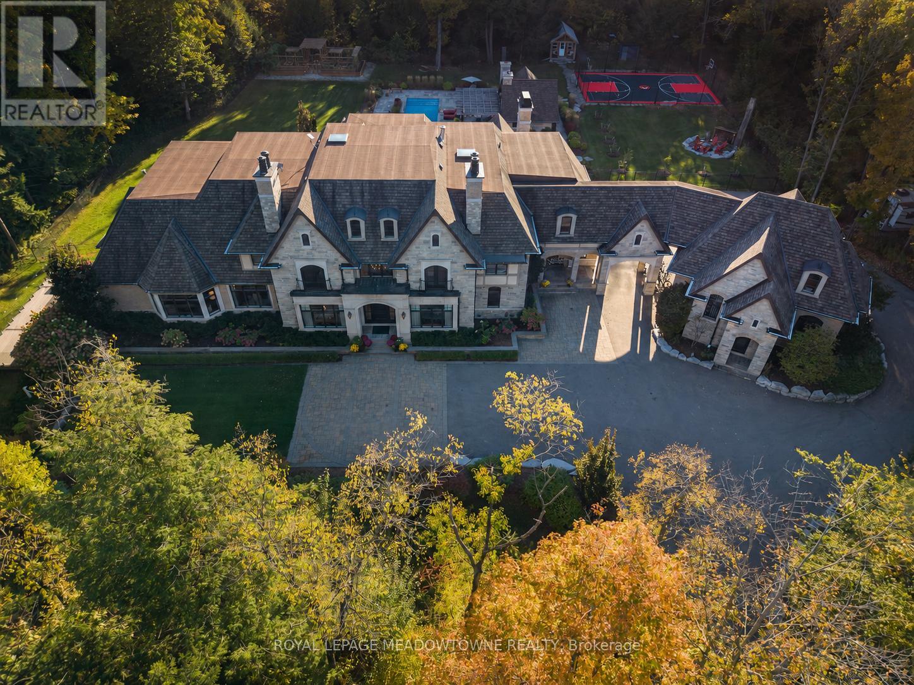
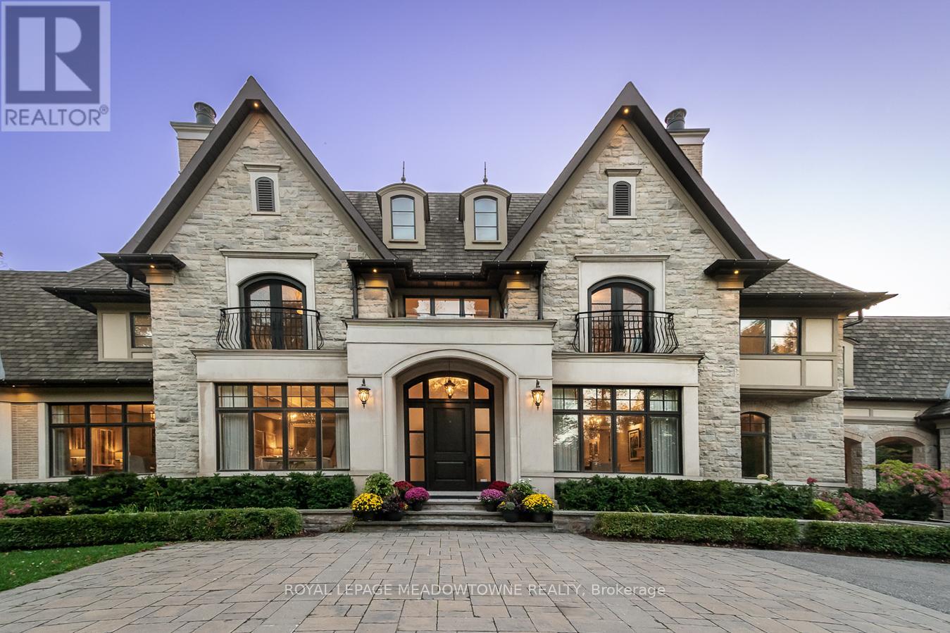
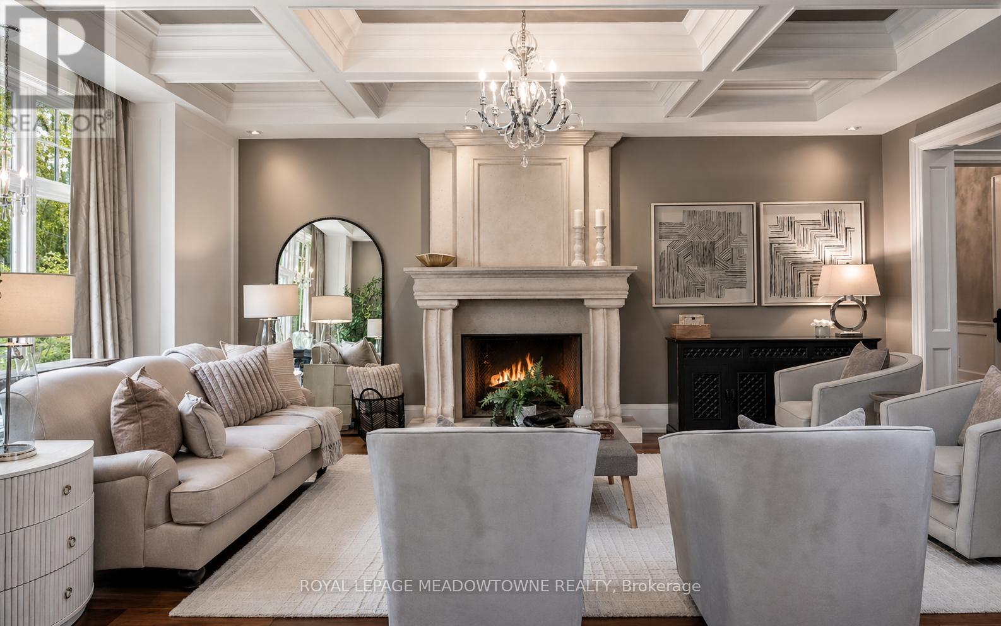
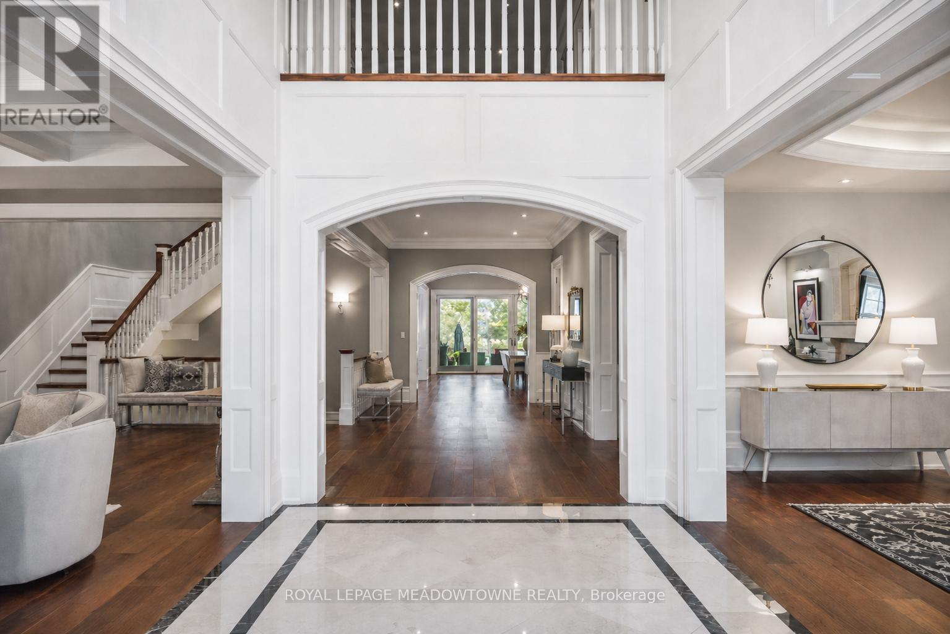
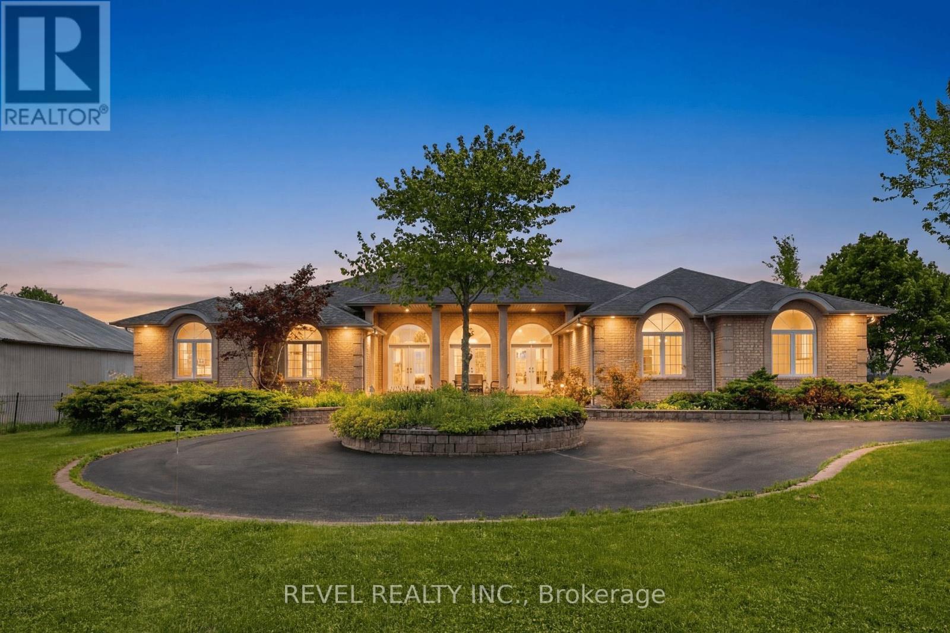
Set on 5 forested acres along the Milton/Halton Hills border, this estate designed by the celebrated David Small Designs stands as one of the most significant private residences ever to come to market in the Greater Toronto Area. With 16,260 sqft of finished living space, 6 bedrooms, and amenities that rival the finest private resorts, this is not a home that can be replicated. Properties of this scale, this pedigree, and this proximity to the city are extraordinarily rare. The Manor House - From the moment the stone manor facade comes into view, the architecture announces something genuinely exceptional. Inside, principal rooms flow with a rare combination of grandeur and warmth, where coffered ceilings, carved stone fireplaces, and oversized windows frame the surrounding forest at every turn. A chef's kitchen with granite-slab island anchors the heart of the home, while whole-home automation, integrated audio, and geothermal heating and cooling reflect the engineering behind the elegance. The primary wing occupies its own realm entirely, with a dedicated office, music room, wood-lined sauna suite, library with fireplace, private kitchenette, and a secluded hot tub deck exclusive to the primary wing and completely separate from the rest of the home. A fully self-contained in-law suite with its own private entrance offers a level of flexibility and independence that truly sets this estate apart. Outdoors, five forested acres offer a resort-style pool, outdoor kitchen, sport court, vegetable garden, and illuminated walking trails. Two triple-car garages with 2 vehicle lifts accommodate the most discerning collector. Below grade, a two-lane bowling alley, golf simulator, home theatre for 8, 800-bottle wine cellar, wet bar, and spa room with walkout make every weekend extraordinary.45 minutes to downtown Toronto. 30 minutes to Pearson International Airport. Absolute privacy without sacrificing connectivity.
Map data © OpenStreetMap contributors
No open houses are scheduled for this home.
Can't make it? Request a private viewing.
| Living room | Main level | 4.6 x 6.07 m |
| Bedroom 2 | Second level | 6.02 x 3.99 m |
| Bedroom 3 | Second level | 4.44 x 4.65 m |
| Bedroom 4 | Second level | 4.47 x 4.7 m |
| Loft | Second level | 5.23 x 5.56 m |
| Laundry room | Second level | 3 x 2.44 m |
| Utility room | Second level | 3 x 1.52 m |
| Bedroom 5 | Second level | 6.17 x 8.53 m |
| Bedroom | Lower level | 4.65 x 4.72 m |
| Dining room | Main level | 4.57 x 6.63 m |
| Games room | Lower level | 4.8 x 7.57 m |
| Other | Lower level | 4.65 x 9.88 m |
| Recreational, Games room | Lower level | 16.18 x 29.57 m |
| Other | Lower level | 1.96 x 2.74 m |
| Exercise room | Main level | 6.2 x 11.05 m |
| Office | Main level | 3.94 x 4.29 m |
| Den | Main level | 4.95 x 5.33 m |
| Sitting room | Main level | 6.32 x 3.78 m |
| Primary Bedroom | Main level | 4.93 x 6.93 m |
| Family room | Main level | 4.85 x 6.76 m |
| Kitchen | Main level | 8.33 x 6.76 m |
| Mud room | Main level | 3.63 x 13.72 m |
| Sunroom | Main level | 4.72 x 4.78 m |