 NewFor sale 50
$794,900
3 bed3 bath1,500–2,000 sq ft
1000 Asleton Boulevard #90
Willmott, Milton
4 days agoMLS® W13881774
RE/MAX WEST REALTY INC.
1319 Weller Cross
Dempsey, Milton, Ontario L9T6K6
For sale· Added
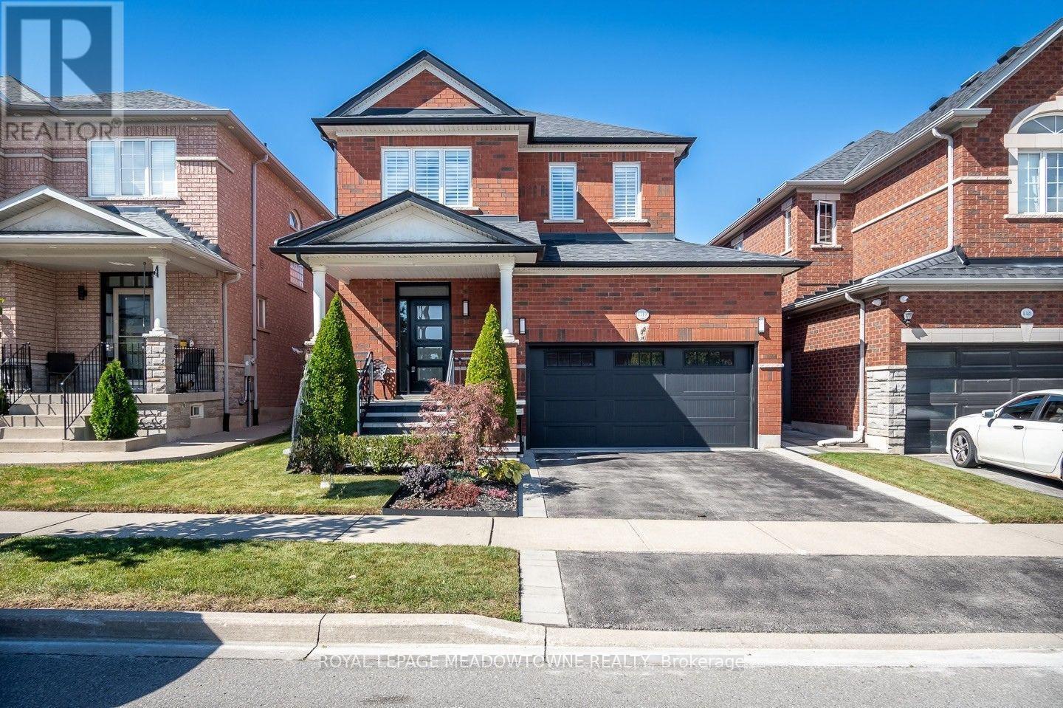
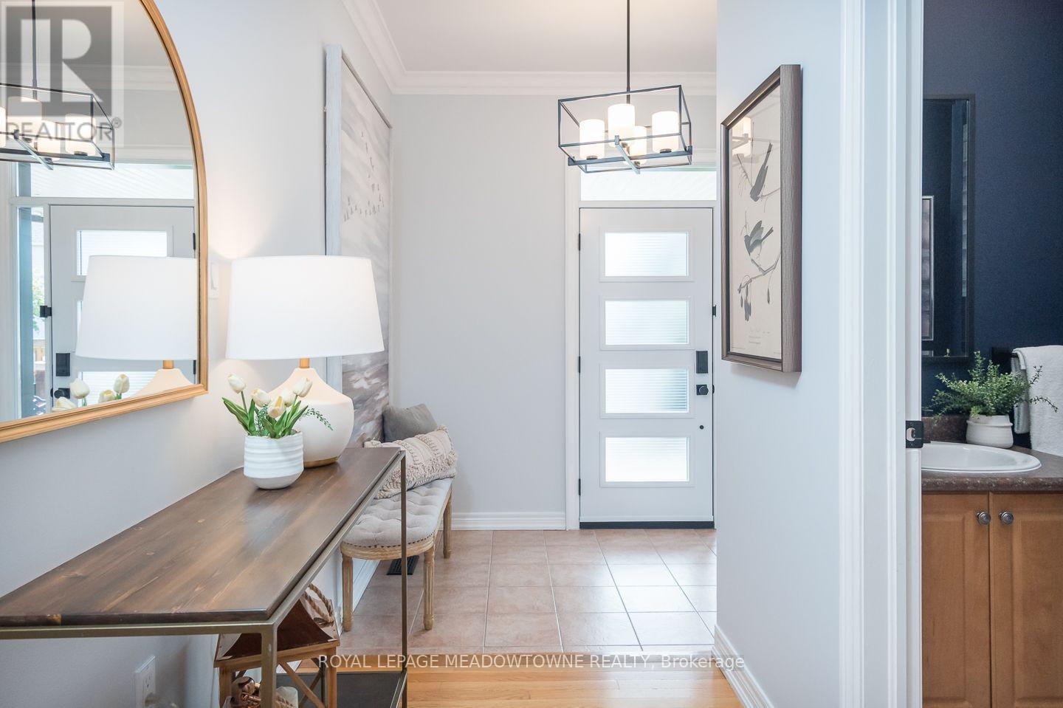
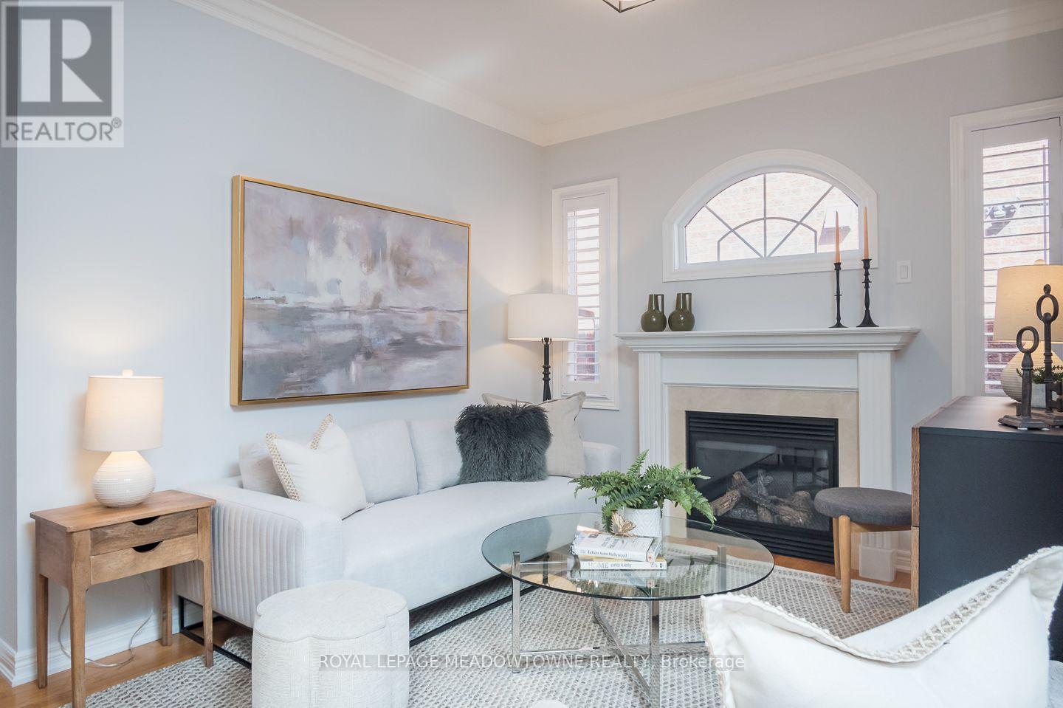
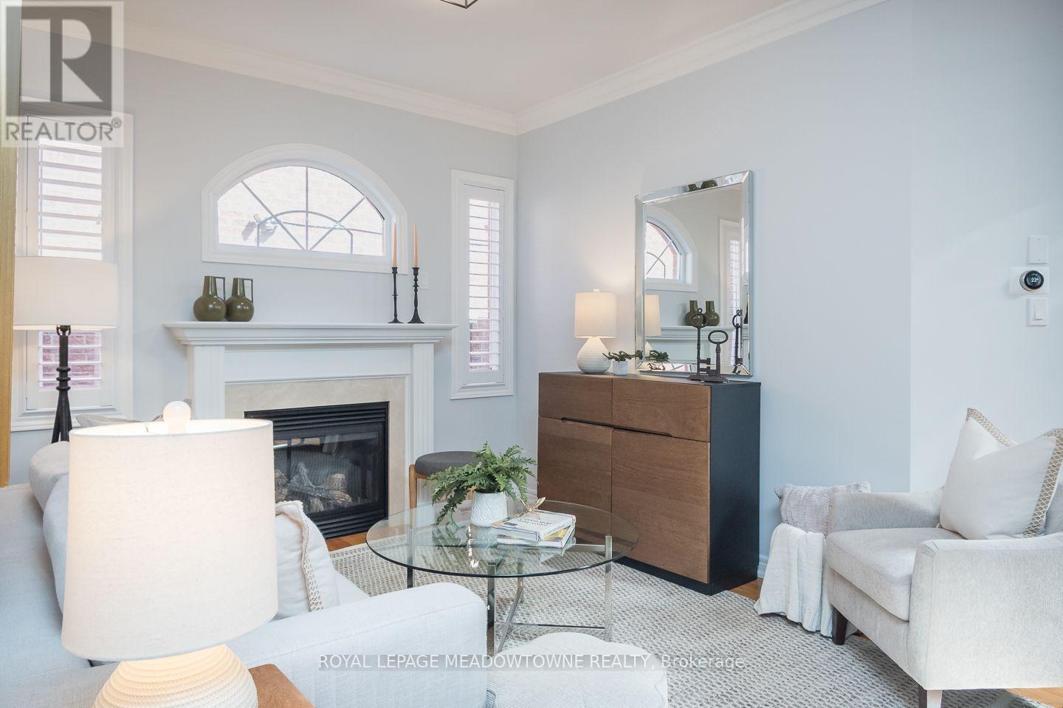
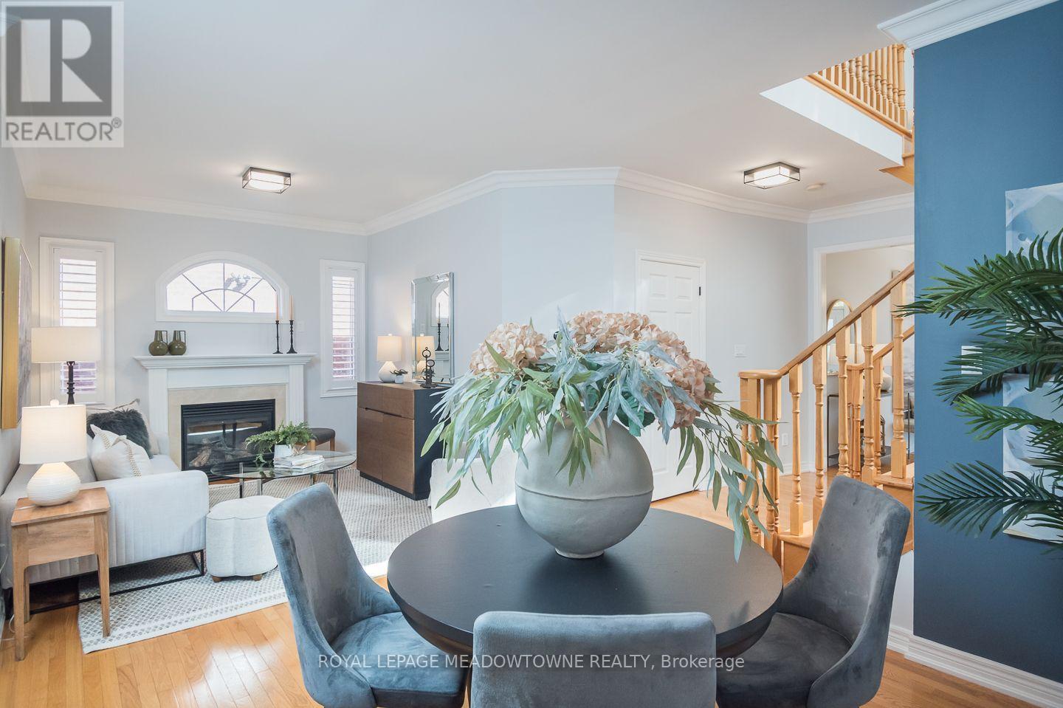
Welcome to 1319 Weller Crossing, a 3-bedroom, 4-bathroom detached home in Milton's Dempsey neighbourhood, offering inviting spaces inside and out. The main floor features 9' smooth ceilings, California shutters, hardwood flooring and crown mouldings. Enjoy an open-concept living and dining room plus a cozy family room with gas fireplace. The roomy eat-in kitchen offers an abundance of warm-toned cabinetry, generous prep space, stainless steel appliances and direct backyard access. Upstairs, you'll find 3 spacious bedrooms with soft carpet flooring. The primary bedroom includes a walk-in closet and 4-piece ensuite with soaker tub, complemented by a 4-piece main bath and main-floor 2-piece powder room. The beautifully finished basement provides even more room to enjoy, featuring low-maintenance laminate flooring, plenty of pot lights, 2 pc powder room and tons of storage. Professional landscaping enhances both the front and back, while a double-car garage provides total parking for 4 vehicles. Located close to grocery stores, restaurants, a movie theatre, many schools and more, with easy access to Highway 401 and GO Transit. 1319 Weller Crossing combines comfortable everyday living with a convenient Milton location. Come experience it for yourself.
Map data © OpenStreetMap contributors
No open houses are scheduled for this home.
Can't make it? Request a private viewing.
| Foyer | Main level | 2.57 x 3.78 m |
| Laundry room | Main level | 3.23 x 1.7 m |
| Living room | Main level | 6.86 x 3.45 m |
| Kitchen | Main level | 3.05 x 2.67 m |
| Dining room | Main level | 3.84 x 3.61 m |
| Primary Bedroom | Second level | 3.96 x 5.99 m |
| Bedroom 2 | Second level | 3.48 x 4.01 m |
| Bedroom 3 | Second level | 3.28 x 3.78 m |
| Recreational, Games room | Basement | 6.55 x 7.01 m |
| Utility room | Basement | 2.57 x 2.13 m |