 For sale 50
$3,100,000
4 bed2 bath1,800 sq ft
11084 Fifth Line Nassagaweya
Rural Nassagaweya, Milton
18 days agoMLS® W13828246
HARVEY KALLES REAL ESTATE LTD.
13403 Second Line
Campbellville, Milton, Ontario L0P1B0
For sale· Added
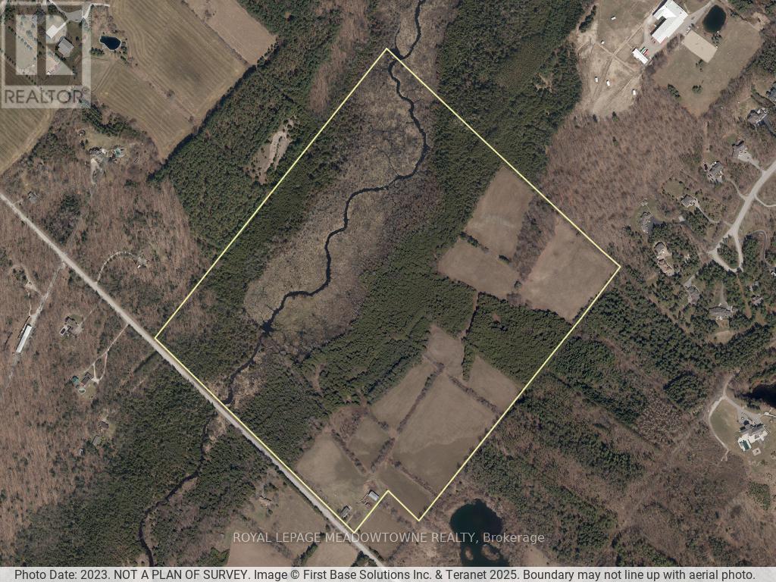
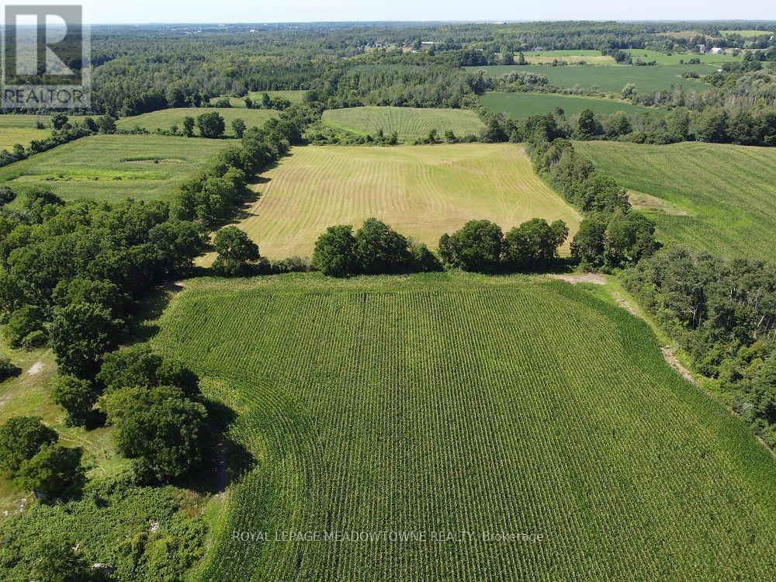
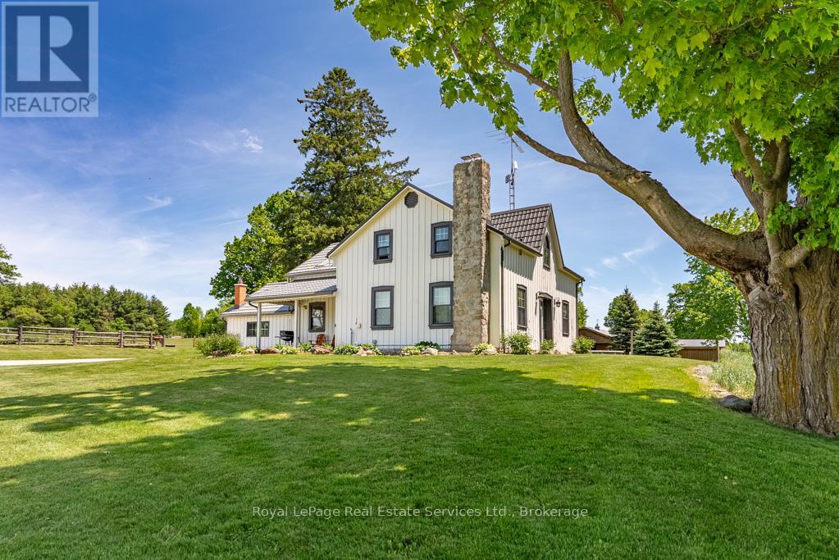
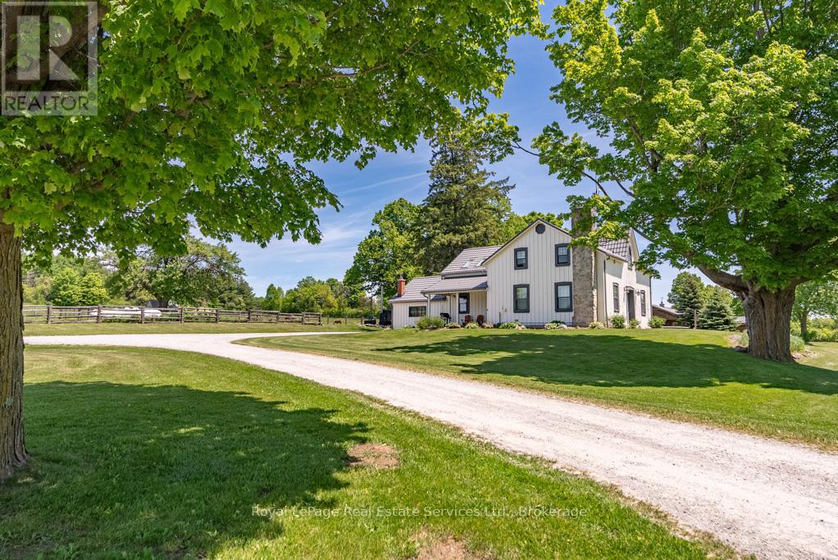
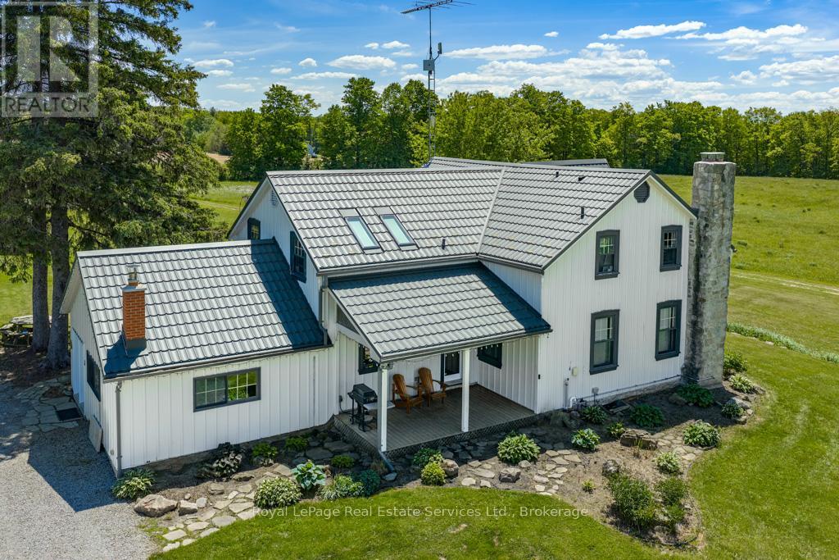
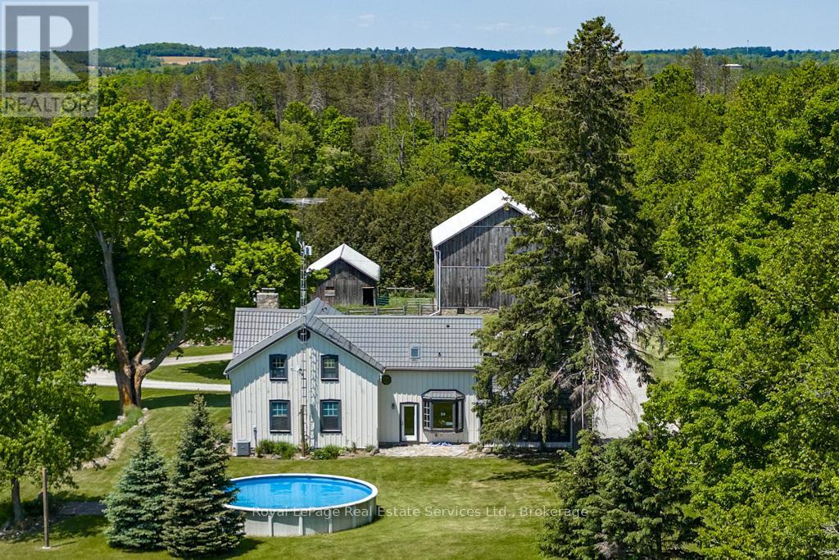
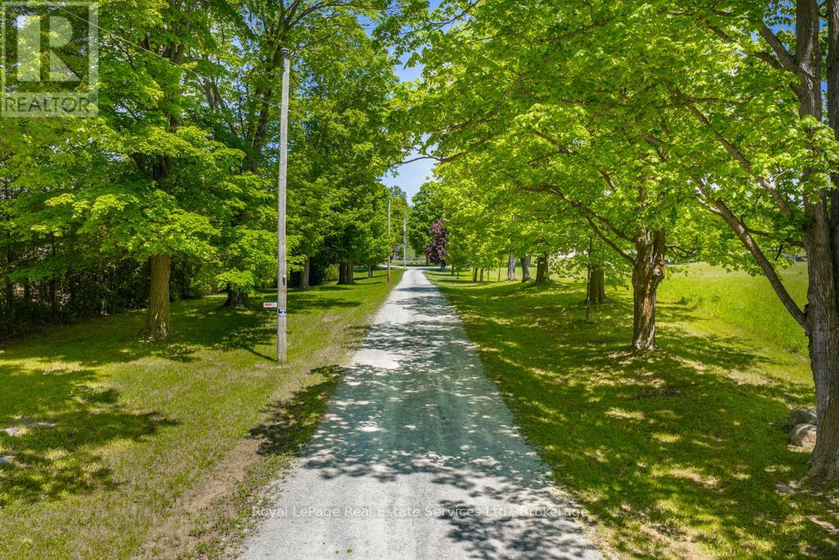
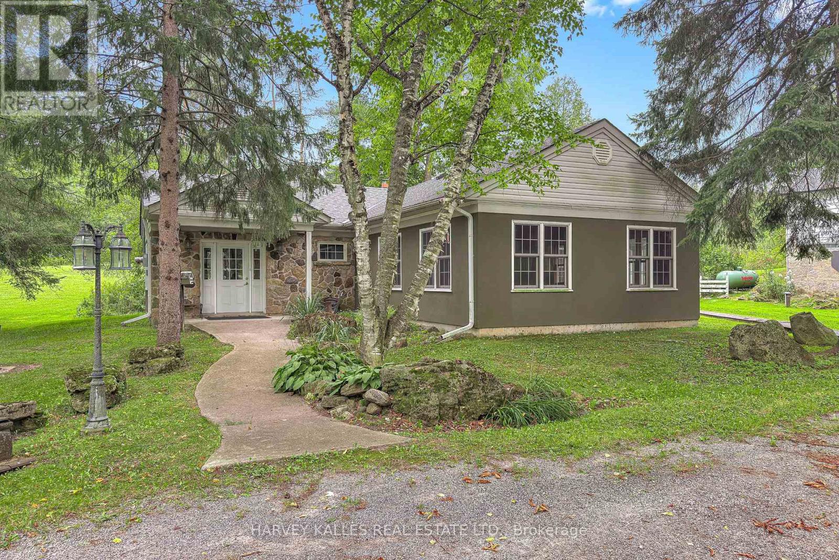
97+ acres (approx 60 workable) with big personality offering something for your whole family! Here's the impressive offering ... for the car collector a 2016 custom built 40'x60' heated workshop with 3 x12' high overhead doors, for the homebody and/or entertainer, a circa 1862 beauty with updates and even includes a fancy outdoor wood furnace for a cozier home (please know they're great fun but you don't have to use it if you don't wish to!), for the horse lover, a 2015 custom built 6-box stall horse barn with hydro and water, wash stall for your precious ones and tack room, for the swimmer a 2020 installed above ground pool with solar cover, for the farmer, approximately 60 of the 97 acres are workable with random tile drainage which in 2025 was planted in soy bean and prior was hay, and for the nature lover, a magical woodland to enjoy leisurely walks, a picnic or two, or some cross country skiing. For travellers, per Google at time of entering this data, commute time to Pearson International Airport was a mere 40 minutes.
Map data © OpenStreetMap contributors
No open houses are scheduled for this property.
Can't make it? Request a private viewing.
| Living room | Main level | 7.59 x 4.19 m |
| Sitting room | Second level | 3.81 x 3.68 m |
| Bathroom | Second level | 3.45 x 3.18 m |
| Bathroom | Second level | 2.62 x 2.16 m |
| Bathroom | Main level | 2.74 x 1.52 m |
| Dining room | Main level | 5.41 x 2.36 m |
| Kitchen | Main level | 5.41 x 3.99 m |
| Family room | Main level | 6.27 x 5.21 m |
| Office | Main level | 4.22 x 3.18 m |
| Den | Main level | 4.27 x 4.19 m |
| Primary Bedroom | Second level | 4.29 x 3.61 m |
| Bedroom 2 | Second level | 4.27 x 3.71 m |
| Bedroom 3 | Second level | 4.19 x 3.73 m |
| Bedroom 4 | Second level | 3.81 x 3.56 m |