 For sale 50
$384,999
1+1 bed1 bath600–699 sq ft
630 Sauve Street #404
Beaty, Milton
11 days agoMLS® W13856564
ROYAL LEPAGE FLOWER CITY REALTY
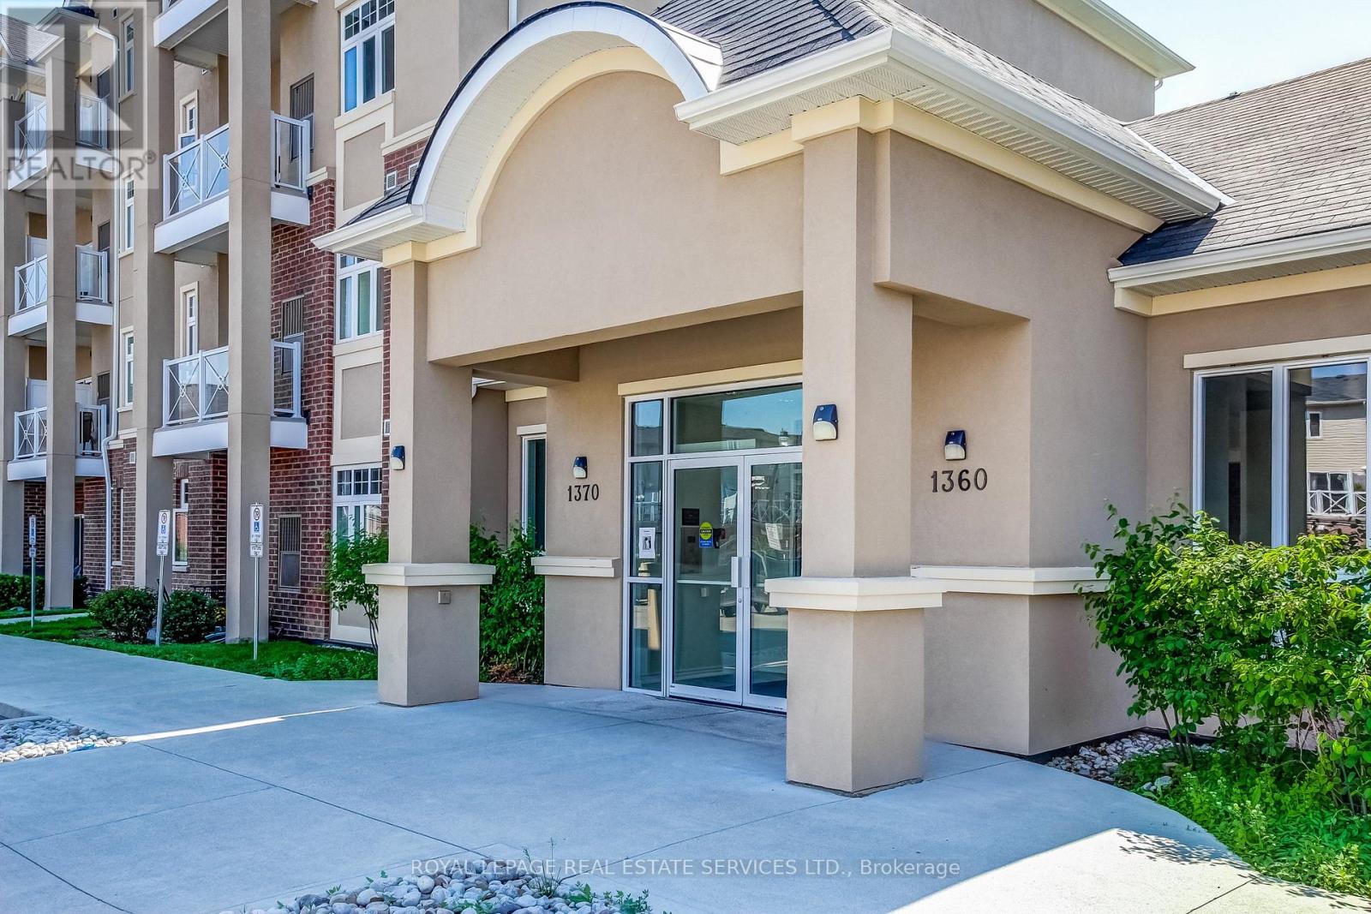
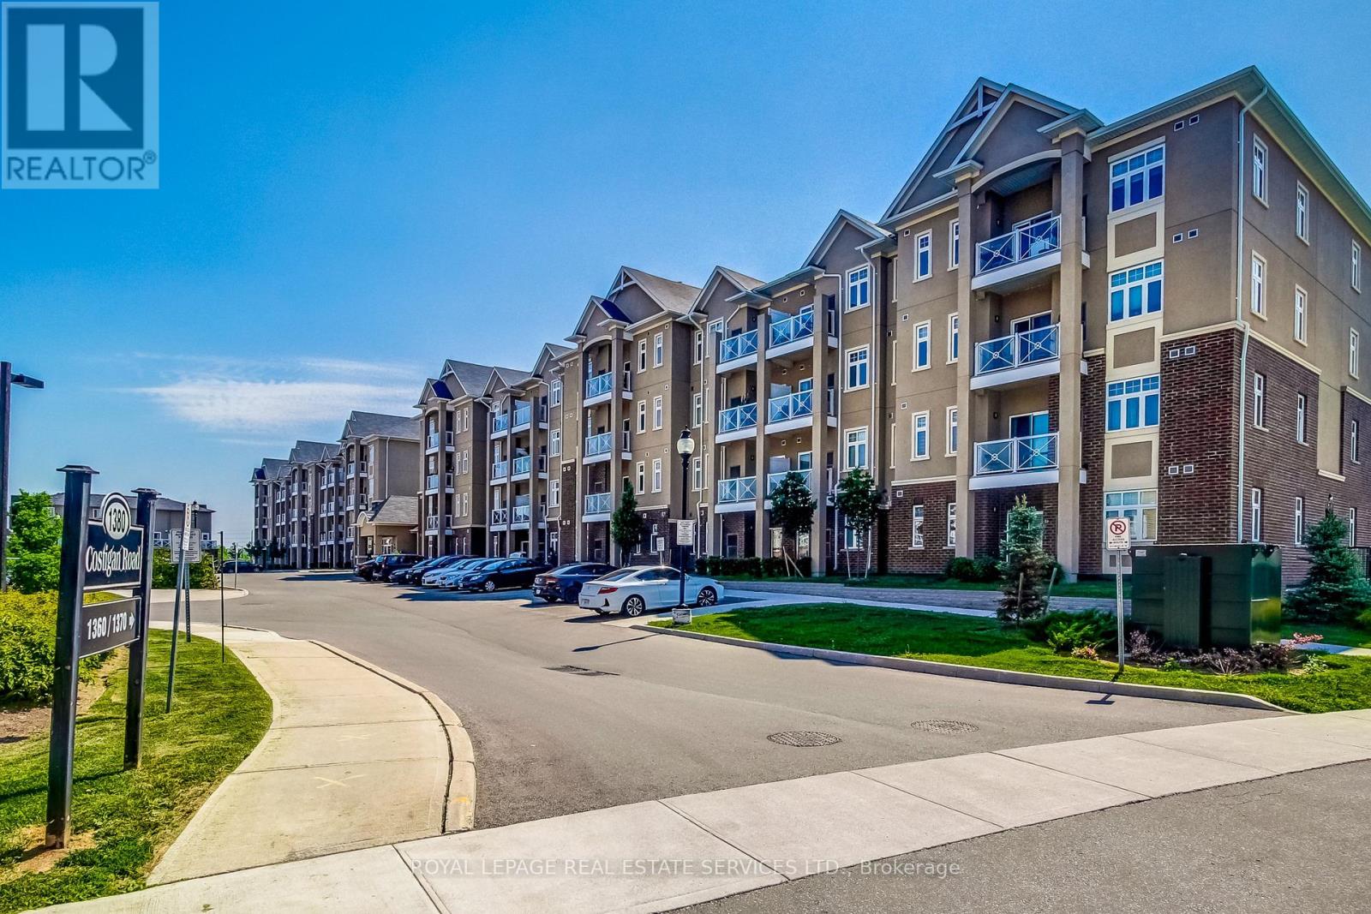
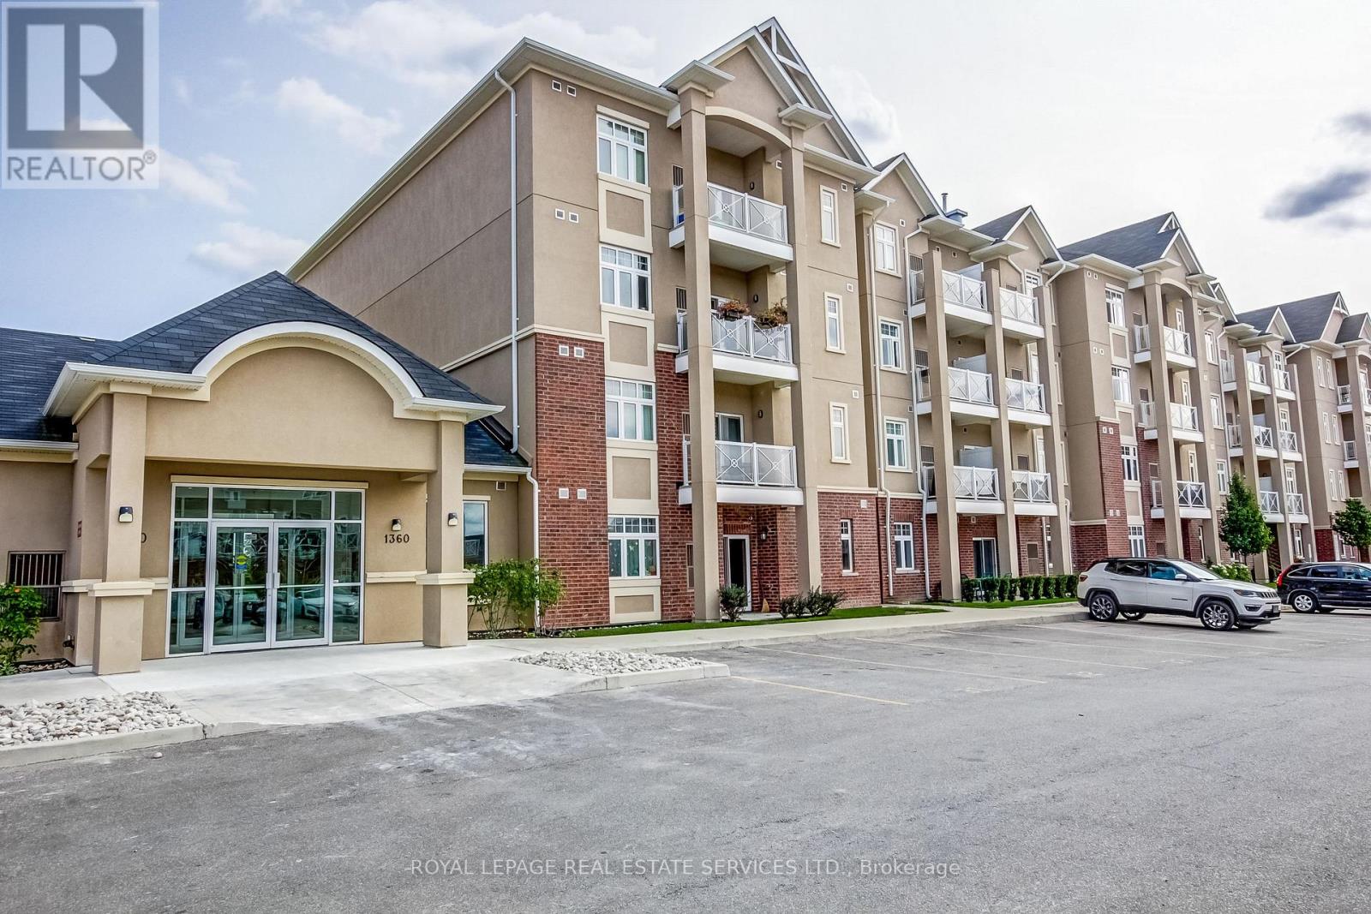
1360 Costigan Road #211
Clarke, Milton, Ontario L9T0Y8
For sale· Added
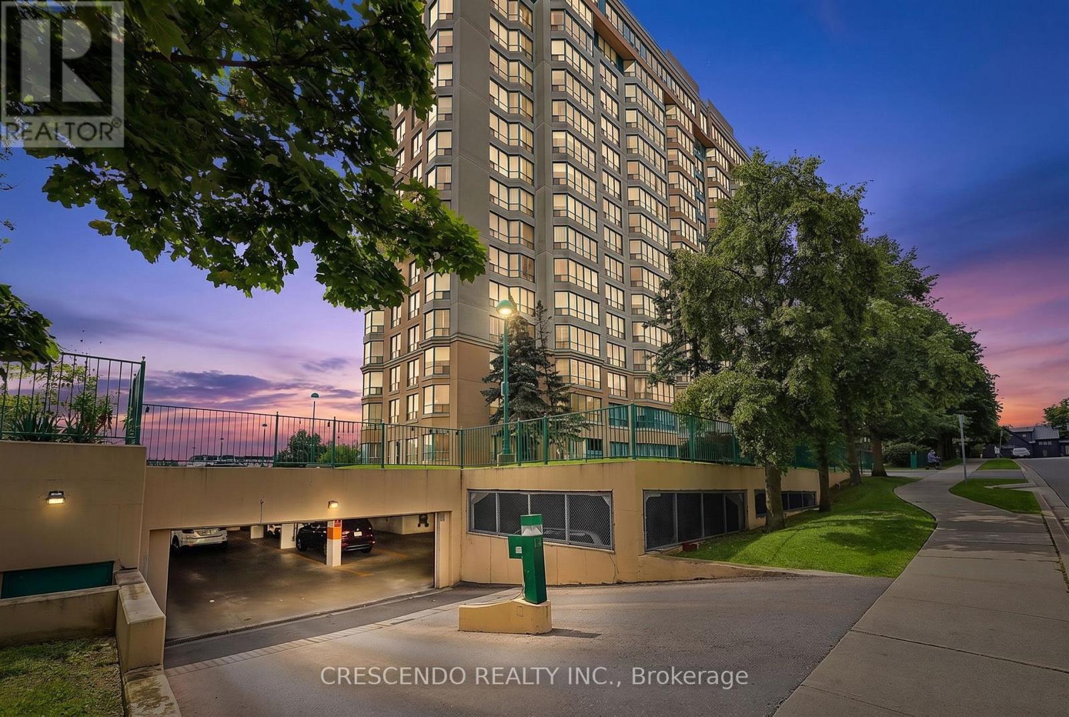
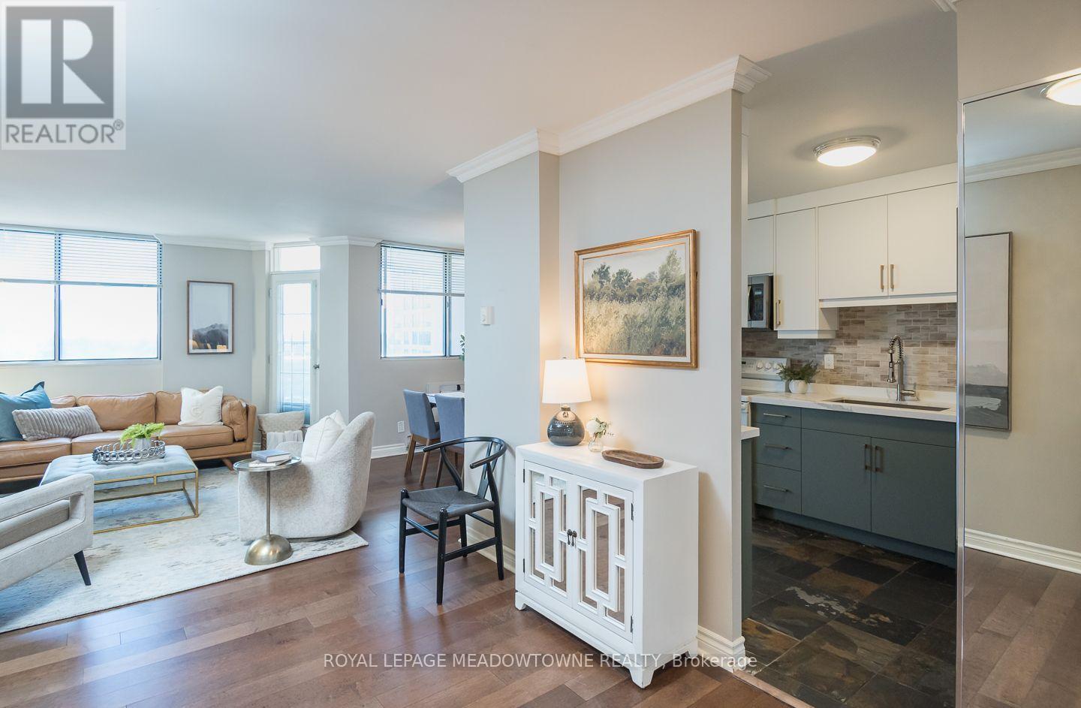
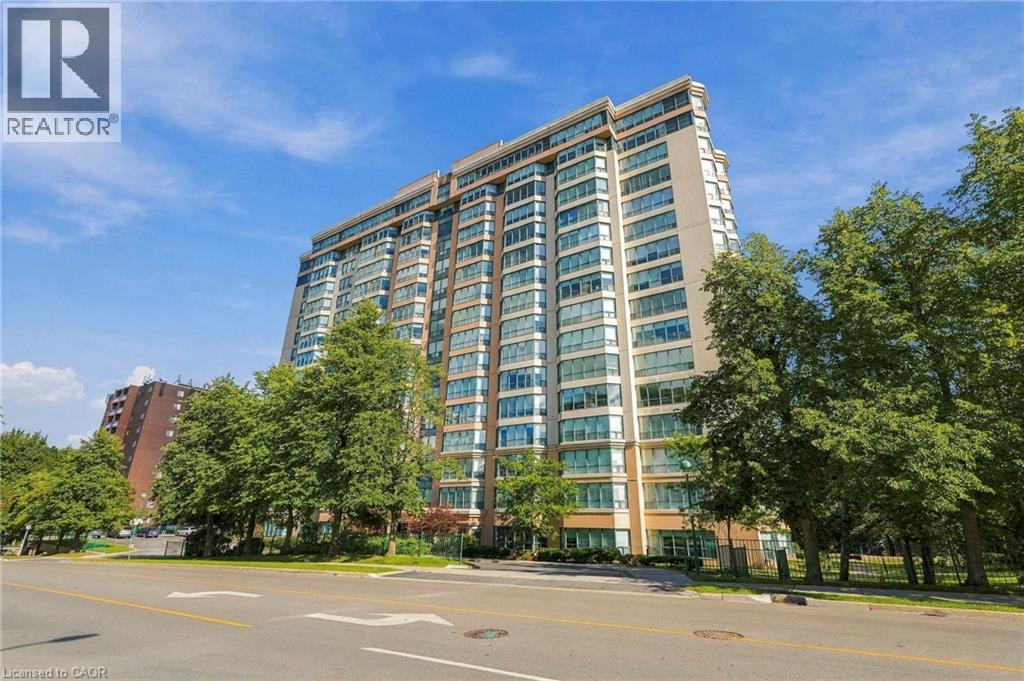
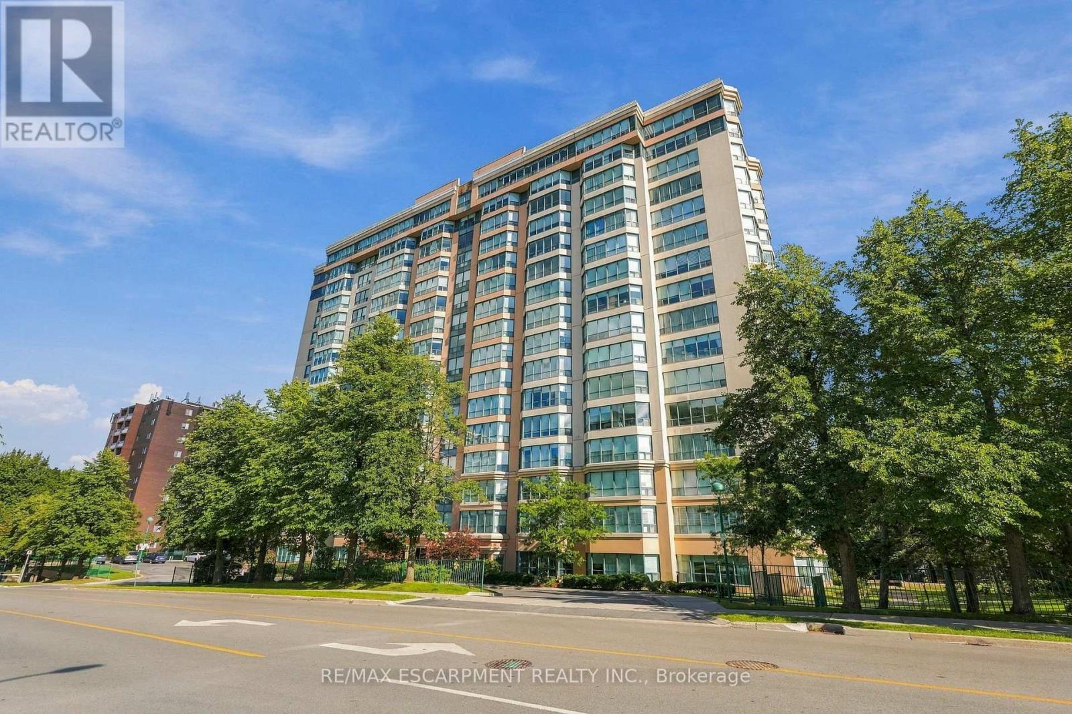
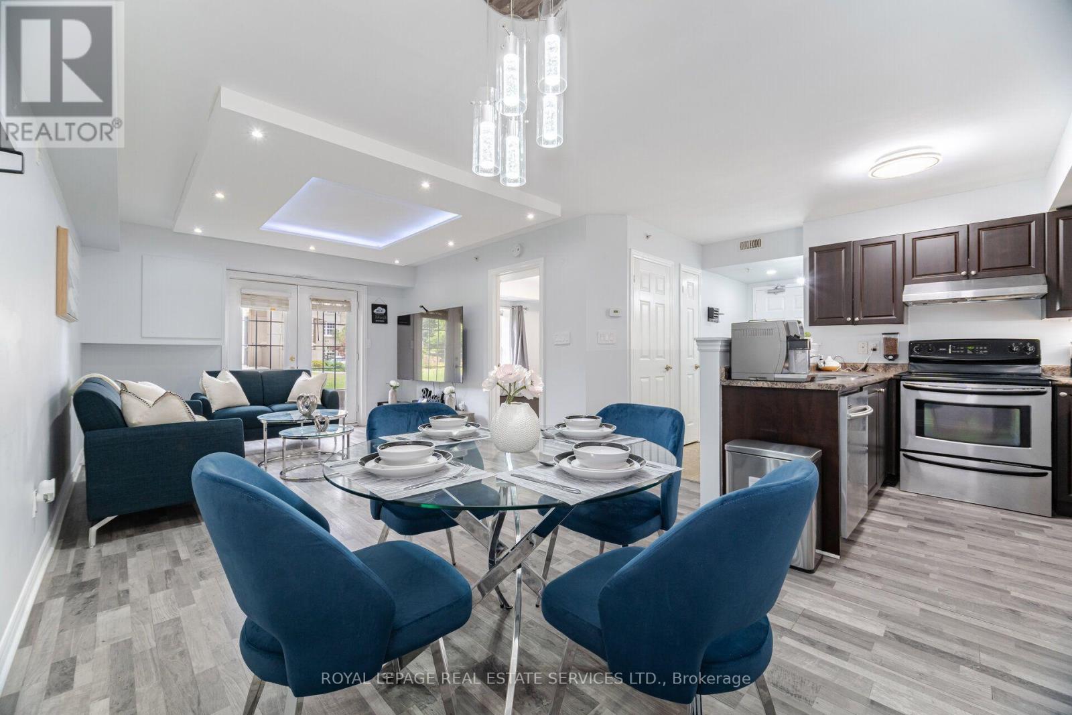
The best value in Milton with LOW condo fees. Welcome to the "Bellagio" building! This amazing unit features an Open concept layout. Modern kitchen with Granite countertops, Stainless Steel appliances, breakfast bar, undermount sink, in-suite laundry and lots of storage. The location is perfect for the everyday commuter with easy access to Highway 401, the 407 and 7 mins to the Milton GO. Enjoy amazing amenities including the Leisure Centre & Sports Centre, Milton Hospital, Trafalgar & Royal Ontario Golf Clubs, top Schools, Parks,amazing trails and just minutes from the Niagara Escarpment. There is lots of Visitor parking so having friends and family over will be stress free! Once again - Low Maintenance fees & taxes! Perfect for a1st time home buyer, downsizer or as an investment property.
Map data © OpenStreetMap contributors
No open houses are scheduled for this home.
Can't make it? Request a private viewing.
| Kitchen | Main level | 7.61 x 7.84 m |
| Living room | Main level | 10.83 x 10.93 m |
| Dining room | Main level | 10.83 x 10.93 m |
| Primary Bedroom | Main level | 17.4 x 10.6 m |