 For sale 50
$565,840
2 bed2 bath1,020 sq ft
1479 Maple Avenue #102
Milton
2 months agoMLS® 40851826
RE/MAX Real Estate Centre Inc.
1379 Costigan Road #310
Clarke, Milton, Ontario L9T2K6
For sale· Added
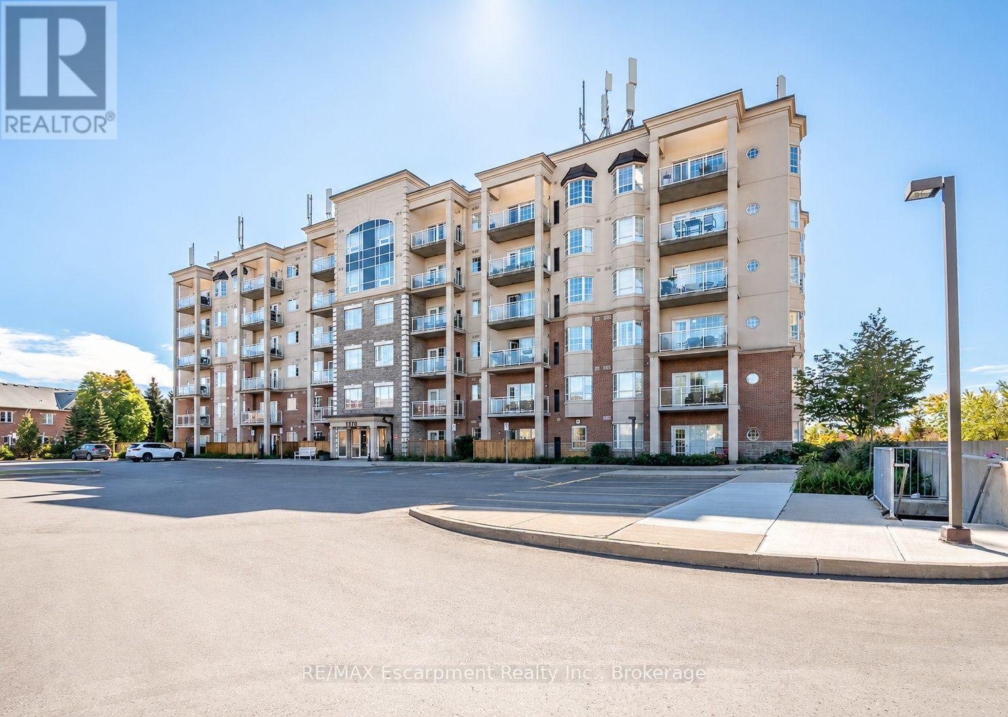
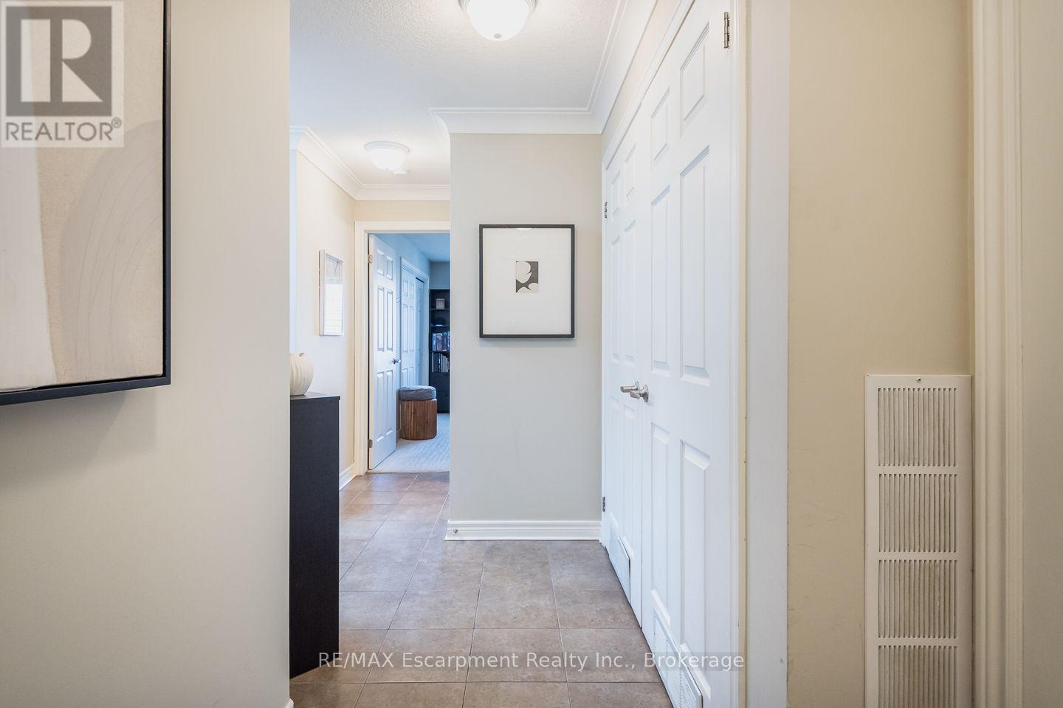
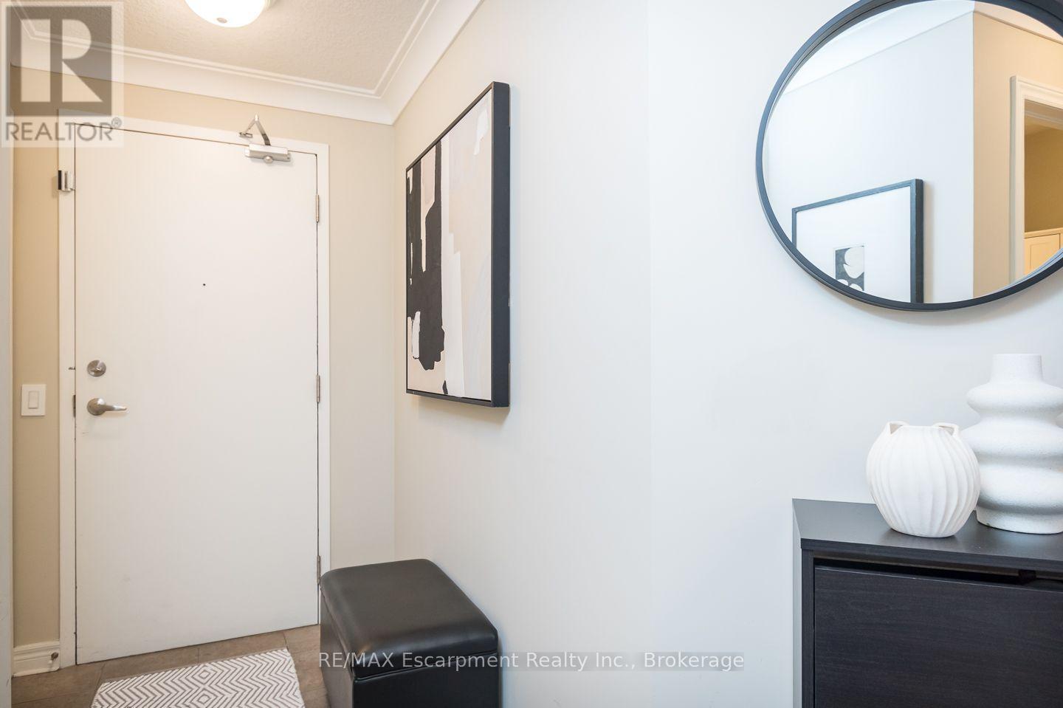
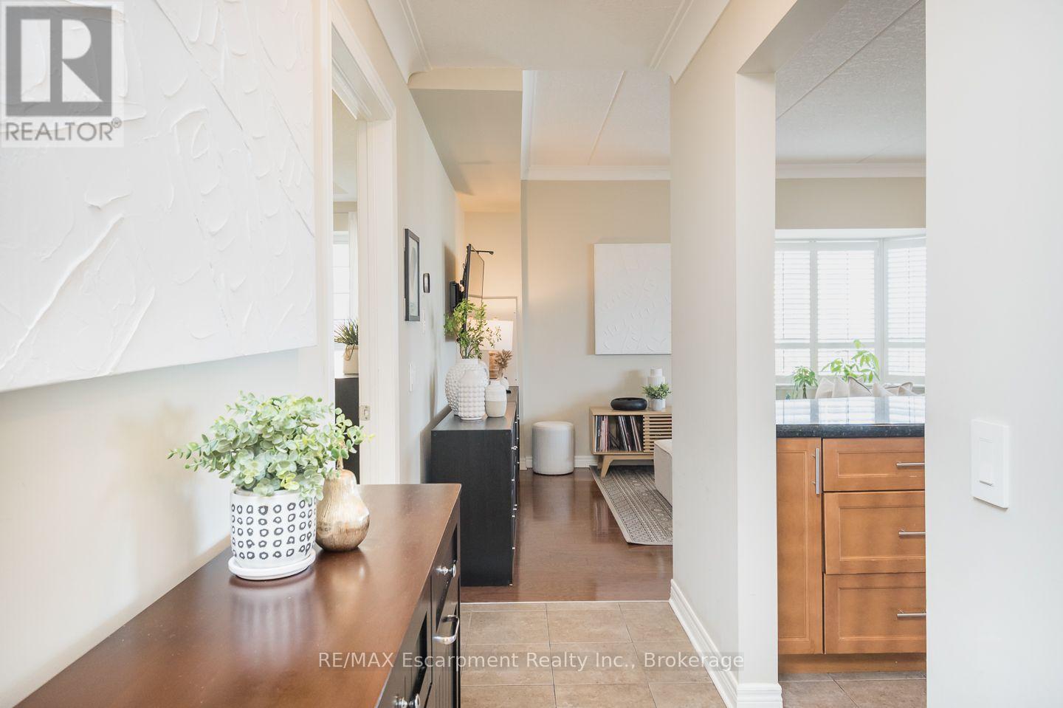
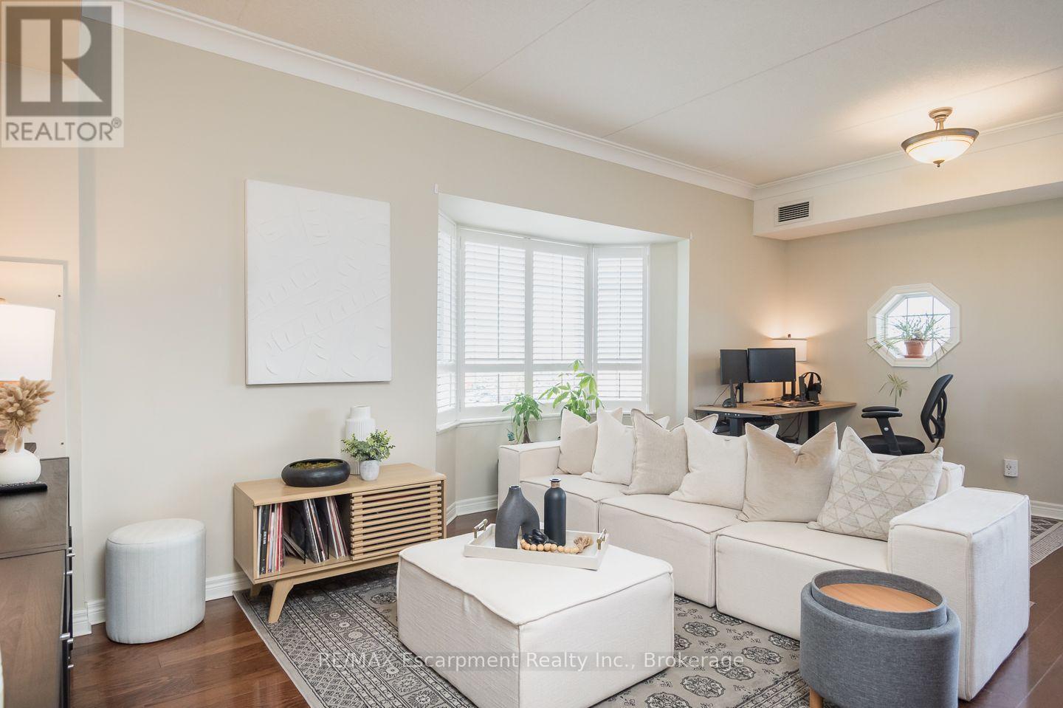
This sun-filled corner unit offers over 1,000 sq. ft. of living space, complete with two bedrooms and two full bathrooms, delivering an impressive combination of space, function and value. Inside, 9 ft. ceilings, hardwood flooring and crown molding complement the bright, open-concept layout. The eat-in kitchen features a centre island with breakfast bar seating that opens to the spacious living room, with a walkout to the private balcony. The primary bedroom features a 4-piece ensuite, while the second bedroom and separate 3-piece bathroom offer flexibility for guests, a home office or additional living space. Two parking spaces and a storage locker add the kind of day-to-day convenience that really sets this condo apart. Located in the established Clarke community, with parks, schools, shopping, transit and major commuter routes close by, this move-in-ready condo offers plenty of room to live, without giving up the conveniences that matter.
Map data © OpenStreetMap contributors
No open houses are scheduled for this home.
Can't make it? Request a private viewing.
| Foyer | Main level | 1.5 x 2.03 m |
| Primary Bedroom | Main level | 4.78 x 3.28 m |
| Bathroom | Main level | 1.8 x 3.28 m |
| Living room | Main level | 3.81 x 6.2 m |
| Dining room | Main level | 3.2 x 2.18 m |
| Kitchen | Main level | 2.97 x 2.69 m |
| Bedroom | Main level | 2.84 x 4.17 m |
| Bathroom | Main level | 1.73 x 1.93 m |