 For rent 48
$3,750/mo
3+1 bed3 bath1,500–2,000 sq ft
1220 Knight Trail
Dempsey, Milton
27 days agoMLS® W13791228
iCloud Realty Ltd.
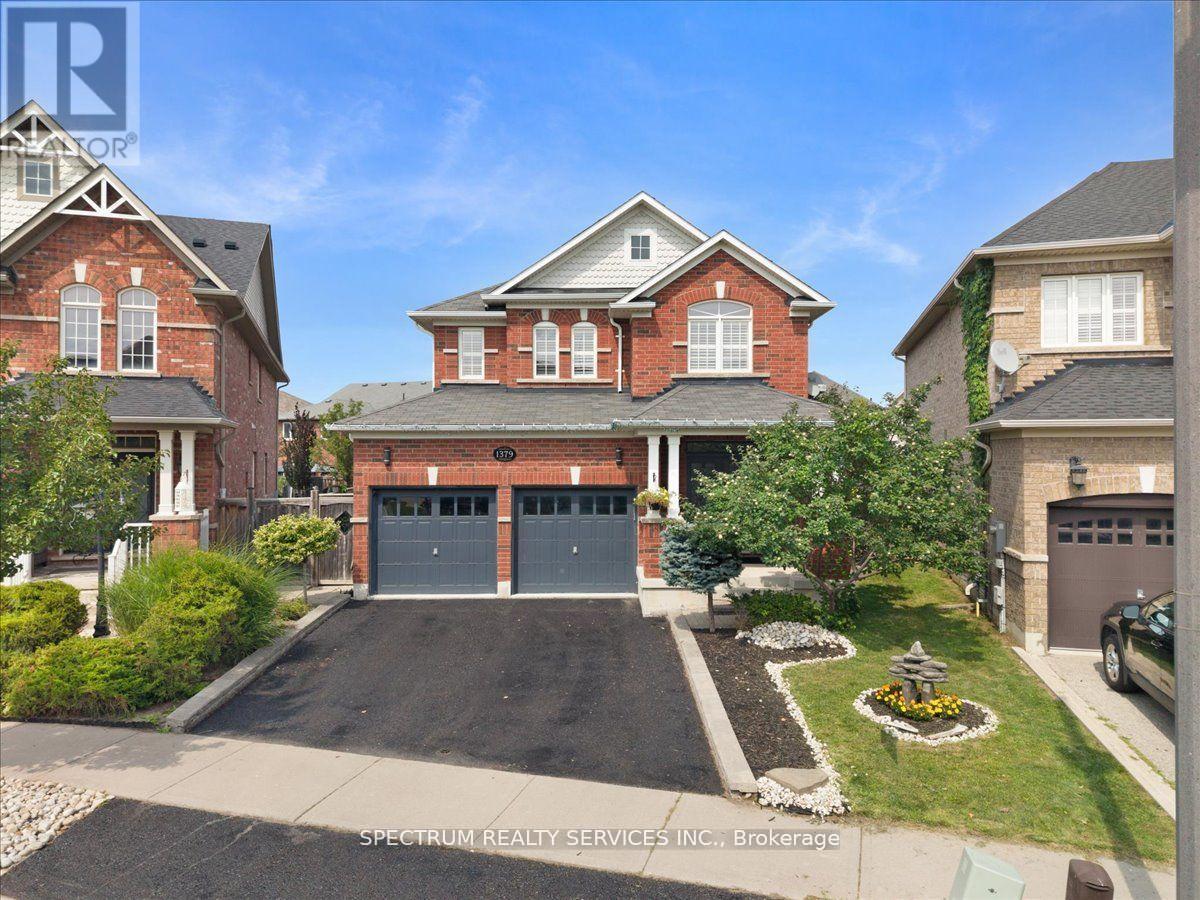
1379 Rolph Terrace
Beaty, Milton, Ontario L9T7E1
For rent· Added
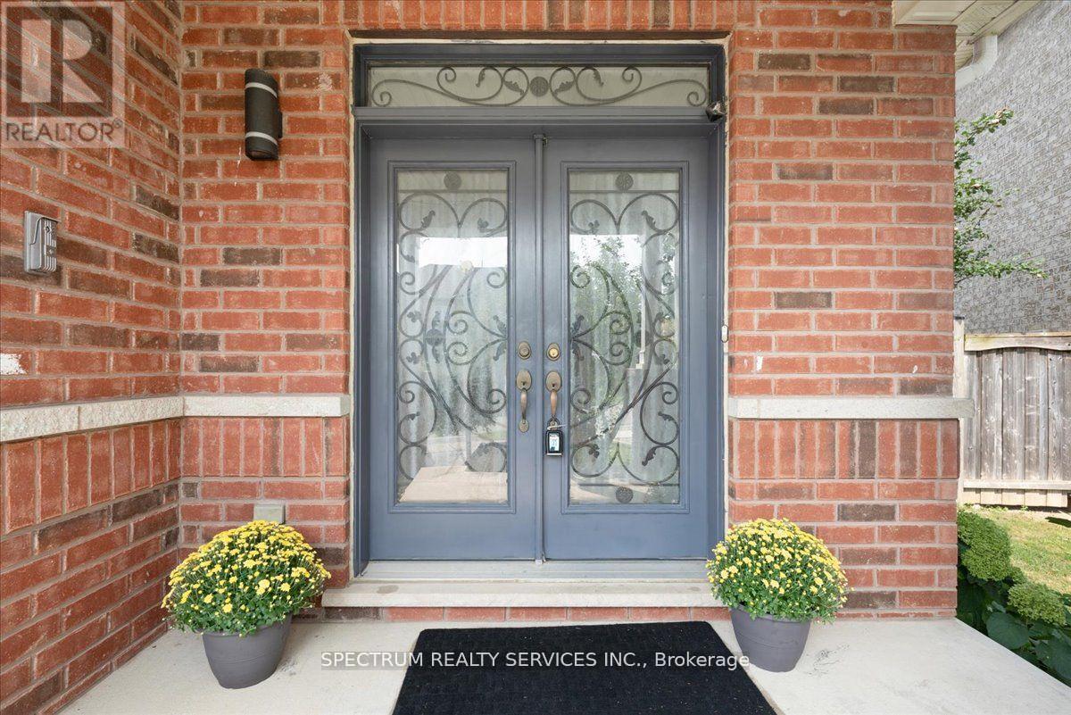
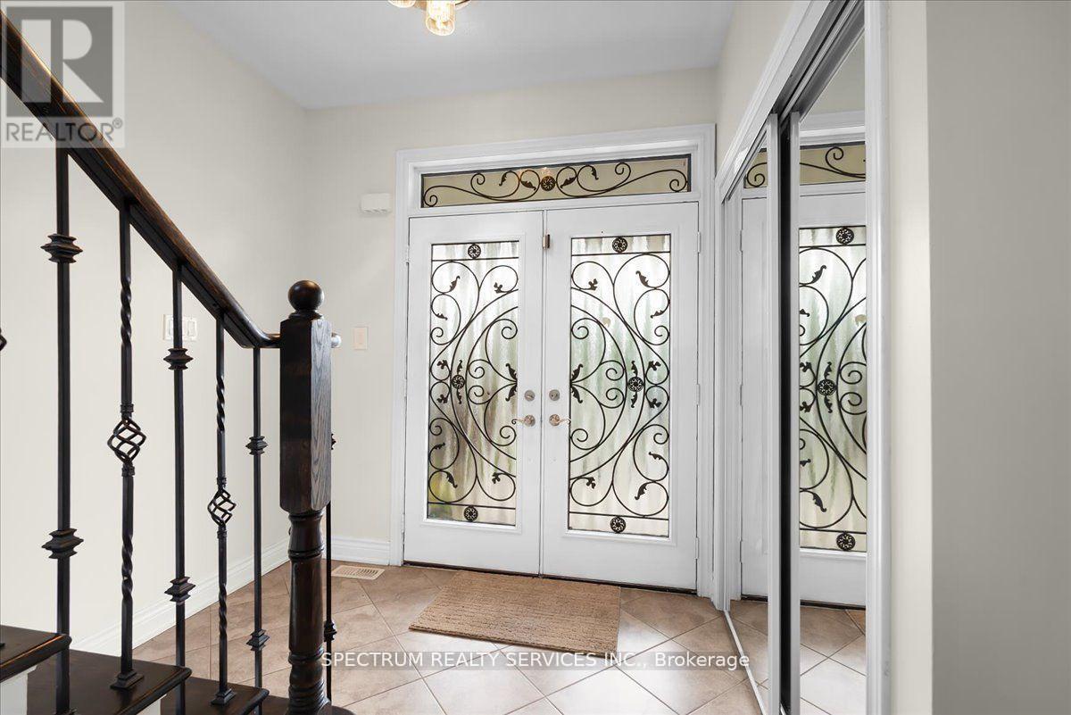
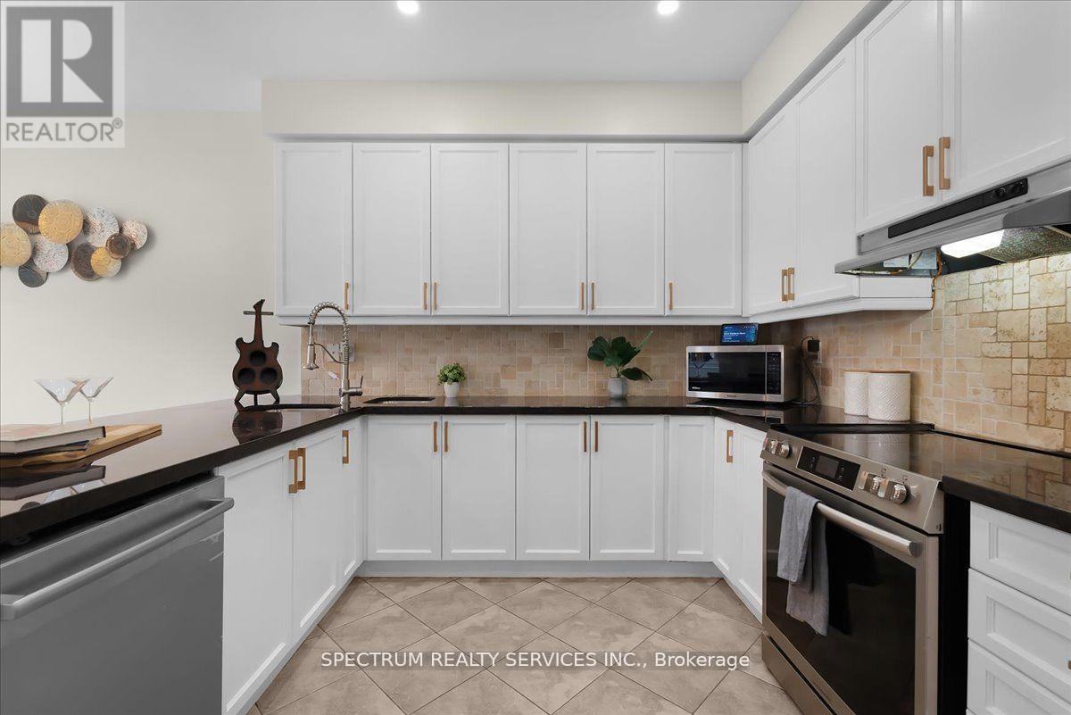
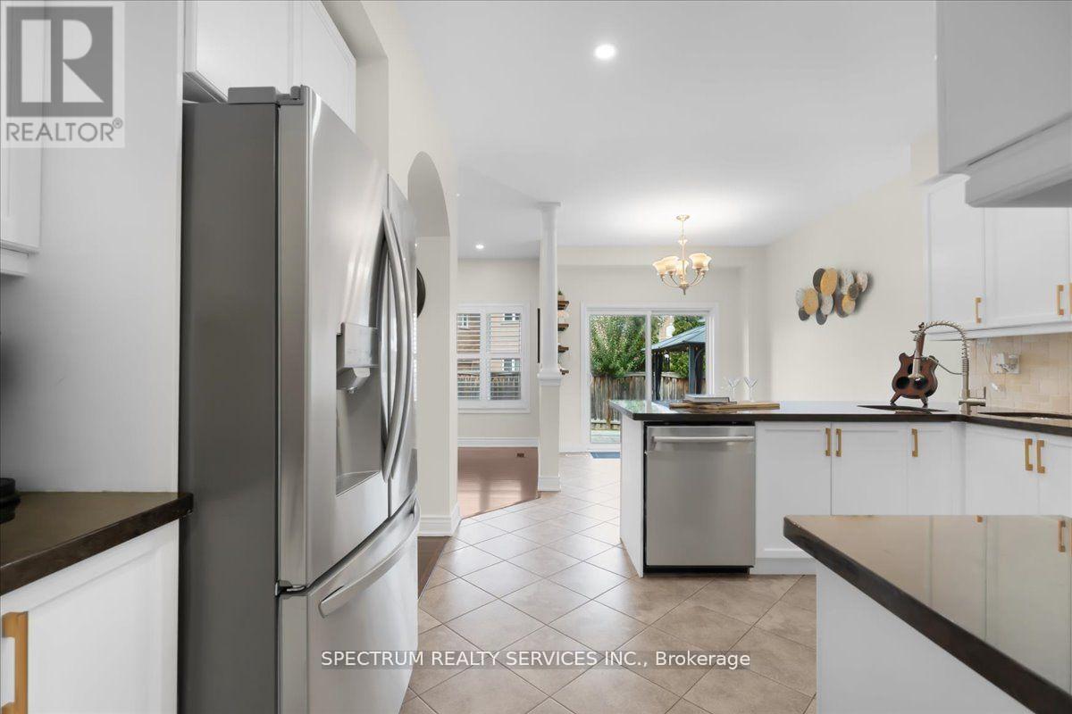
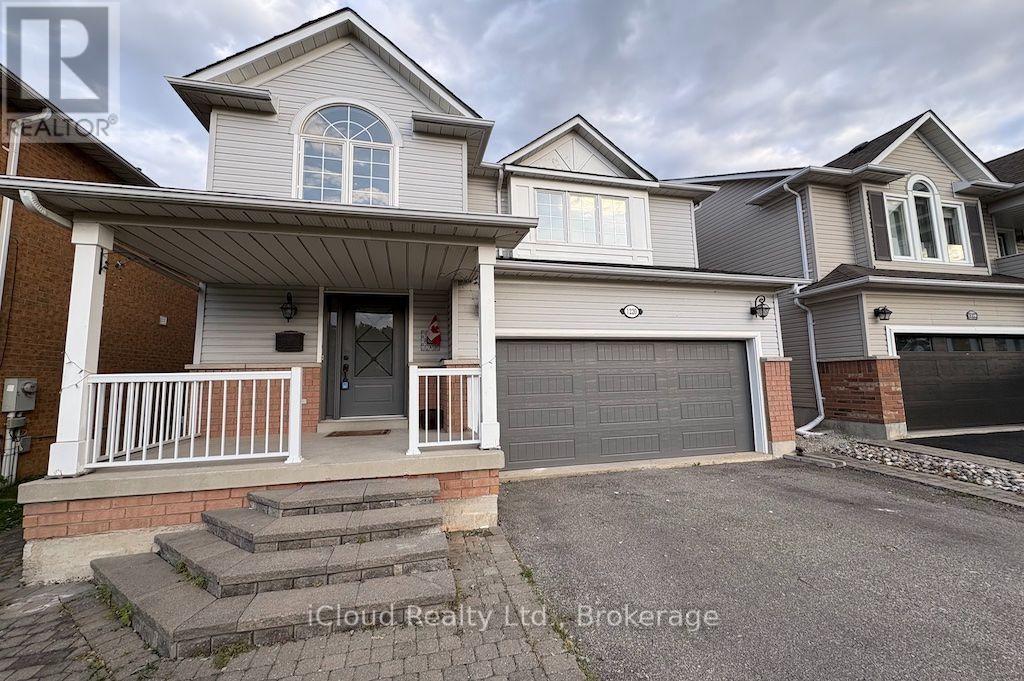
Welcome to 1379 Rolph Terrace in Milton Beaty! Spacious detached 4-bedroom, 4-bathroom home on a premium pie-shaped lot with a fully finished basement, Separate living and dining areas, living-room fireplace, kitchen with marble countertops and breakfast area, four upper bedrooms including primary ensuite, and upper-level laundry. Large fenced backyard with interlock and gazebo. Quiet family-friendly street near Menefy Park, schools, shopping, transit and commuter routes. Entire home including basement and backyard for lease. Five parking spaces (2 garage, 3 driveway). Tenant pays all utilities and hot water tank rental. 12-month lease; flexible possession, currently owner occupied. Non-smoking. Rental application,credit report, employment letter and references required. Tenant liability insurance required.
Map data © OpenStreetMap contributors
No open houses are scheduled for this home.
Can't make it? Request a private viewing.
| Living room | Main level | 4.88 x 3.55 m |
| Kitchen | Main level | 3.73 x 6.29 m |
| Dining room | Main level | 4.88 x 3.35 m |
| Primary Bedroom | Second level | 4.88 x 3.65 m |
| Bedroom 2 | Second level | 3.05 x 3 m |
| Bedroom 3 | Second level | 3.66 x 3.08 m |
| Bedroom 4 | Second level | 3.05 x 2.82 m |
| Recreational, Games room | Basement | 7.62 x 4.88 m |