 NewFor sale 50
$819,900
3 bed2 bath1,100–1,500 sq ft
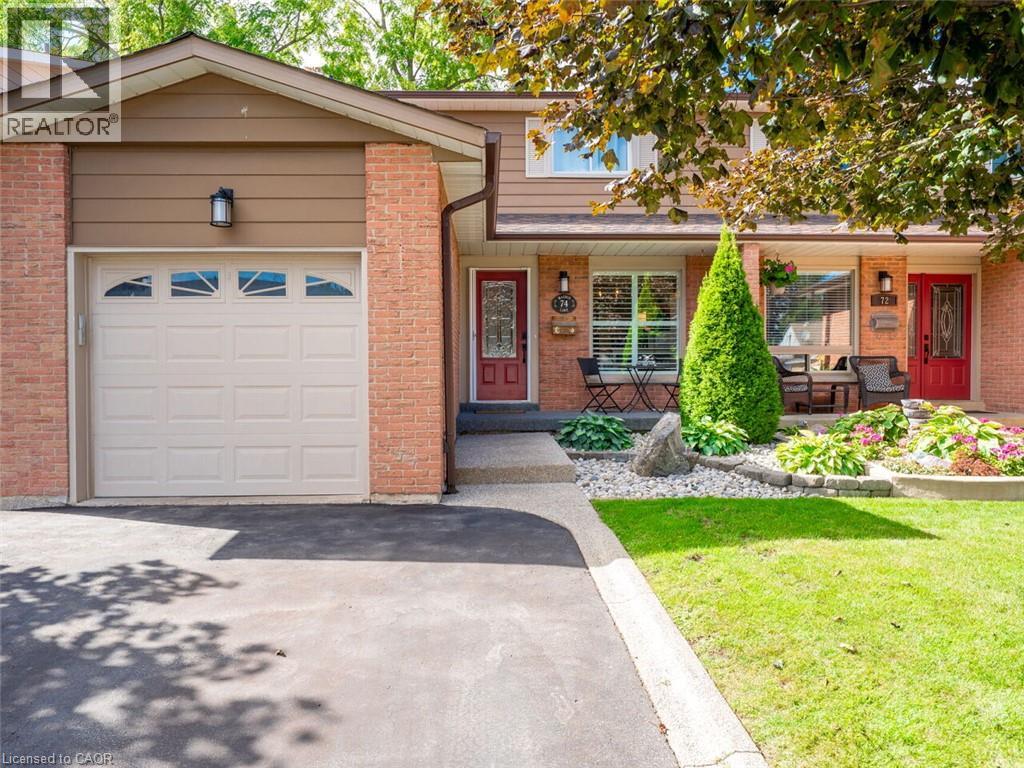
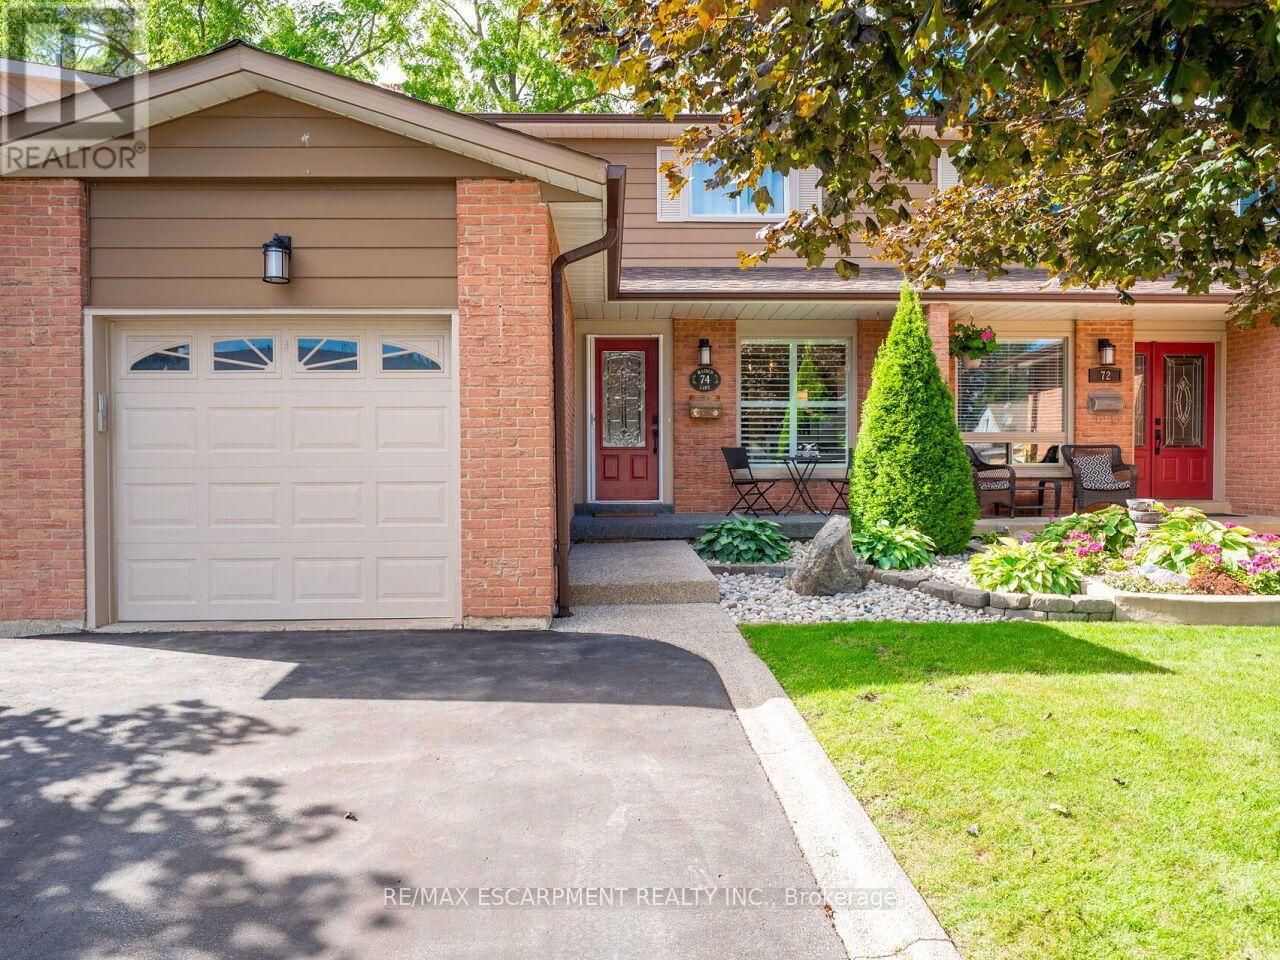
74 Maiden Lane
Old Milton, Milton
6 days agoMLS® W13873250
RE/MAX ESCARPMENT REALTY INC.
1389 Mccann Way
Bowes, Milton, Ontario L9E2G9
For sale· Added
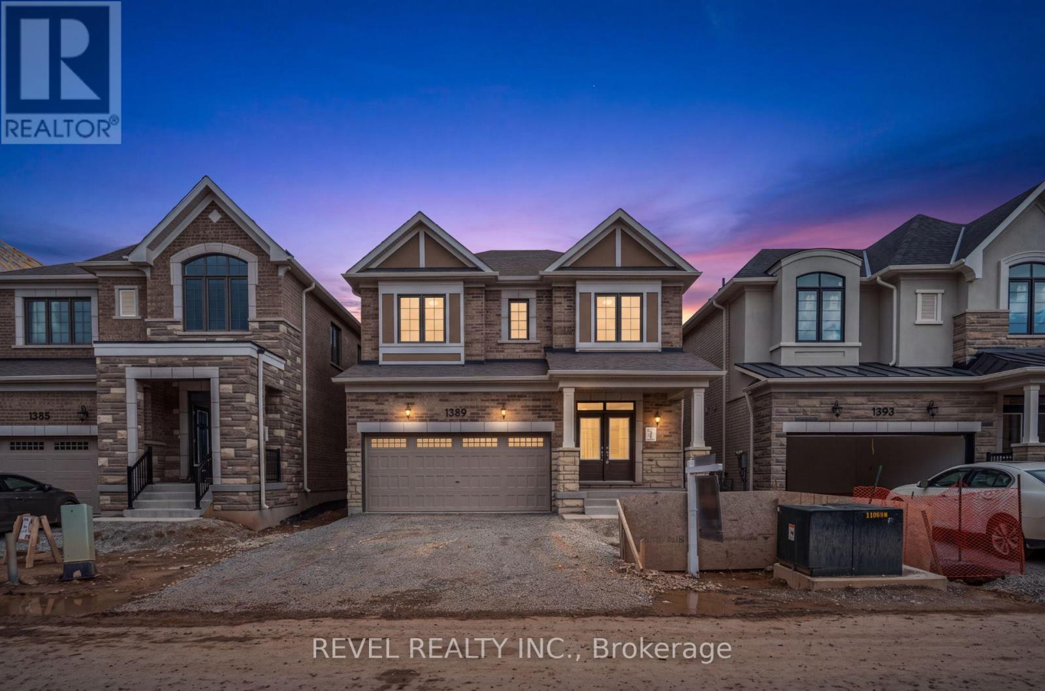
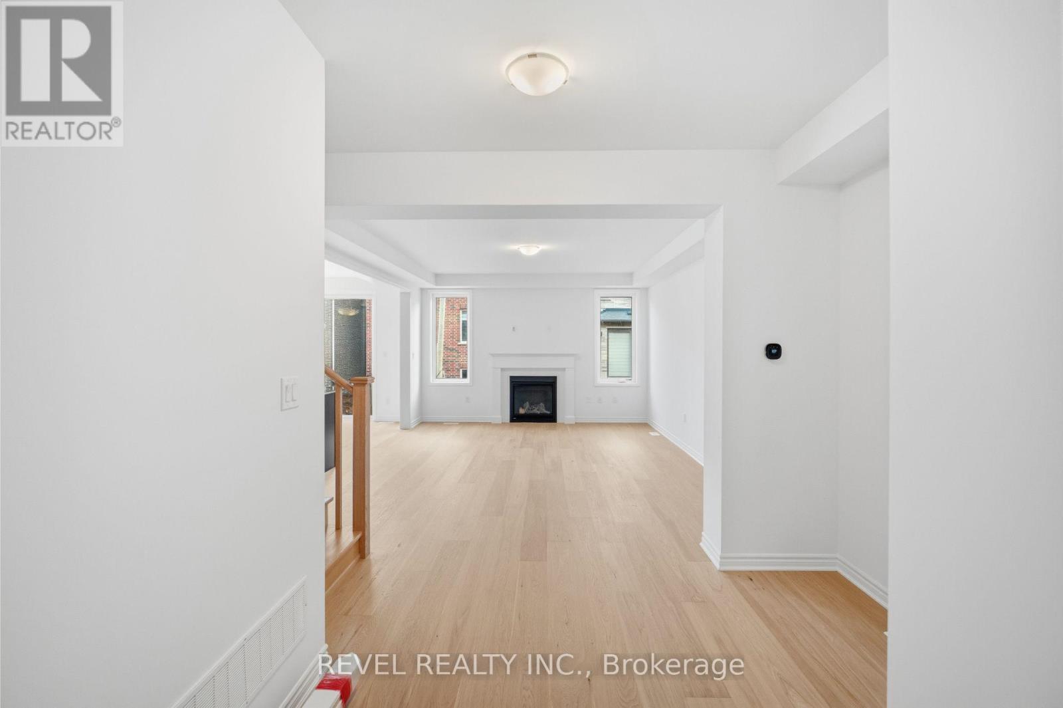
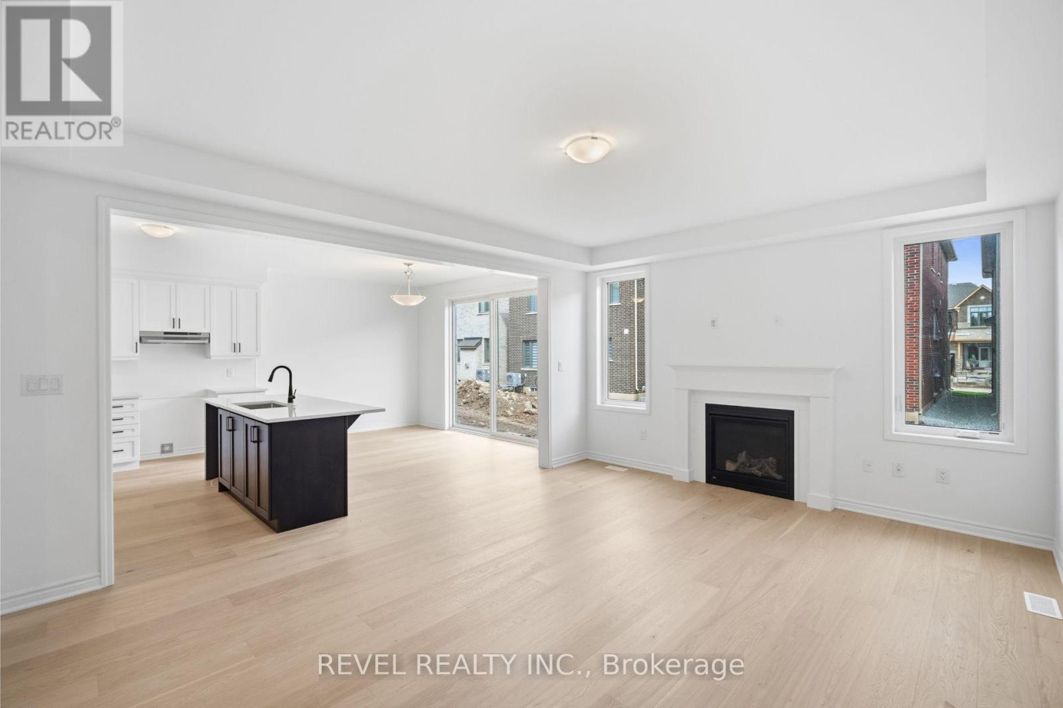
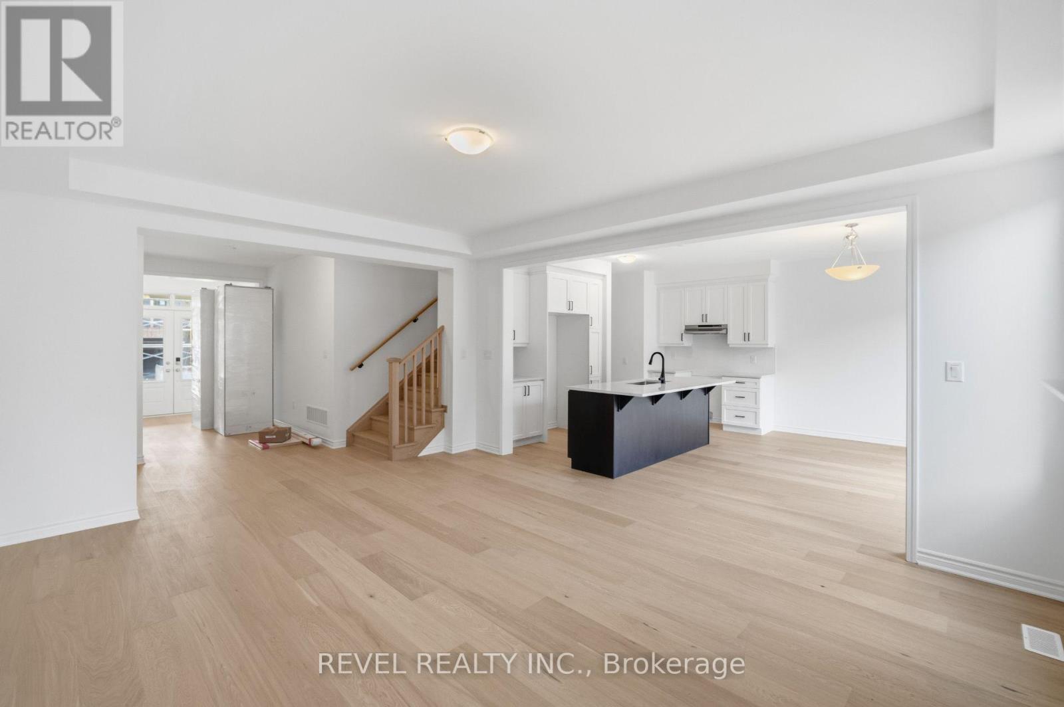
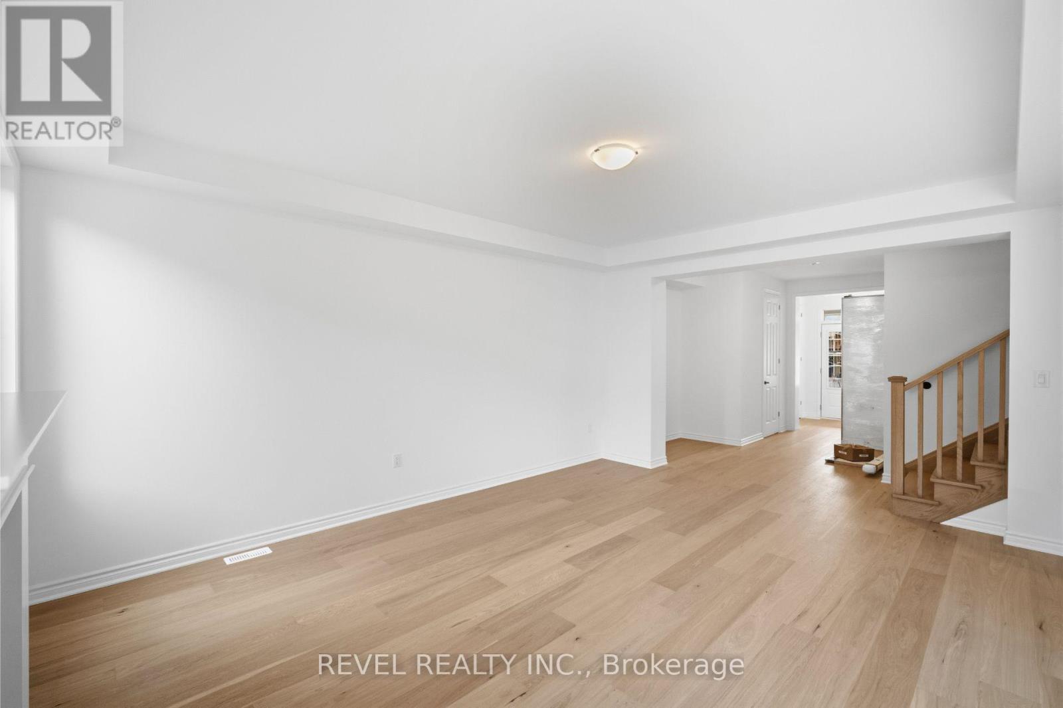
Welcome To 1389 McCann Way, A Beautiful Cedric (Traditional) Model By Mattamy Homes, Set Within One Of Milton's Sought-After Newly Built Communities. Offering Approximately 2,085 Sq. Ft. Plus A Full Unfinished Basement, This 4-Bedroom, 2.5-Bathroom Home Features A Thoughtfully Designed Floor Plan Perfect For Modern Family Living. The Main Level Offers An Inviting Great Room With Gas Fireplace, Combined Dining Area And Kitchen, Creating A Bright And Connected Space For Everyday Living And Entertaining. Upstairs, The Primary Suite Features A Walk-In Closet And 5-Piece Ensuite, Complemented By Three Additional Well-Appointed Bedrooms, A 5-Piece Main Bathroom And Convenient Upper-Level Laundry. The Unfinished Basement Provides A Blank Canvas To Create Additional Living Space To Suit Your Needs. Surrounded By New Parks, Schools, Shopping And Everyday Amenities, This Growing Milton Community Offers A Family-Friendly Lifestyle With Convenient Access To Major Highways And Commuter Routes For Easy Travel Throughout Milton And The GTA.
Map data © OpenStreetMap contributors
No open houses are scheduled for this home.
Can't make it? Request a private viewing.
| Great room | Main level | 4.27 x 5.54 m |
| Dining room | Main level | 4.22 x 2.9 m |
| Kitchen | Main level | 4.22 x 2.64 m |
| Primary Bedroom | Second level | 4.9 x 3.81 m |
| Bedroom 2 | Second level | 3.05 x 3.2 m |
| Bedroom 3 | Second level | 3.45 x 3.2 m |
| Bedroom 4 | Second level | 2.9 x 3.71 m |