 For sale 50
$384,999
1+1 bed1 bath600–699 sq ft
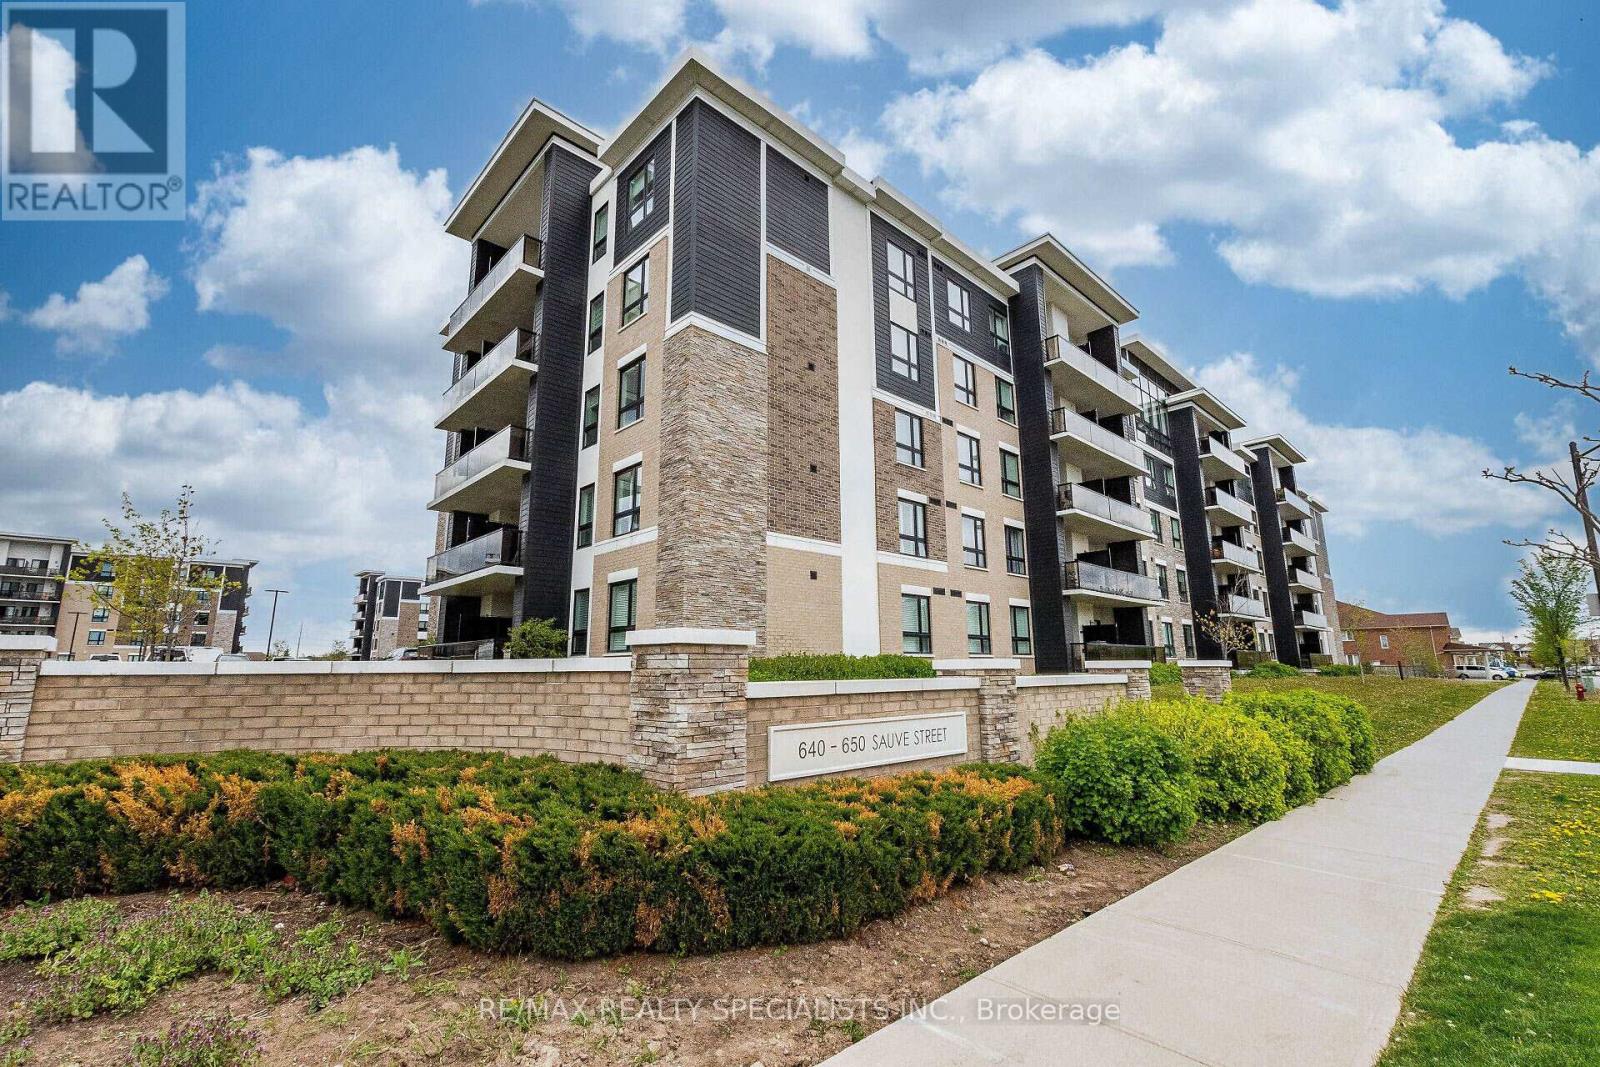
630 Sauve Street #404
Beaty, Milton
11 days agoMLS® W13856564
ROYAL LEPAGE FLOWER CITY REALTY
1390 Main Street East #107
Dempsey, Milton, Ontario L9T7S9
For sale· Added
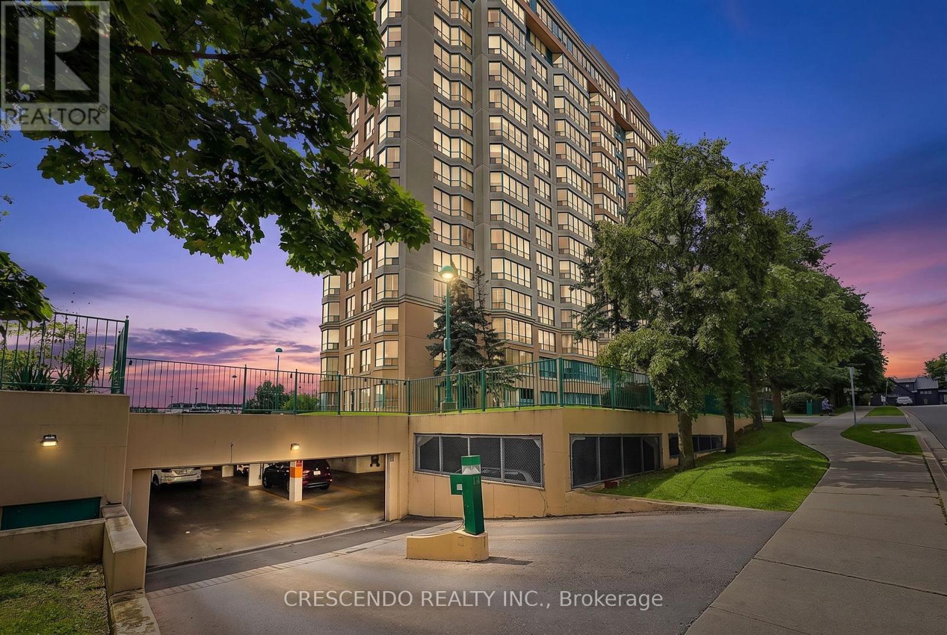
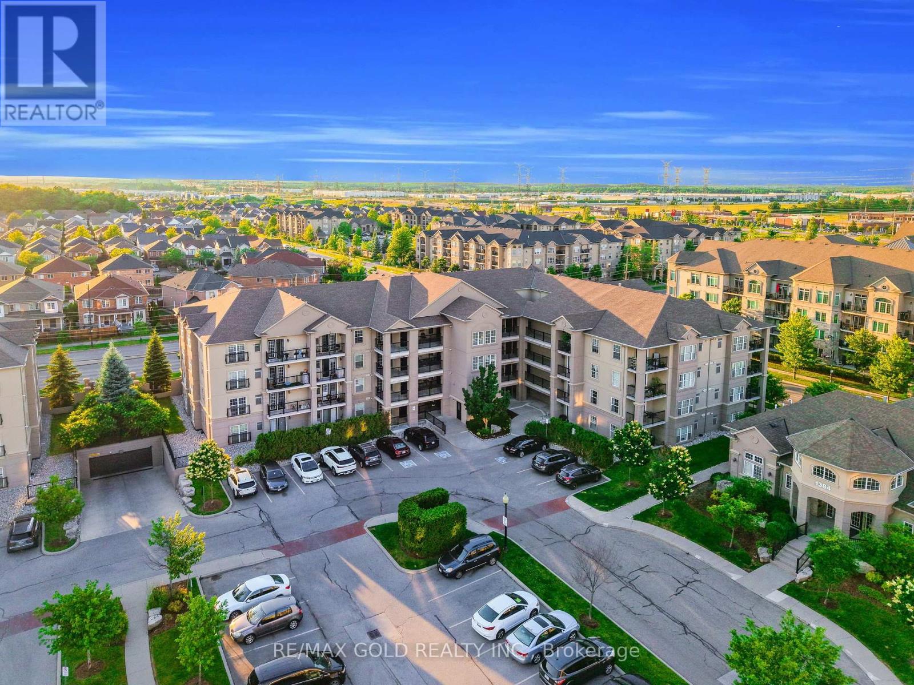
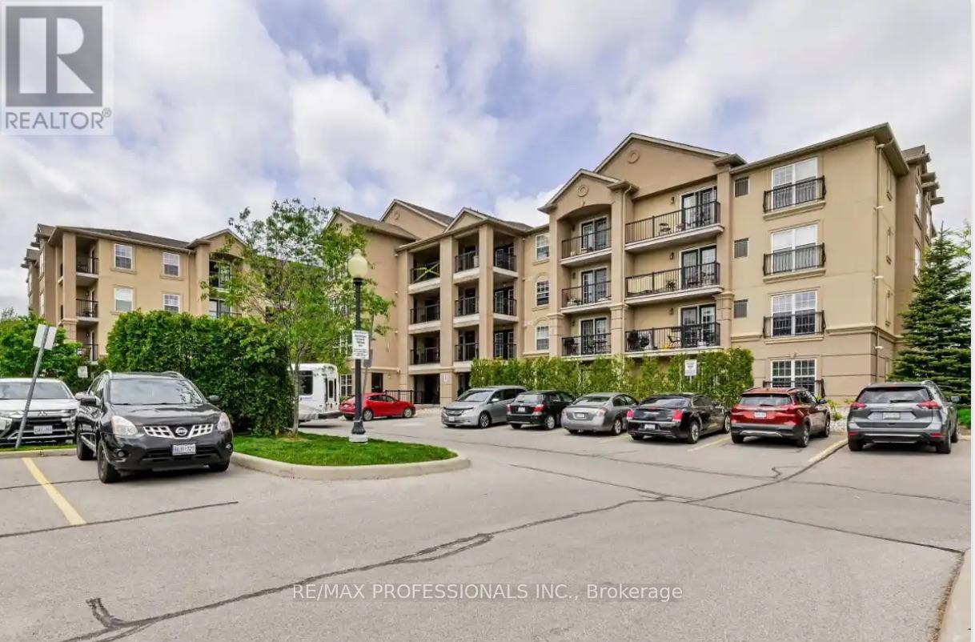
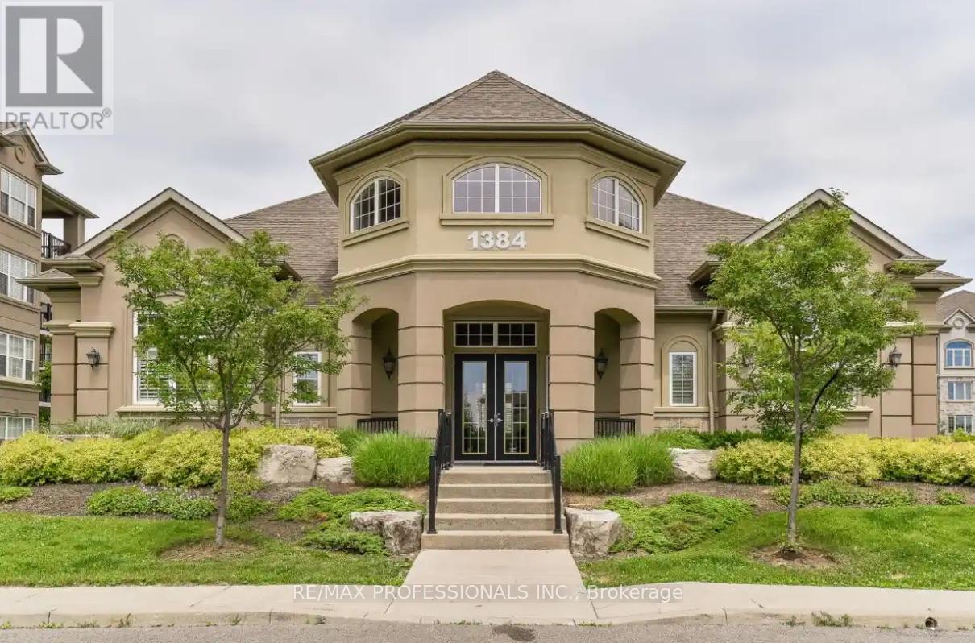
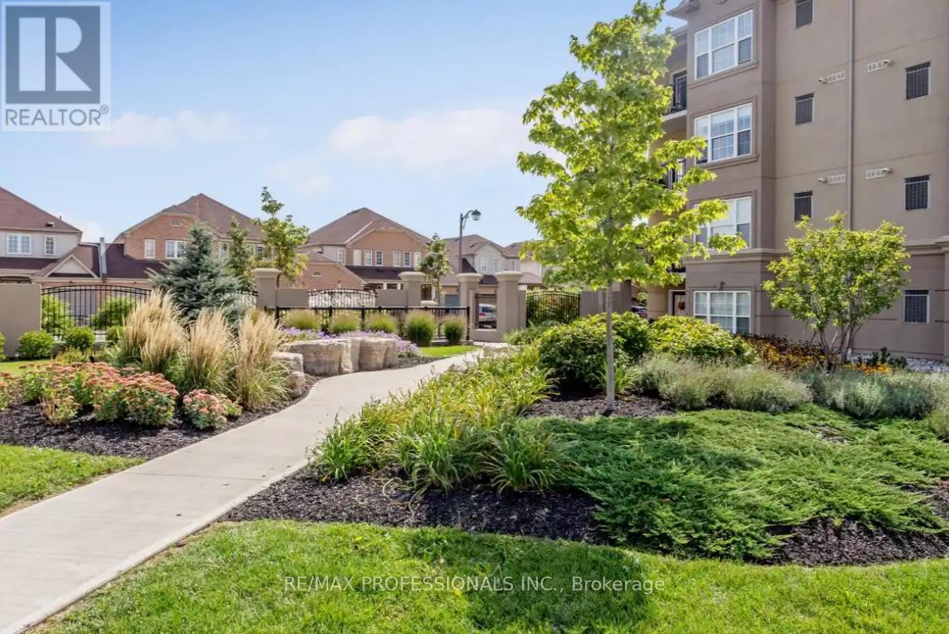
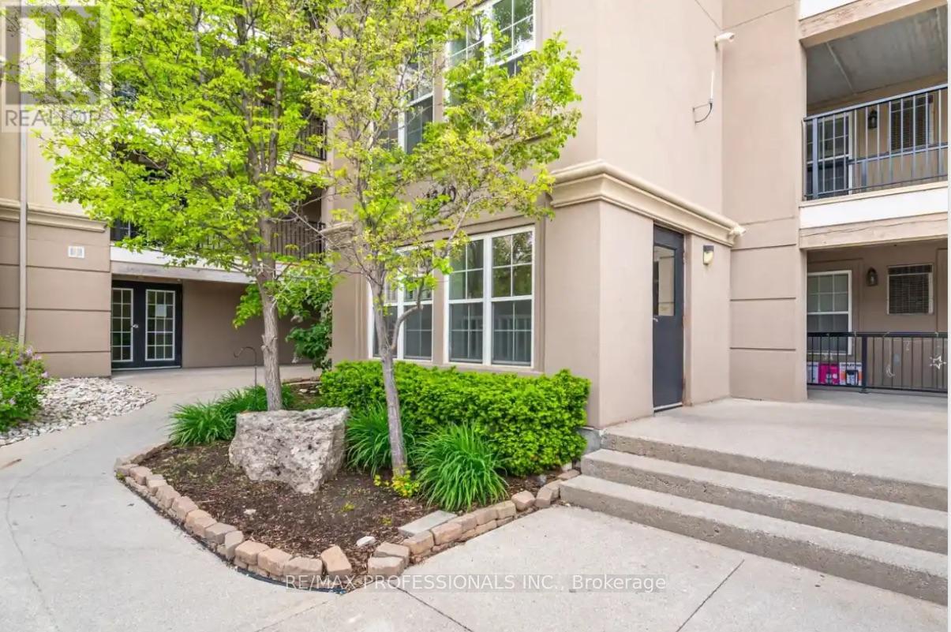
Welcome to Bristol on Main Condominiums! Ground floor unit facing park with a park view. Walk out patio from kitchen. BBQ allowed. Breakfast style countertop. This is a well-established mid-rise condo community located in the Dempsey neighbourhood of Milton. Built by Sutherland Development and completed around 2012, amenities include: A Gym, The buildings share a central rec centre where residents enjoy access to a party/social room with kitchen and fireplace, fitness/exercise room and visitor parking. Den can be used as a second bedroom and is currently being used as one. An extra surface parking spot is available at no extra cost from management.Plenty of visitor parking. Minutes to HWY 401, transit at your door step. * NOTE * Unit is wheelchair accessible, wide doors on main level units.
Map data © OpenStreetMap contributors
No open houses are scheduled for this home.
Can't make it? Request a private viewing.
| Sep 18, 2026 | $469,900 | ▼ $10,000 |
| Sep 4, 2026 | $479,900 | First recorded price |
Price changes since Sep 4, 2026.
| Primary Bedroom | Main level | 5.24 x 3.44 m |
| Kitchen | Main level | 3.74 x 3.49 m |
| Living room | Main level | 4.6 x 3.15 m |
| Dining room | Main level | 4.6 x 2.34 m |
| Den | Main level | 2.85 x 2.61 m |
| Foyer | Main level | 2.29 x 1.21 m |