 For sale 50
$1,044,500
3 bed3 bath1,500–2,000 sq ft
615 Hepburn Road
Coates, Milton
27 days agoMLS® W13790762
1404 Kovachik Boulevard
Walker, Milton, Ontario L9E1W3
For sale· Added
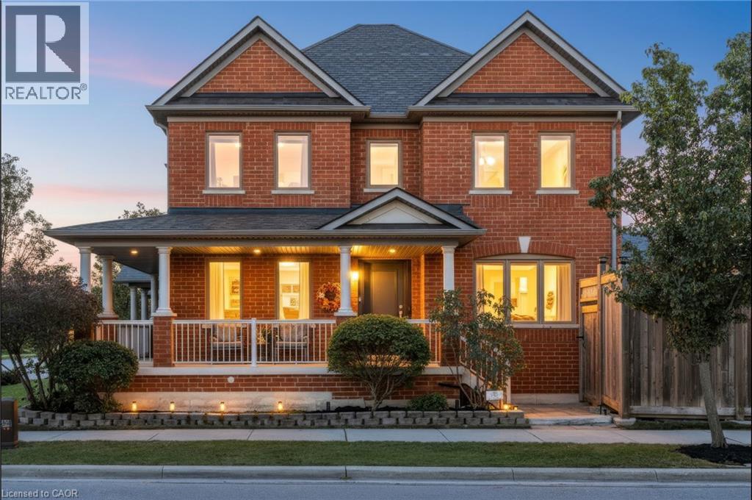
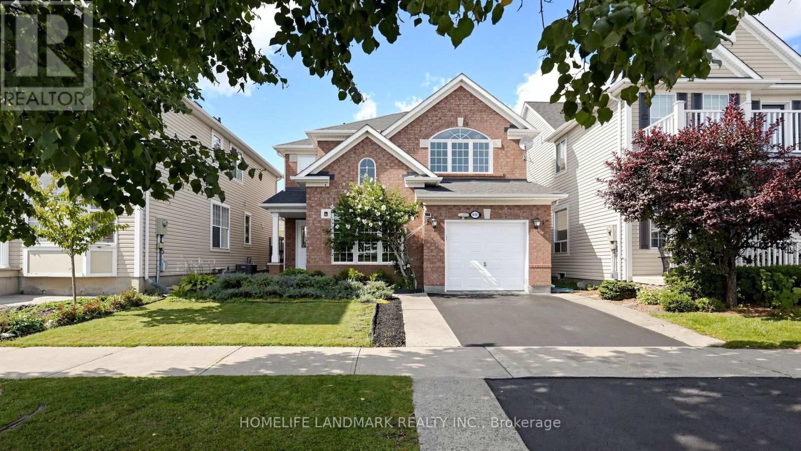
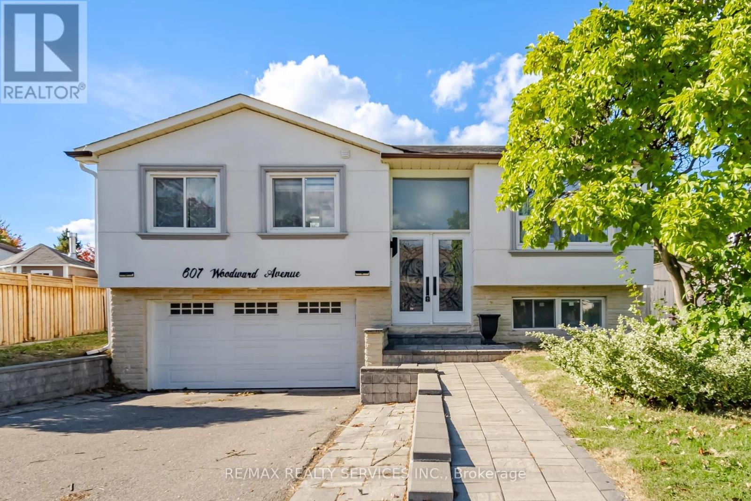
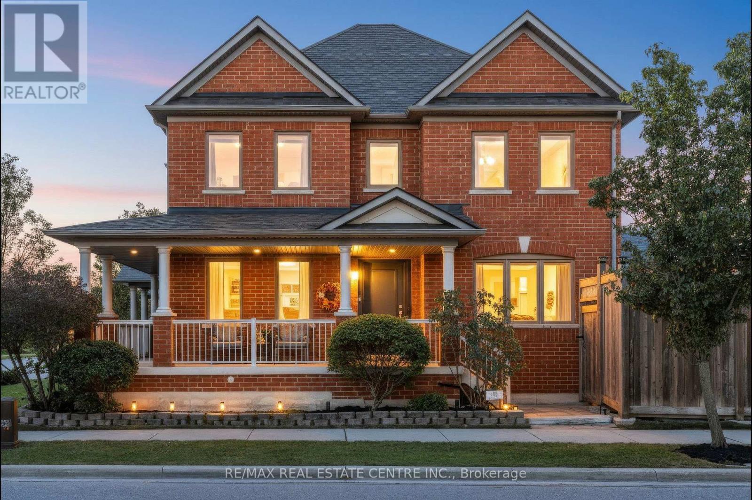
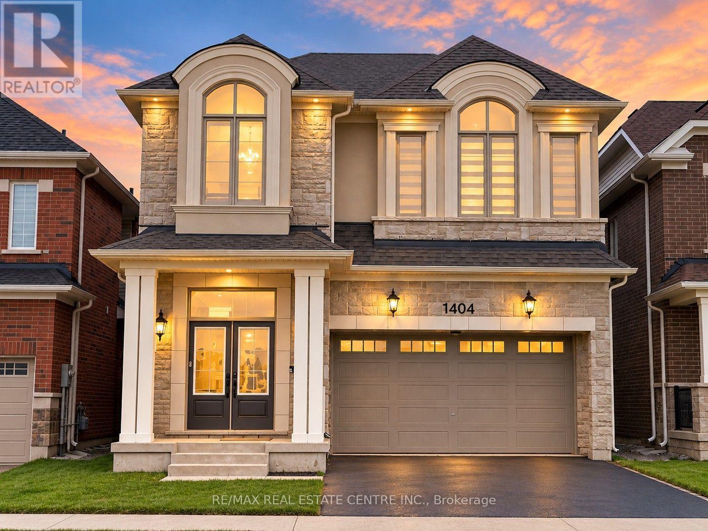
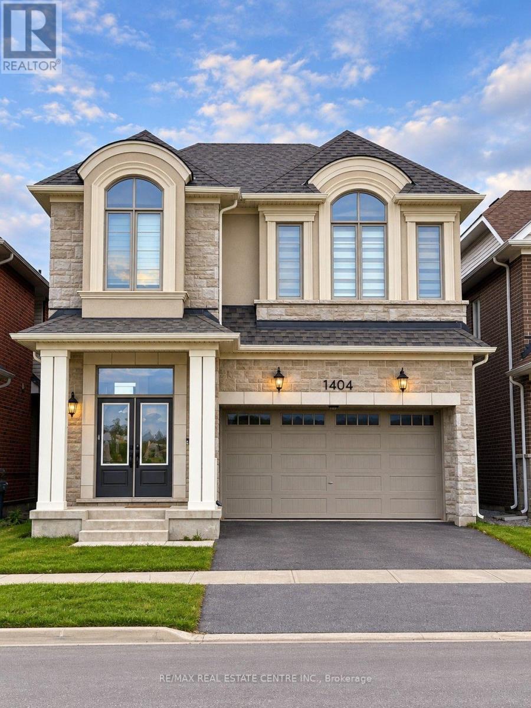
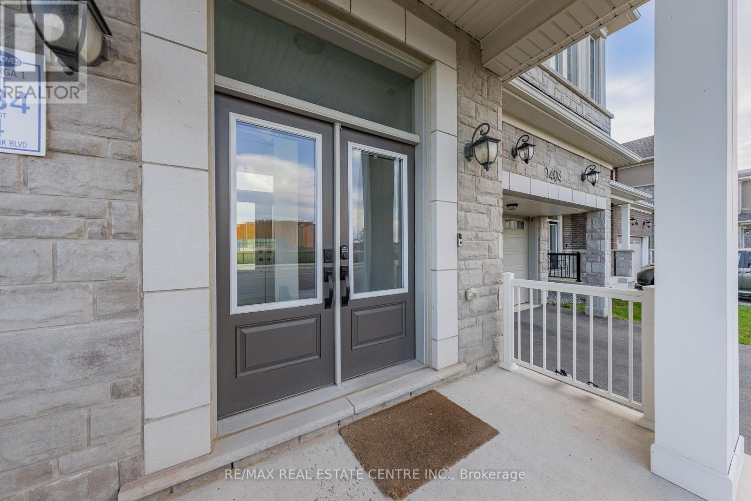
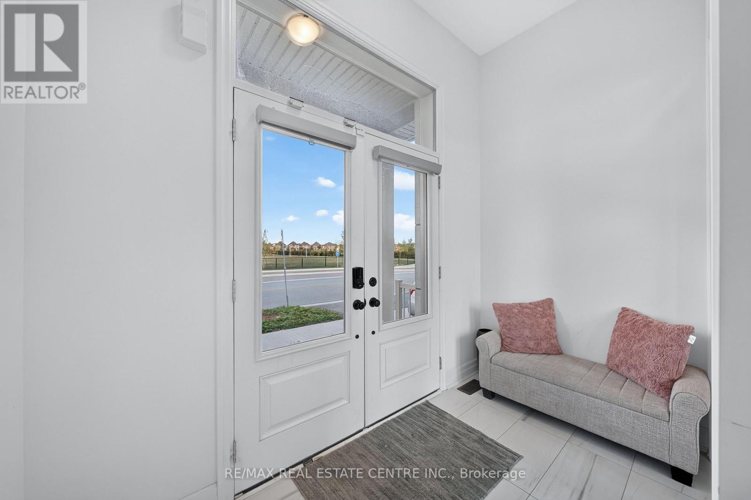
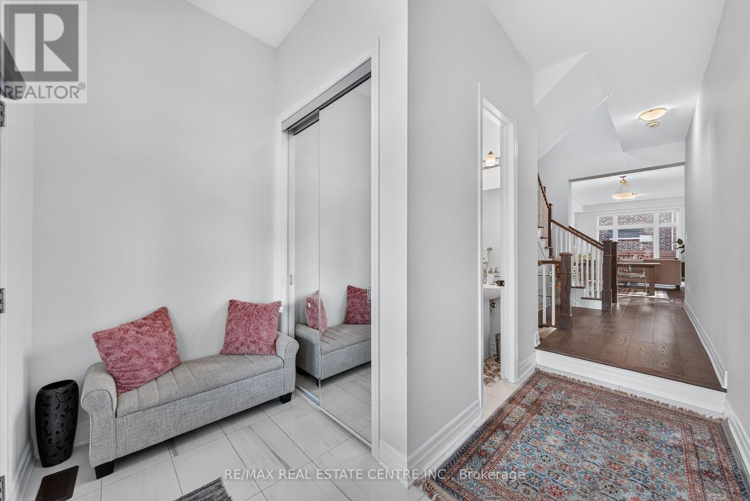
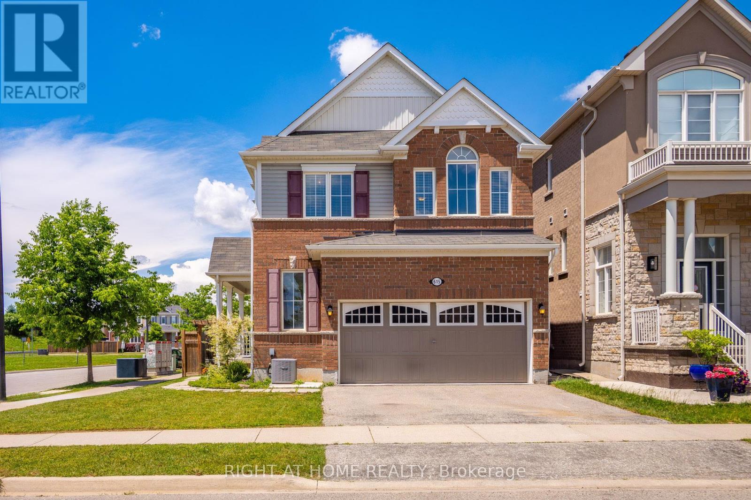
Welcome to this beautiful 5-bedroom, 4-bathroom detached home in Milton's sought-after Walker neighbourhood! Offering parking for up to 4 vehicles and an impressive double-door entry, this spacious home features 10-foot ceilings and hardwood flooring throughout the main level. Filled with natural light, the open-concept layout is ideal for both everyday living and entertaining, highlighted by a stunning kitchen with quartz countertops and floor-to-ceiling cabinetry. Upstairs, 9-foot ceilings continue the bright and spacious feel, along with the convenience of an upper-level laundry room. The primary suite features a walk-in closet and private 4-piece ensuite, while four additional generously sized bedrooms with large, mirrored closets offer plenty of space for family, guests, or a home office. Located in the family-friendly Walker community, close to parks, schools, everyday amenities, Highway 401, GO Transit, and Kelso Conservation Area. A wonderful combination of space, style, and convenience in one of Milton's growing communities!
Map data © OpenStreetMap contributors
No open houses are scheduled for this home.
Can't make it? Request a private viewing.
| Library | Main level | 3.94 x 7.88 m |
| Dining room | Main level | 4.28 x 1.96 m |
| Kitchen | Main level | 4.28 x 3.69 m |
| Primary Bedroom | Second level | 4.61 x 4.9 m |
| Bedroom 2 | Second level | 3.01 x 3.71 m |
| Bedroom 3 | Second level | 3.21 x 4.1 m |
| Bedroom 4 | Second level | 3.14 x 4.71 m |
| Bedroom 5 | Second level | 4.27 x 3.66 m |