

 For rent 48
$3,300/mo
4 bed3 bath2,000–2,500 sq ft
1261 Sim Place #Upper
Beaty, Milton
21 days agoMLS® W13815496
SAPPHIRE REAL ESTATE INC.
1518 Zilio Terrace
Bowes, Milton, Ontario L9E2H8
For rent· Added
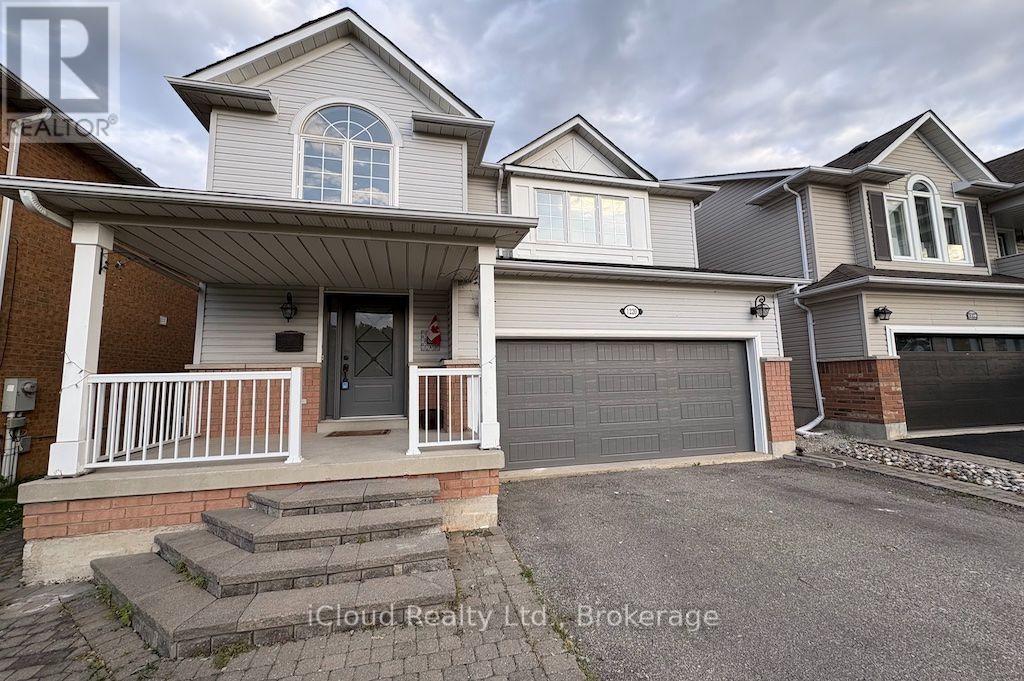
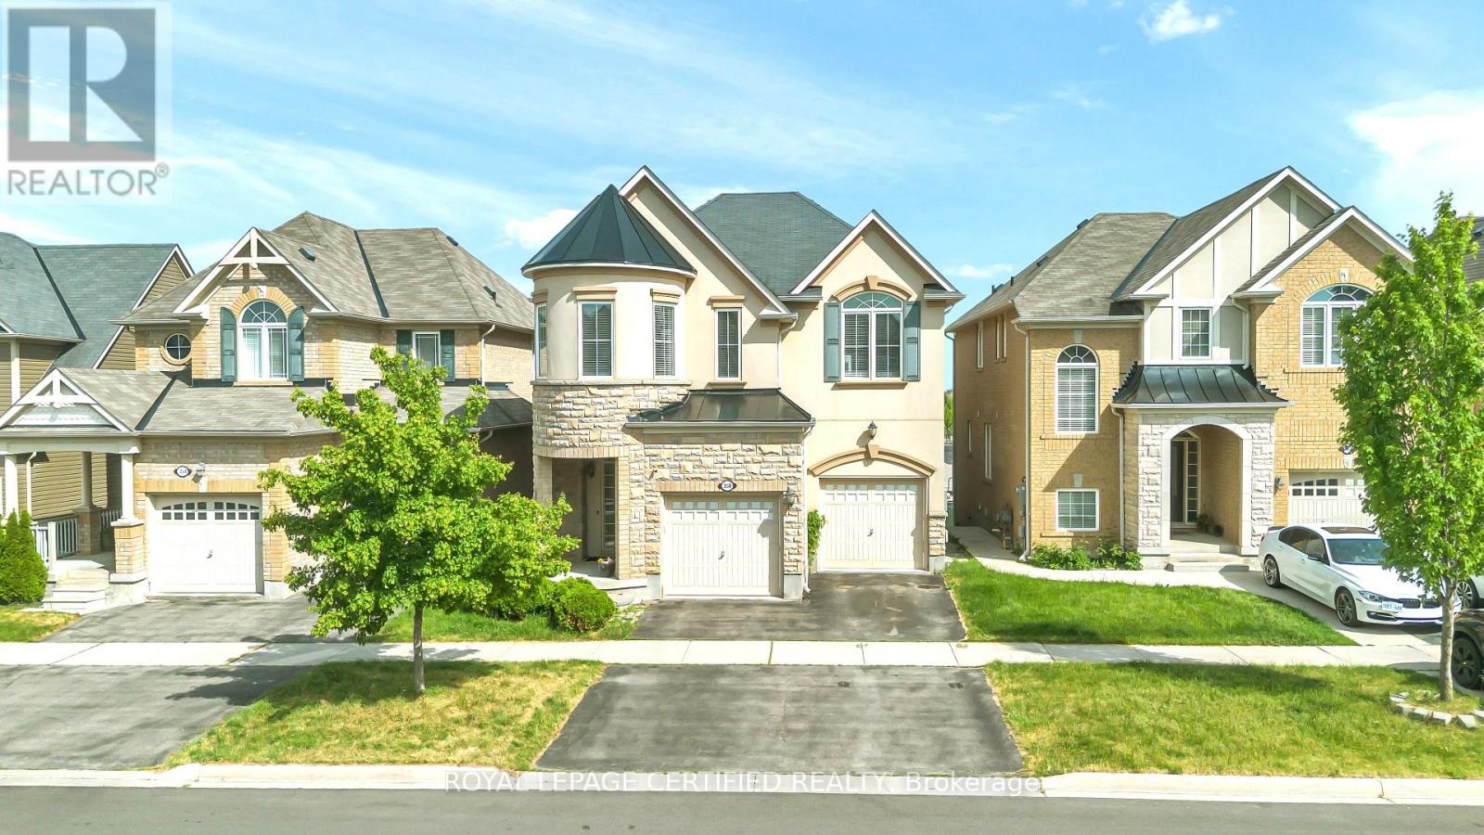
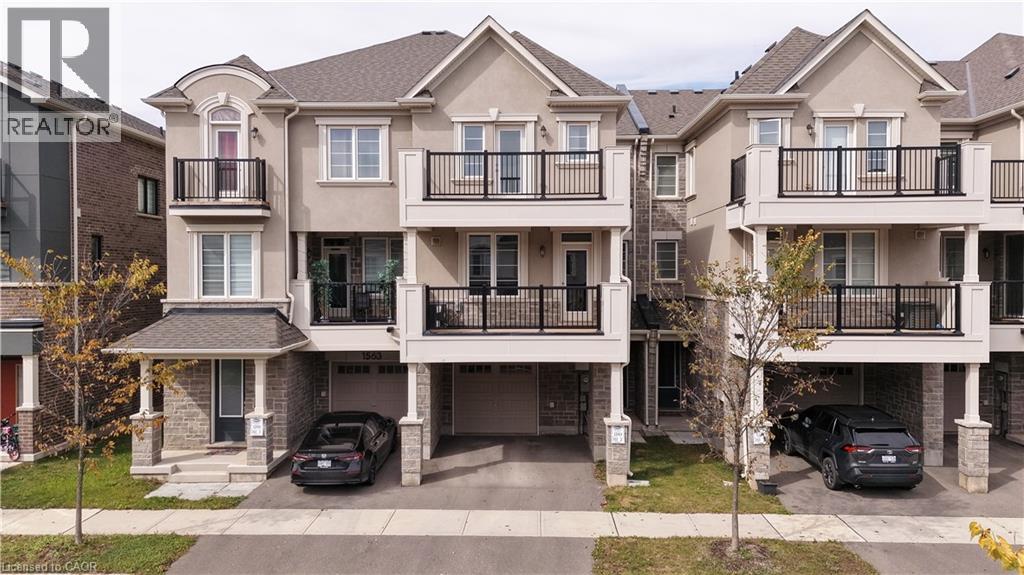
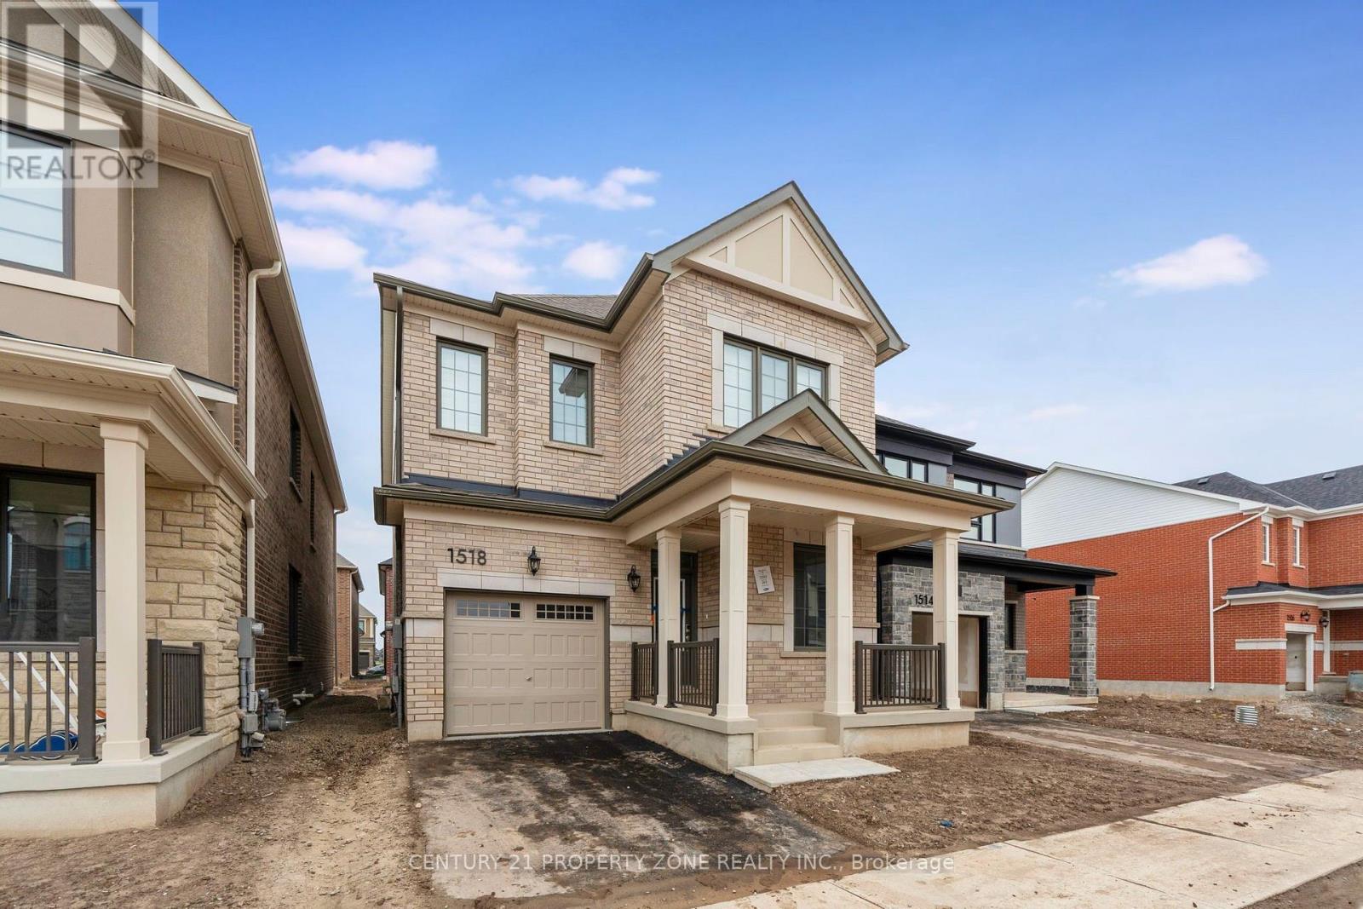
Welcome to this stunning brand-new detached home in one of Milton's most desirable communities! Offering approximately 2,102 sq. ft. of beautifully designed living space, this exceptional 4-bedroom, 4-bathroom home combines modern finishes, spacious interiors, and a thoughtfully designed layout with 9-ft ceilings on both the main and upper floors. The main floor features a bright and spacious great room with large windows, hardwood flooring, and a modern kitchen showcasing quartz countertops and stainless steel appliances. The open-concept layout offers a separate formal dining area and a versatile bonus den, ideal for a home office, study, or additional living space. Upstairs, the home offers *2 MASTER ENSUITES *. The primary bedroom features a 4-piece ensuite, walk-in closet, and hardwood flooring, while the second bedroom includes its own 3-piece ensuite and closet. The additional two bedrooms are generously sized, each with closets and convenient access to a common full bathroom. Ideally located minutes from Highway 401, Milton GO Station, neighborhood parks, shopping plazas, schools, and everyday amenities, this home offers exceptional convenience in a highly sought-after Milton neighborhood. Brand new, beautifully finished, and move-in ready-an opportunity not to be missed!
Map data © OpenStreetMap contributors
No open houses are scheduled for this home.
Can't make it? Request a private viewing.
| Great room | Main level | 4.88 x 3.69 m |
| Dining room | Main level | 3.05 x 3.41 m |
| Kitchen | Main level | 3.05 x 2.8 m |
| Den | Main level | 2.74 x 2.03 m |
| Primary Bedroom | Upper Level | 4.93 x 3.76 m |
| Bedroom 2 | Upper Level | 3.05 x 3.15 m |
| Bedroom 3 | Upper Level | 3.05 x 3.45 m |
| Bedroom 4 | Upper Level | 2.8 x 3.05 m |