 For rent 48
$3,300/mo
4 bed3 bath2,000–2,500 sq ft
1261 Sim Place #Upper
Beaty, Milton
21 days agoMLS® W13815496
SAPPHIRE REAL ESTATE INC.
1575 Denison Place
Bowes, Milton, Ontario L9E1Y2
For rent· Added
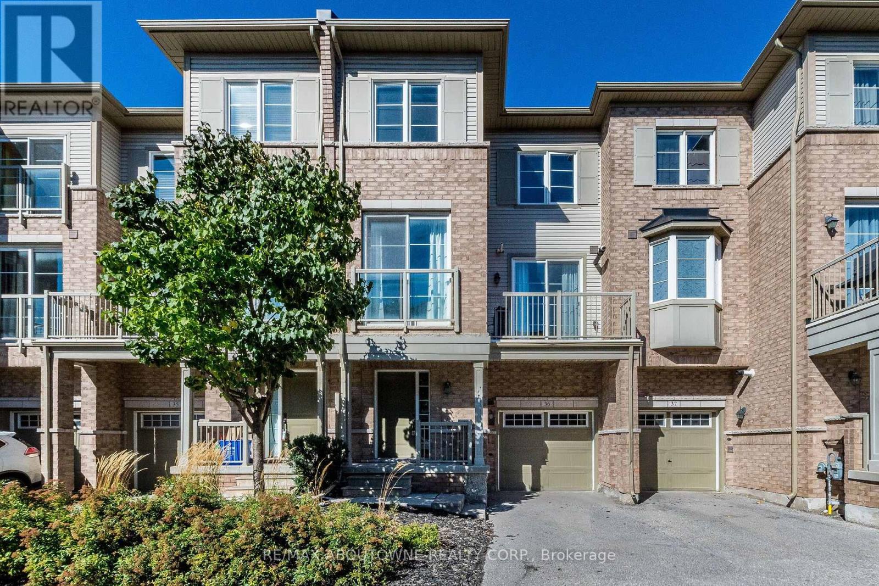
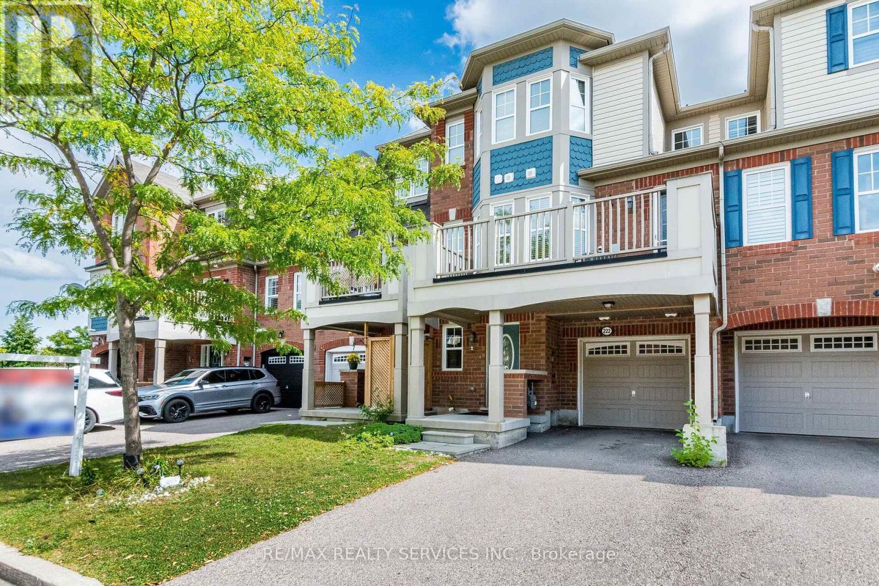
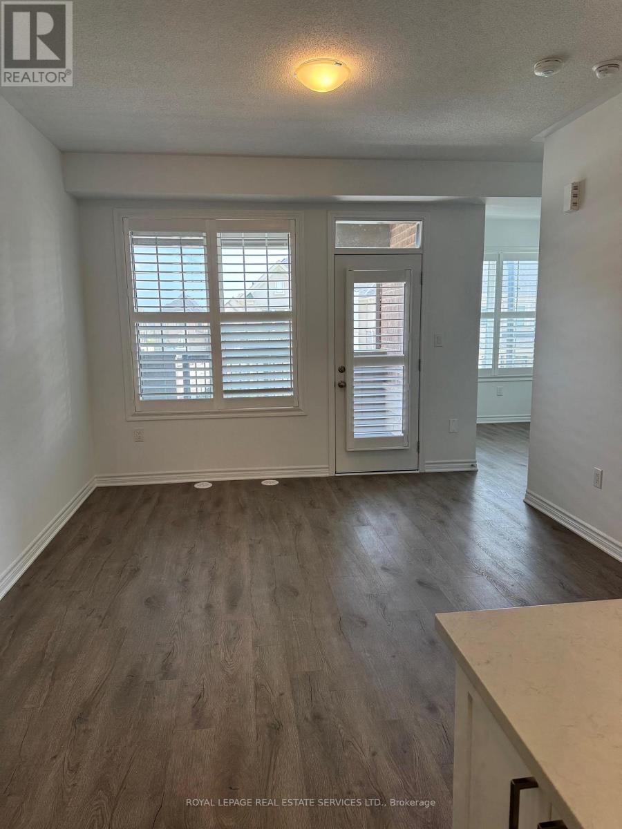
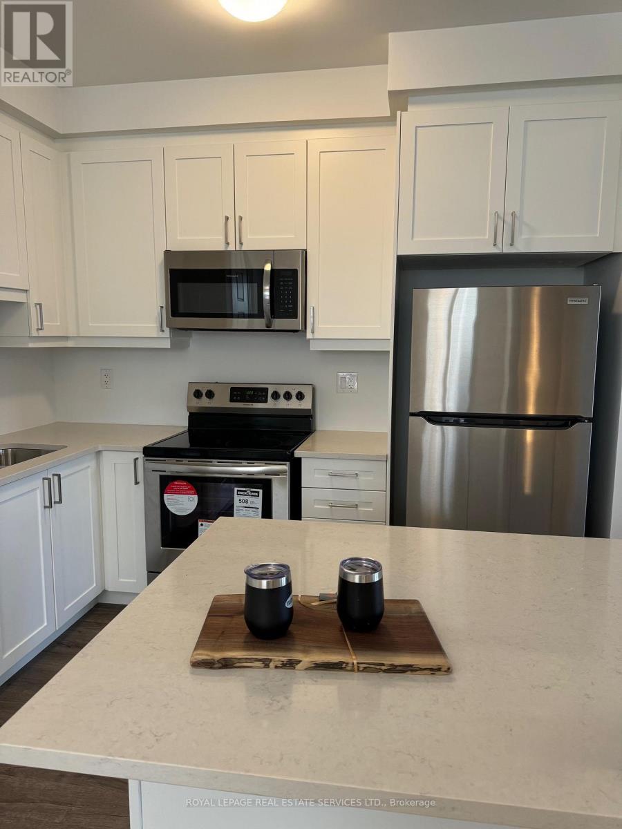
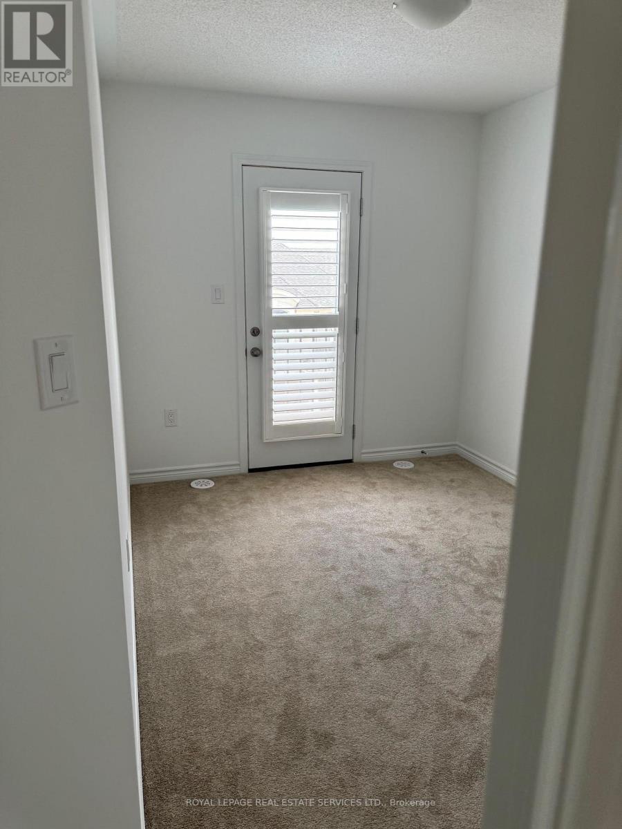
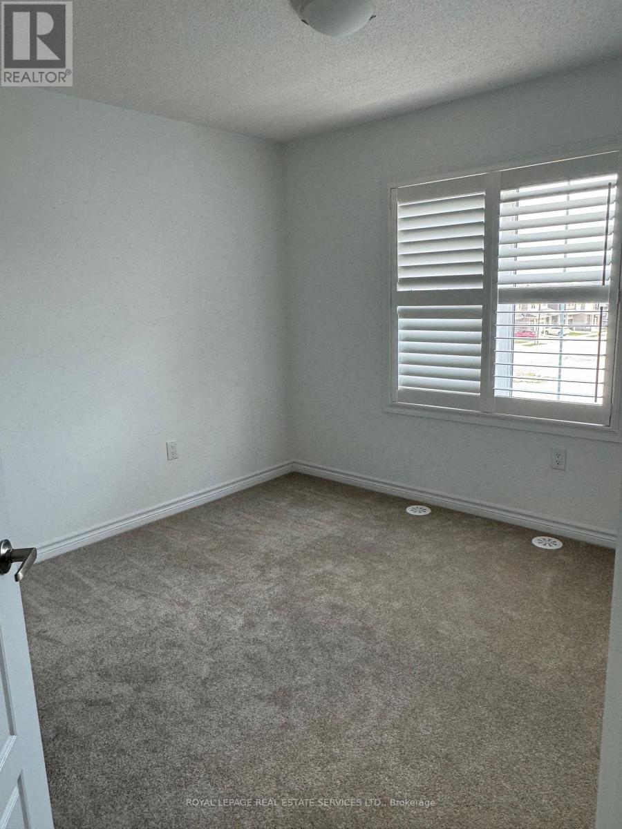
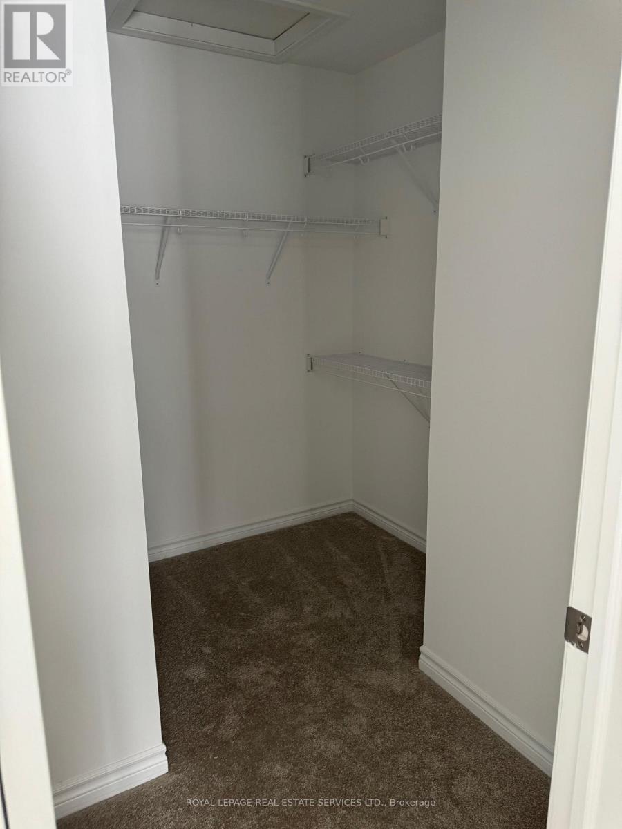
Luxury End-Unit 3-Storey Townhome in Milton's Desirable Newer Community! This beautifully appointed home offers modern elegance, exceptional natural light, and an ideal layout for family living. Featuring 9-ft ceilings on the second floor, smooth ceilings, California shutters throughout, oak stairs, and contemporary finishes. The bright, upgraded kitchen showcases white cabinetry, stainless steel appliances, and quartz countertops, opening to spacious living and dining areas with access to a private balcony on the second floor, perfect for enjoying your morning coffee. The third level features 3 spacious bedrooms and 2 full bathrooms, including a generous primary retreat with a walk-in closet, private ensuite with glass-enclosed shower. Conveniently located close to schools, parks, plazas, shopping, restaurants, transit, and other everyday amenities. A fantastic opportunity to lease a stylish, move-in-ready home in one of Milton's growing communities!
Map data © OpenStreetMap contributors
No open houses are scheduled for this home.
Can't make it? Request a private viewing.
| Foyer | Ground level | 3.2 x 2.54 m |
| Den | Third level | 3.51 x 2.54 m |
| Living room | Second level | 4.17 x 3.56 m |
| Dining room | Second level | 1.88 x 3.1 m |
| Kitchen | Second level | 3.05 x 3.35 m |
| Primary Bedroom | Third level | 3.2 x 3.63 m |
| Bedroom 2 | Third level | 3.51 x 3.35 m |
| Bedroom 3 | Third level | 2.49 x 3.05 m |
| Laundry room | Third level | 1.68 x 0.89 m |