 For rent 48
$3,300/mo
4 bed3 bath2,000–2,500 sq ft
1261 Sim Place #Upper
Beaty, Milton
21 days agoMLS® W13815496
SAPPHIRE REAL ESTATE INC.
1577 Moira Crescent
Bowes, Milton, Ontario L9E1X8
For rent· Added
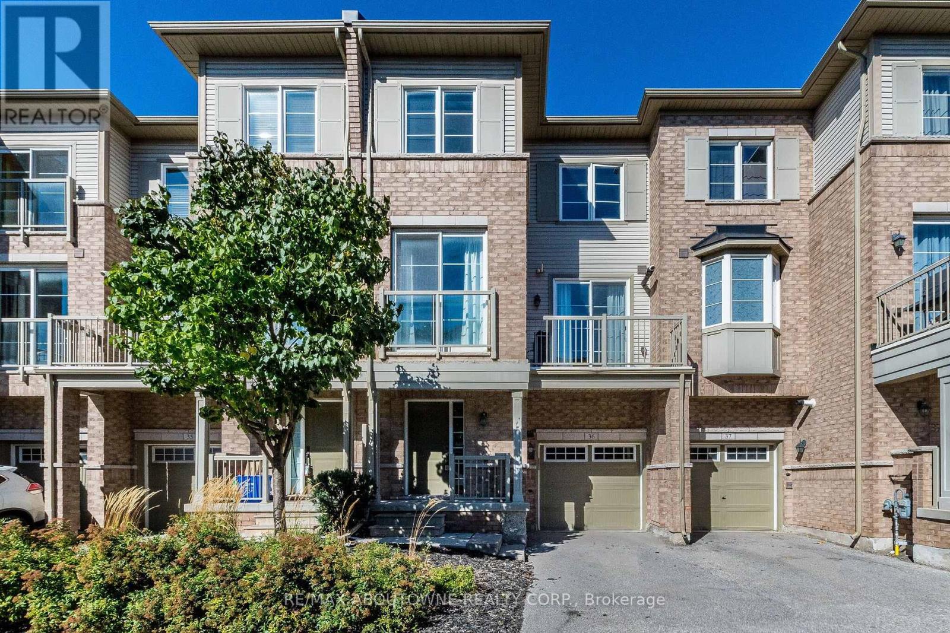
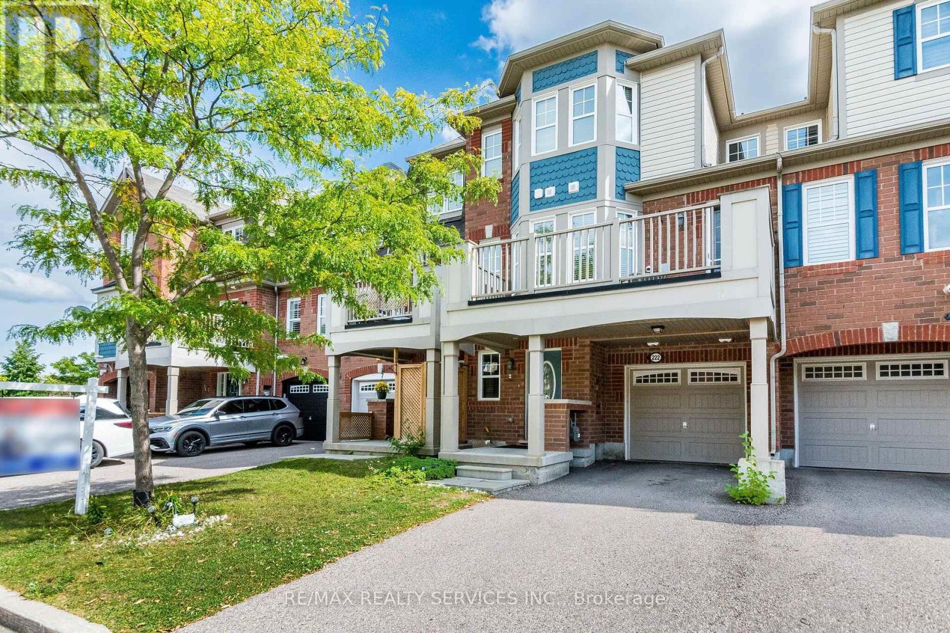
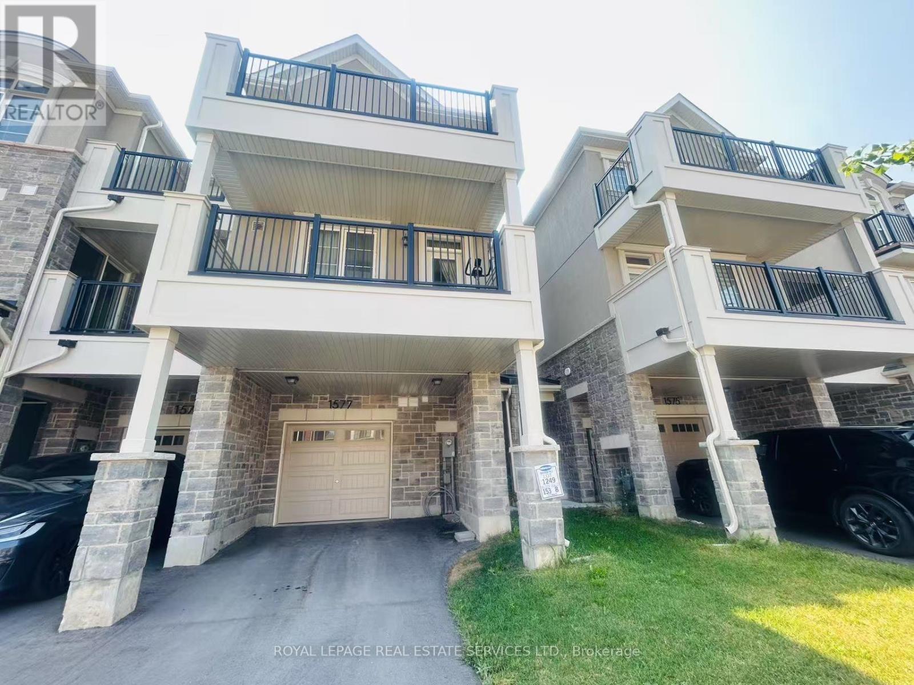
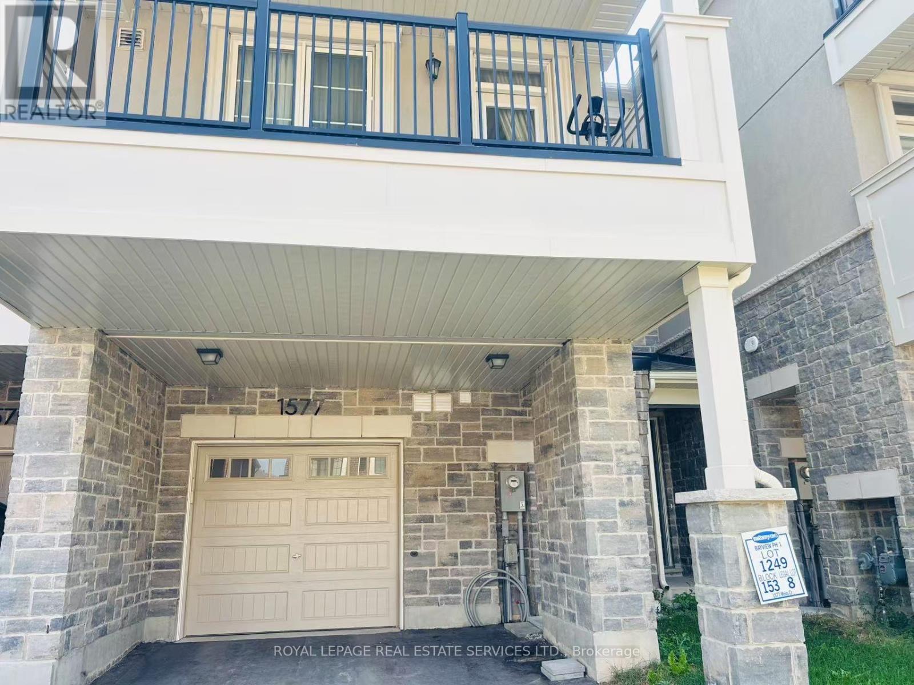
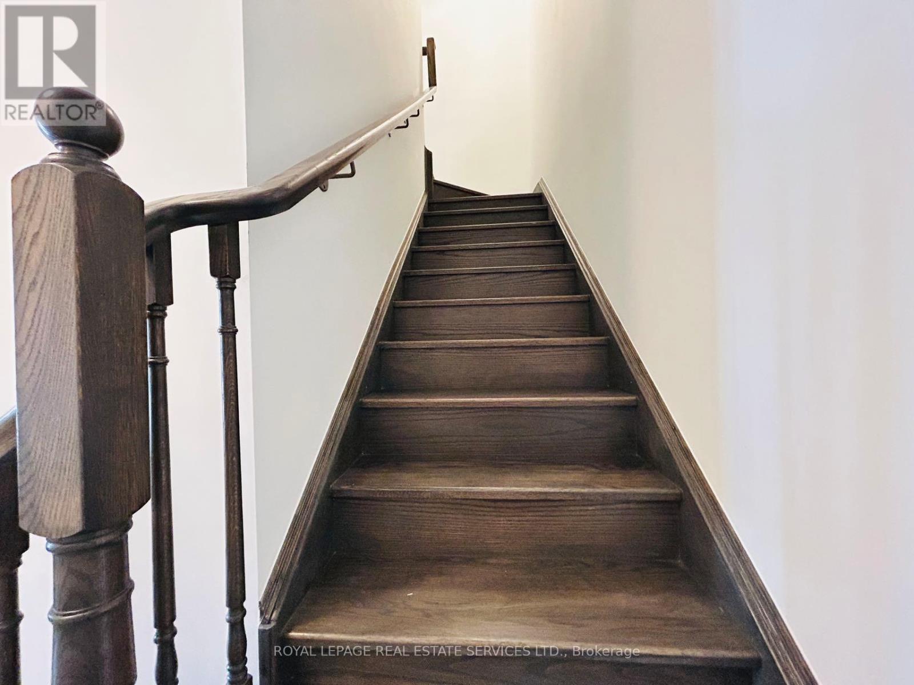
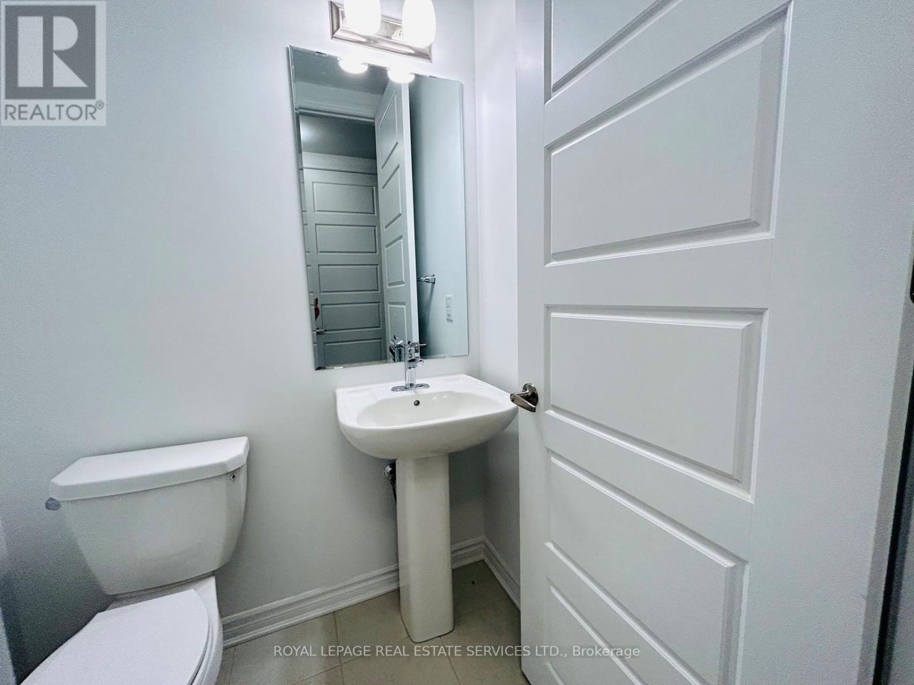
Welcome To Refined Contemporary Living In This Beautifully Appointed 3-Bed, 3-Bath Townhouse, Offering A Sophisticated Blend Of Style, Comfort And Functionality. Soaring 9-Ft Ceilings Enhance The Main Living Level, Featuring An Elegant Open-Concept Kitchen With Sleek S/S Appliances, Walk-In Pantry And Stylish Breakfast Bar. The Sun-Filled Living/Family Room Seamlessly Extends Outdoors To 2 Expansive Covered Balconies, Offering Over 100 Sq. Ft. Of Exceptional Outdoor Living Space - Perfect For Morning Coffee, Entertaining Or Unwinding In The Fresh Air. Rich Oakwood Stairs Lead To The Upper Level, Where 3 Well-Proportioned Bedrooms; The Serene Primary Suite Features A Private 3-Pc Ensuite And Walk-Out To Upper Balcony, Creating A Wonderful Indoor-Outdoor Retreat. Ideally Situated Close To Top-Rated Schools, Shopping, Major Hwy, Transit And An Array Of Everyday Amenities. A Stylish And Sophisticated Home Offering Modern Comfort In An Exceptional Location.
Map data © OpenStreetMap contributors
No open houses are scheduled for this home.
Can't make it? Request a private viewing.
| Living room | Main level | 4.57 x 3.66 m |
| Dining room | Main level | 3.6 x 2.74 m |
| Kitchen | Main level | 3.41 x 2.68 m |
| Primary Bedroom | Upper Level | 3.54 x 3.05 m |
| Bedroom 2 | Upper Level | 2.74 x 2.62 m |
| Bedroom 3 | Upper Level | 2.74 x 2.62 m |