 For rent 50
$2,200/mo
1+1 bed2 bath600–699 sq ft
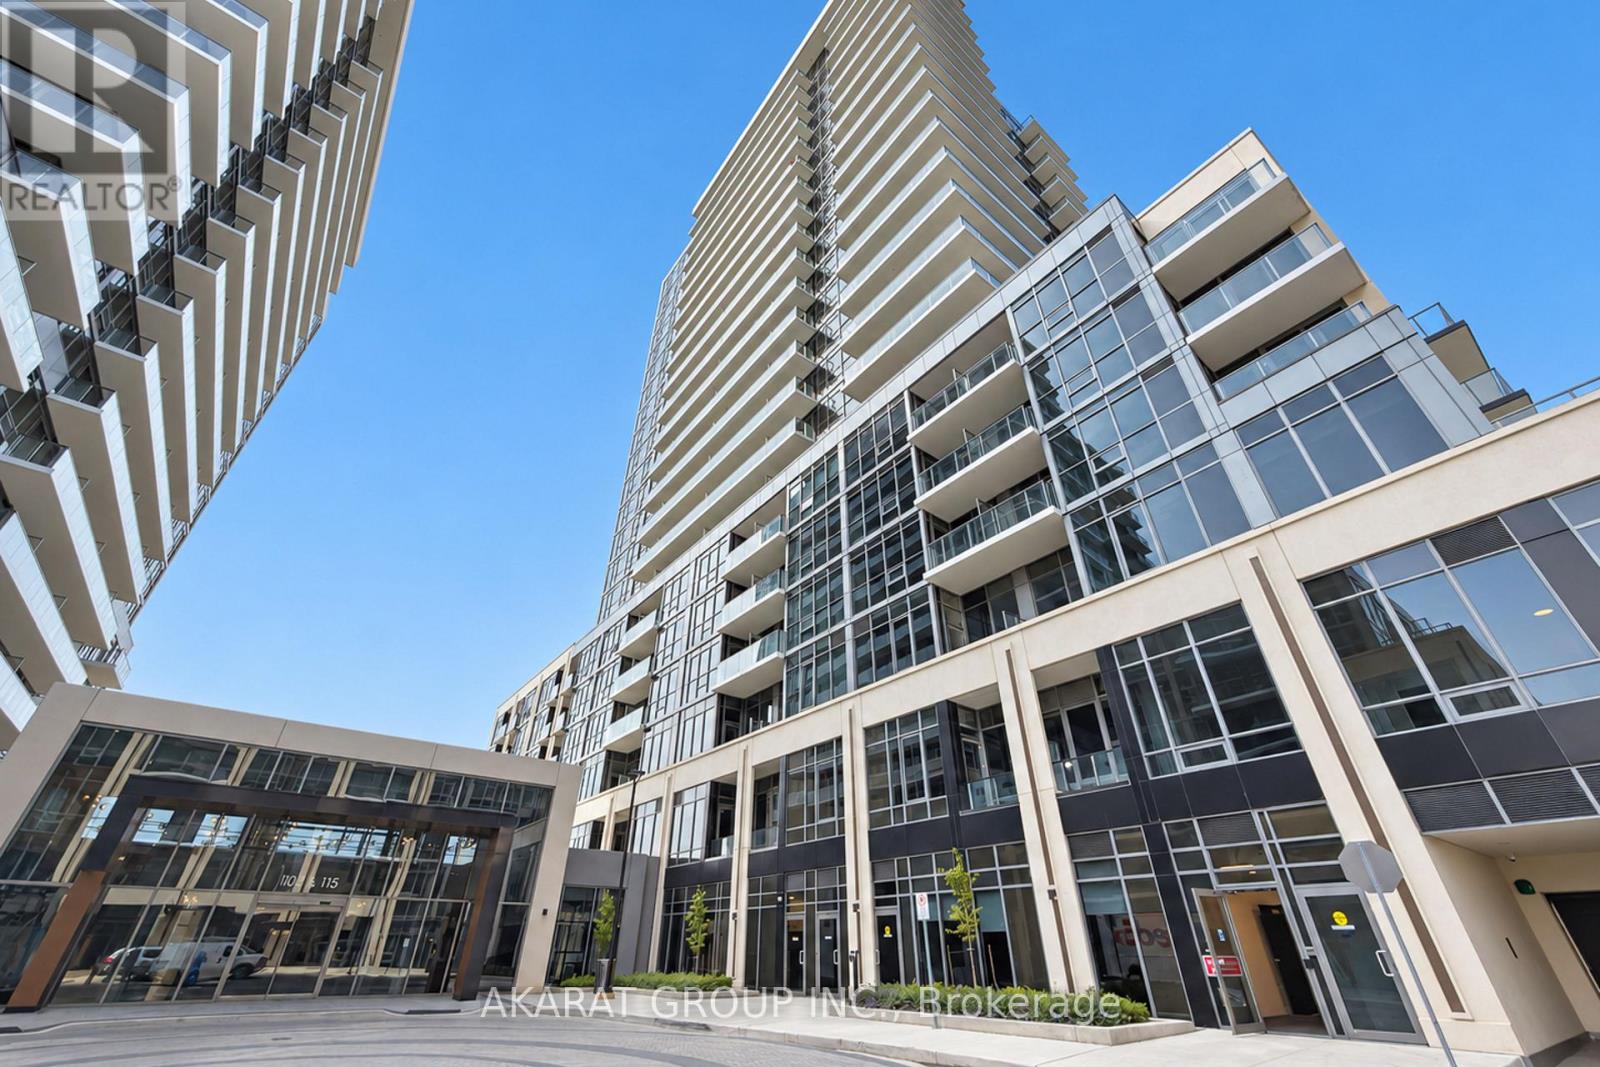
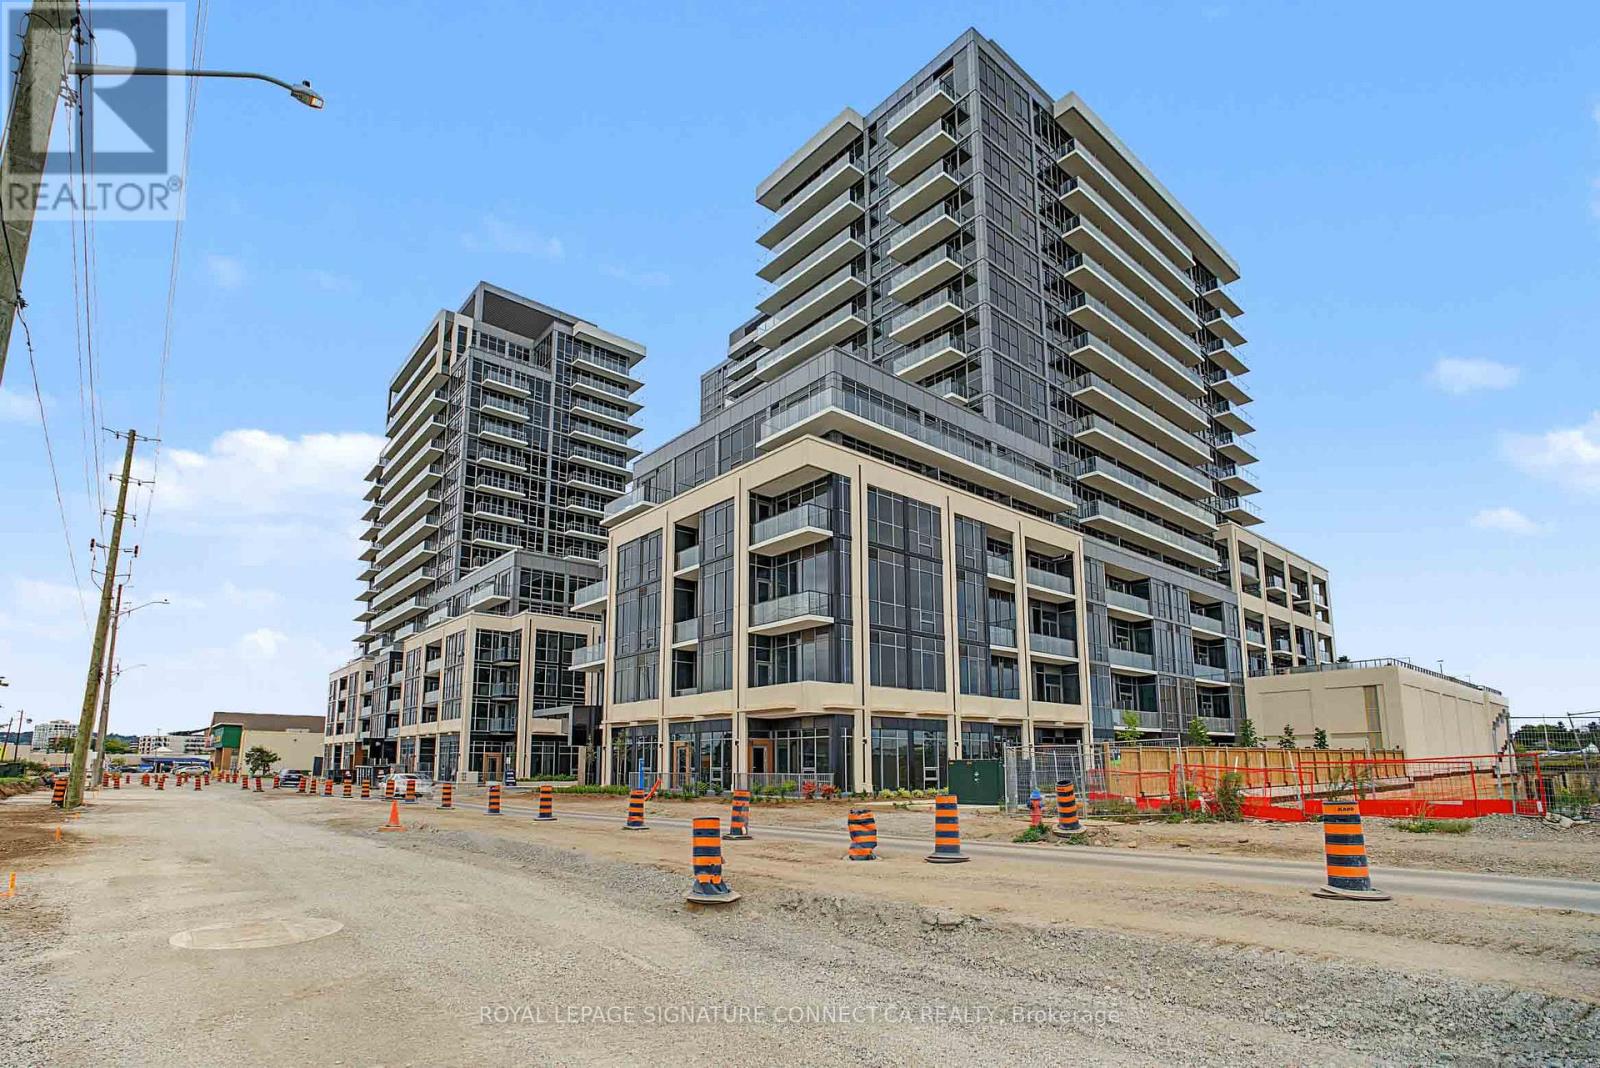
115 Nipissing Road #2210A
Old Milton, Milton
18 days agoMLS® W13830520
RE/MAX REALTY SPECIALISTS INC.
163 Main Street East #303
Milton, Ontario L9T1N7
For rent· Added
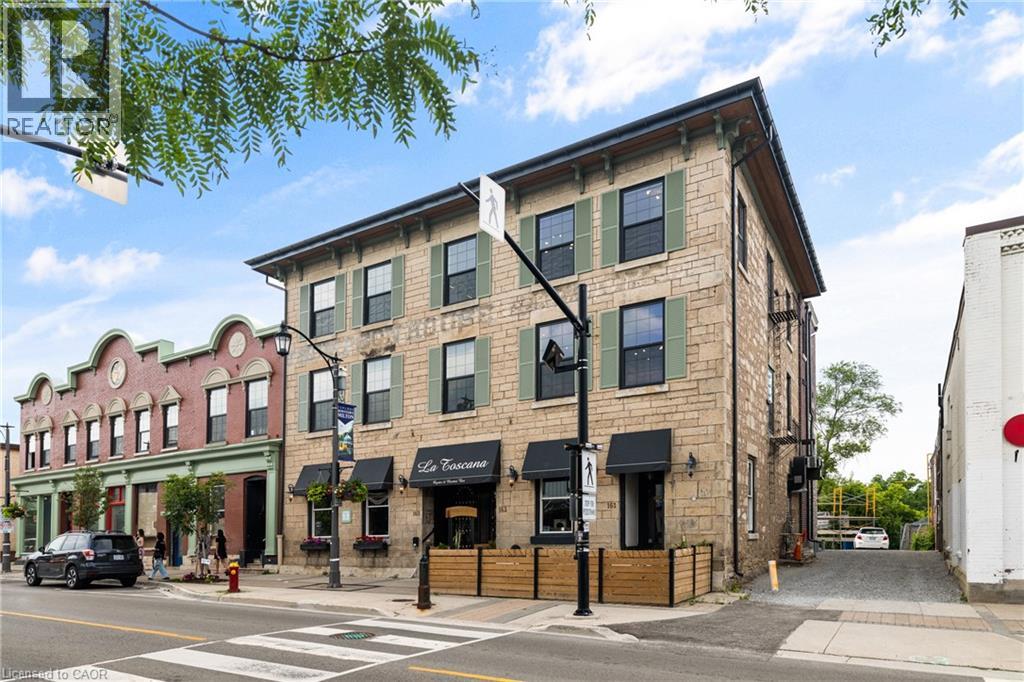
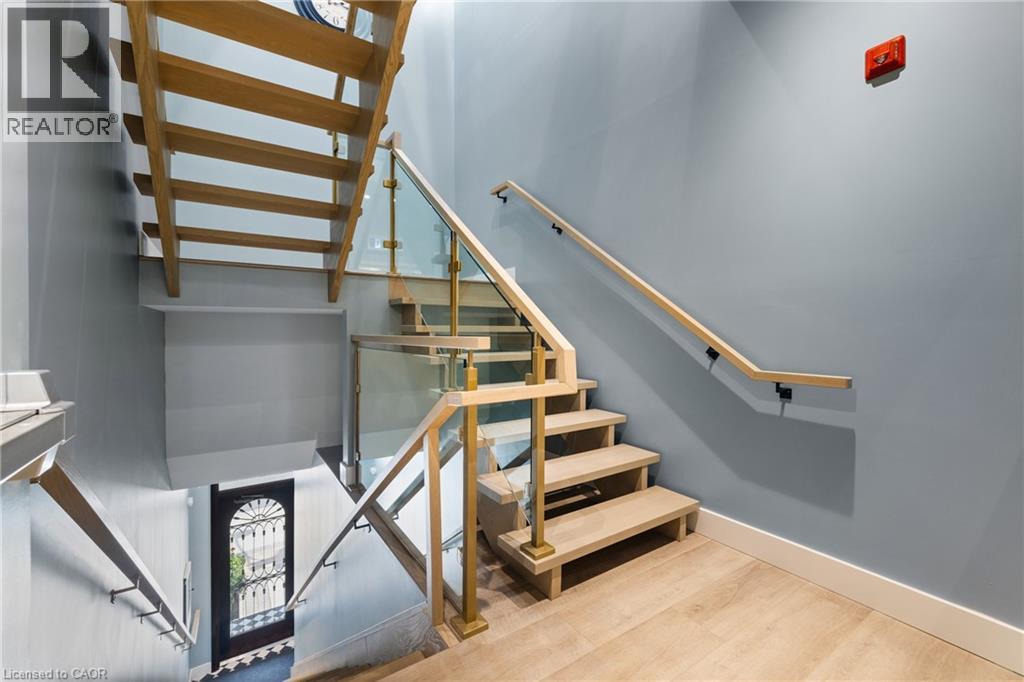
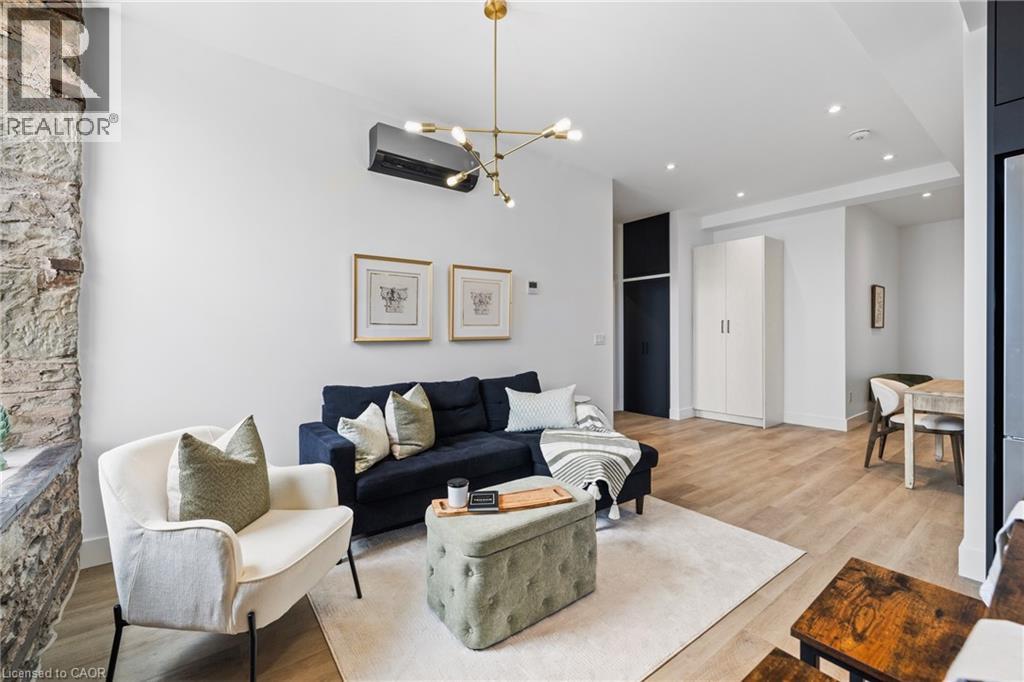
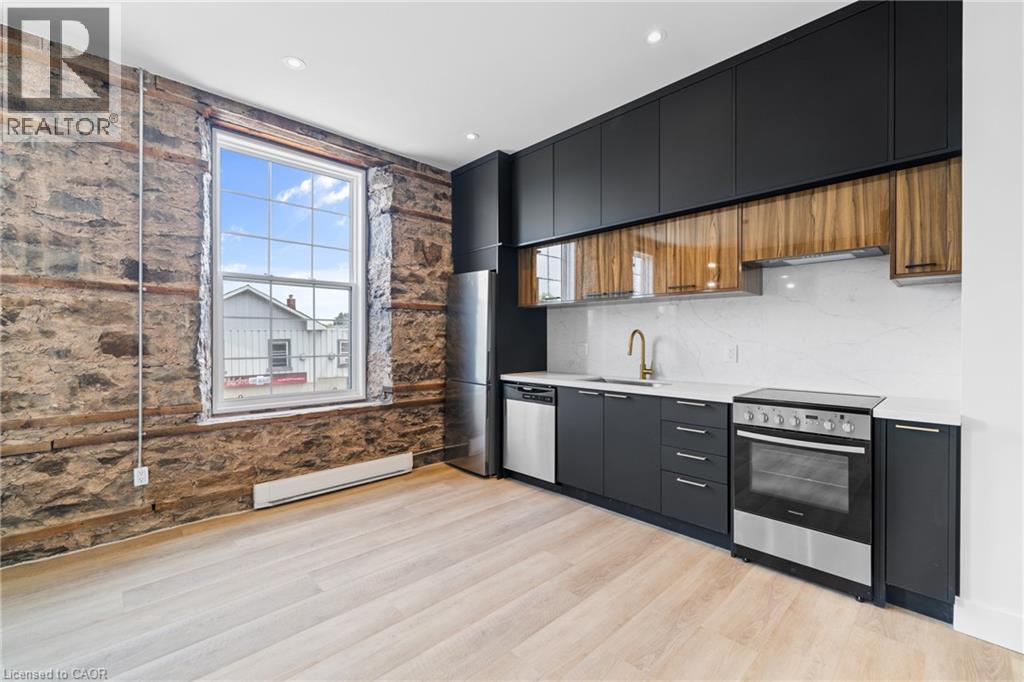
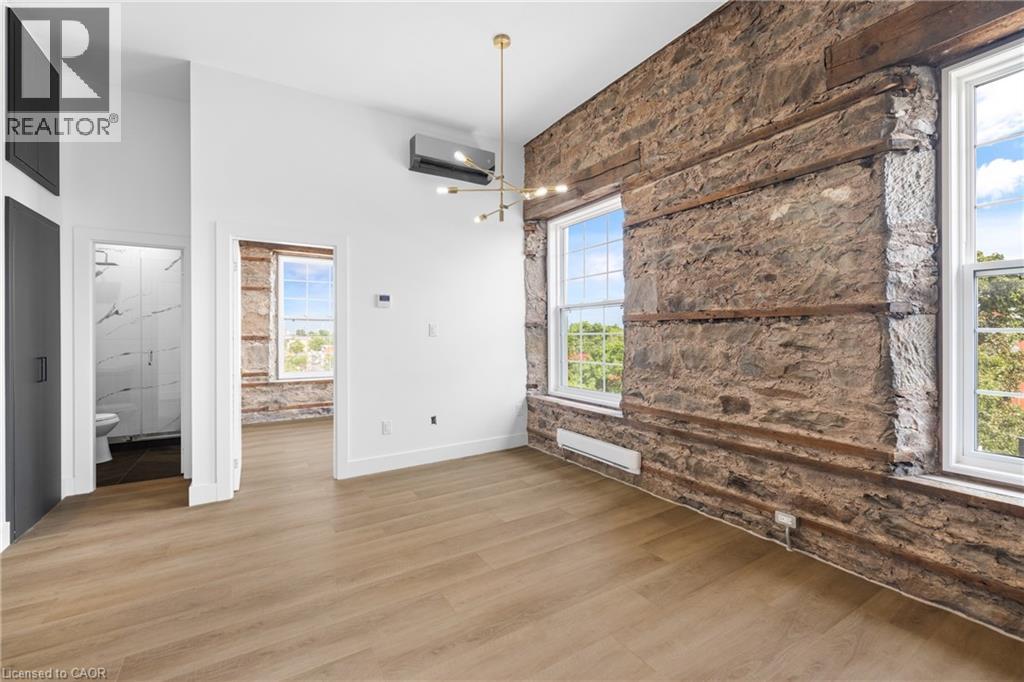
Discover a perfect blend of modern luxury and historic charm in this trendy one-bedroom loft located in the heart of downtown Milton. A beautifully designed common hallway welcomes you with warmth and sophistication, leading to a striking Tiffany blue door that frames the entrance to this inviting unit. Inside, timeless character meets contemporary design with hardwood floors, exposed beams, and original stonework that highlight the building's rich history. The modern kitchen features stainless steel appliances, a sleek porcelain backsplash, soft touch cabinetry, and oversized window sills that fill the space with natural light and create an airy, open feel. Enjoy the best of Milton right at your doorstep-steps from La Toscana, Pasqualino Italian Restaurant, and the Milton Farmer's Market, with convenient access to major highways, top-rated schools, and scenic parks. Experience boutique loft living at its finest-where heritage and modern comfort come together beautifully. Short term corporate rentals will be considered.
Map data © OpenStreetMap contributors
No open houses are scheduled for this home.
Can't make it? Request a private viewing.
| Foyer | Main level | 5'1'' x 11'0'' |
| 3pc Bathroom | Main level | — |
| Primary Bedroom | Main level | 10'0'' x 9'7'' |
| Kitchen | Main level | 16'6'' x 10'9'' |
| Living room | Main level | 16'6'' x 10'9'' |