 For sale 50
$1,044,500
3 bed3 bath1,500–2,000 sq ft
615 Hepburn Road
Coates, Milton
27 days agoMLS® W13790762
1661 Dempsey Crescent
Beaty, Milton, Ontario L9T5M5
For sale· Added
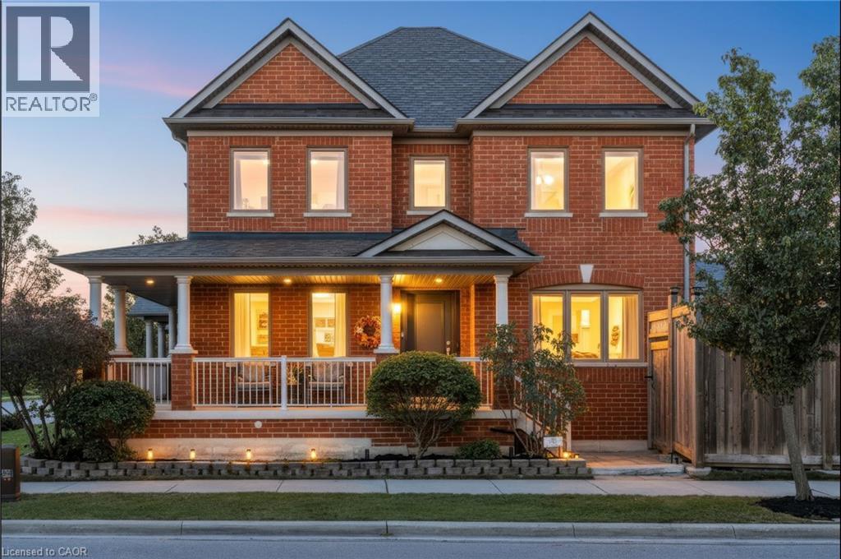
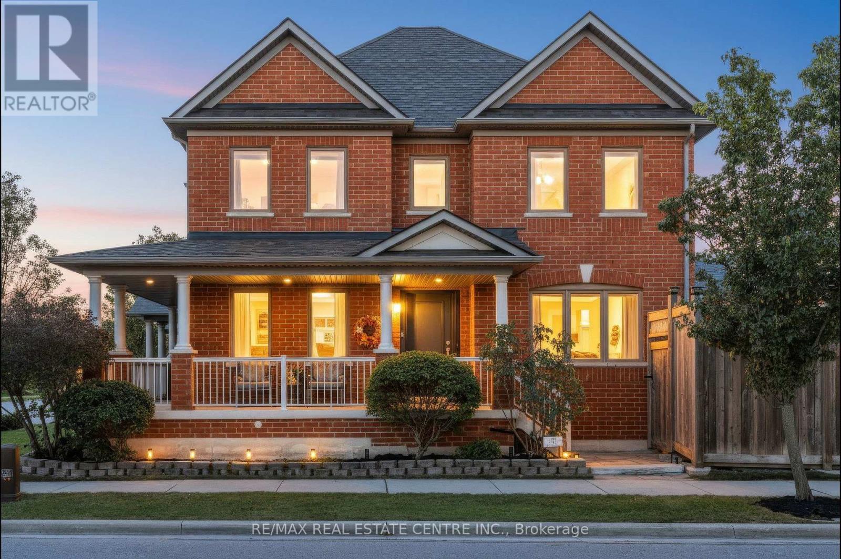
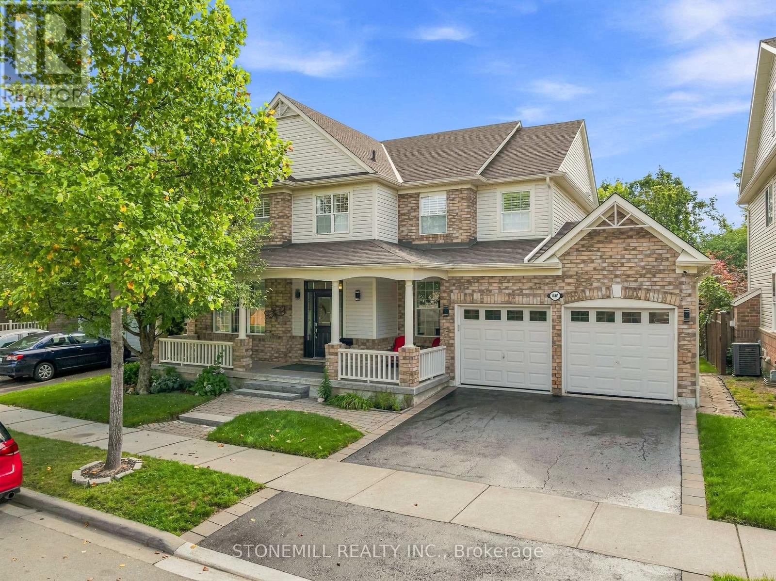
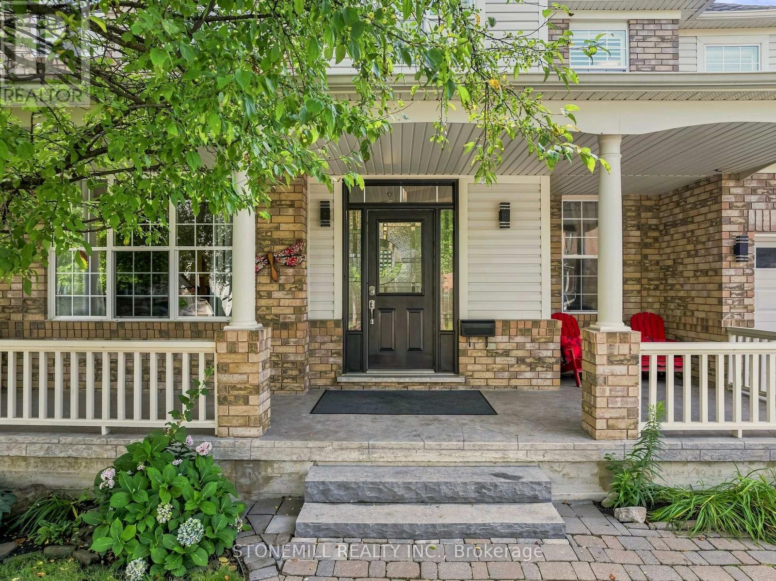
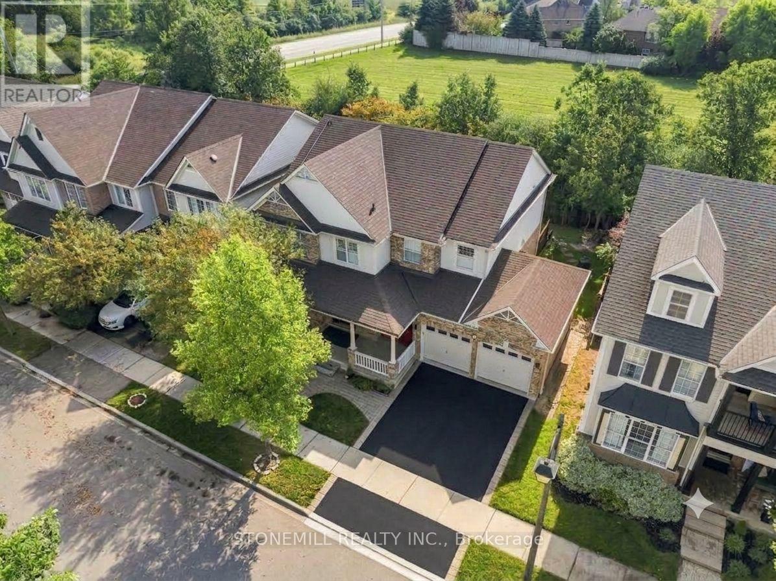
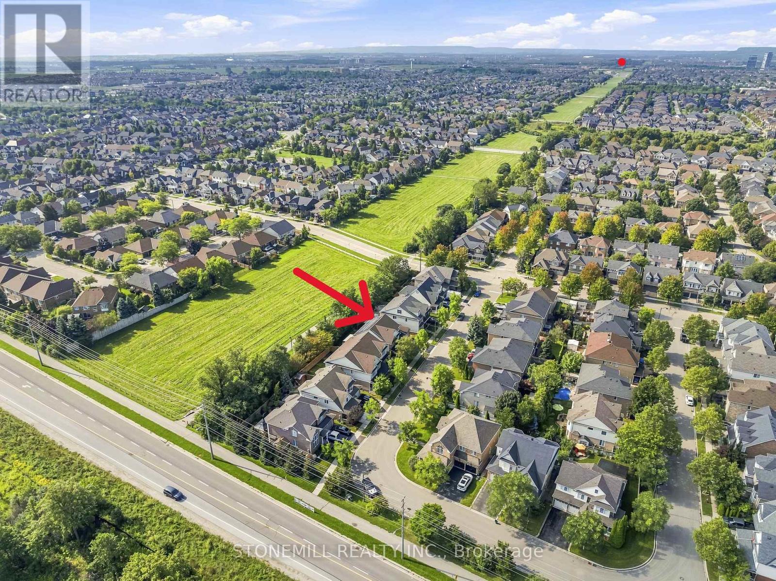
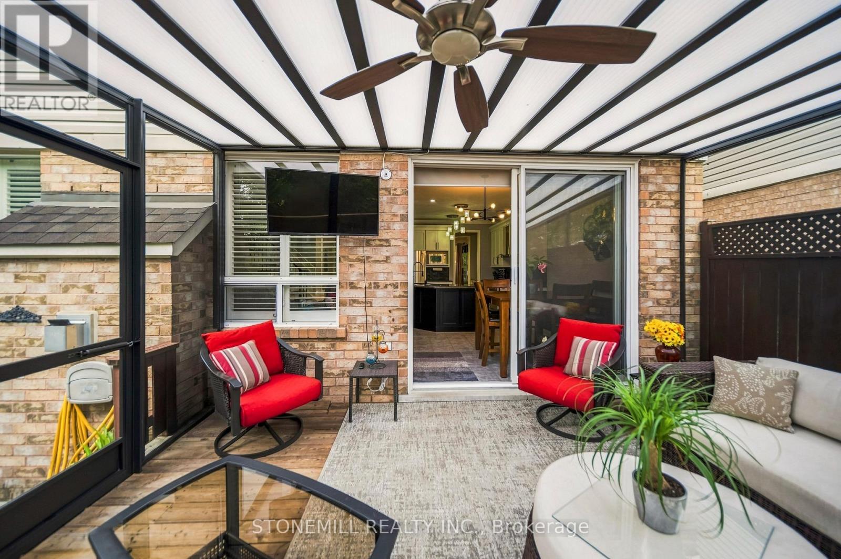
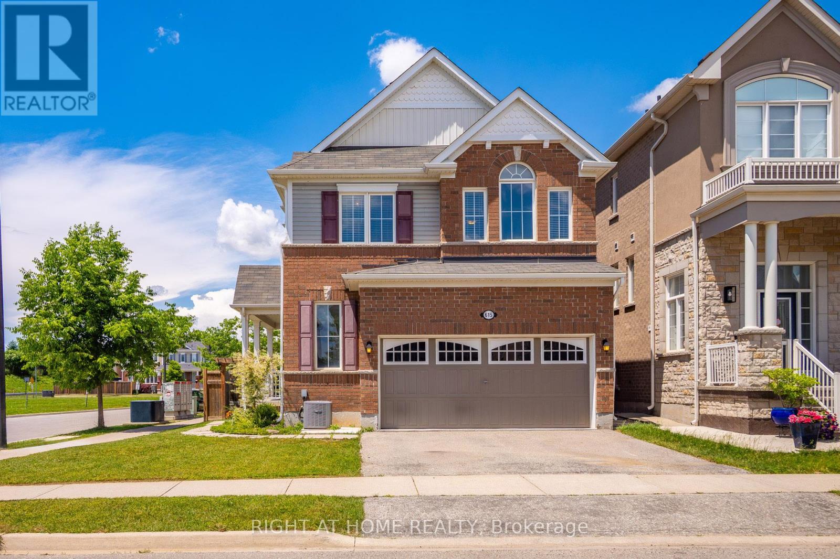
Situated on a premium Mattamy 56-foot-wide lot backing onto green space. This move-in ready 4+1 home with approx. 4000 sq ft of living space features, 9-foot ceilings, updated insulation, roof, HVAC, hot water tank (owned). Located on a quiet crescent in the sought after Beaty neighborhood. Many upgrades include an updated kitchen with butler's pantry, 205sq ft screened-in deck with retractable screens provides a bug-free outdoor space with easy access to the arctic spa hot tub. A completely private backyard oasis. Upper level features a primary suite with updated 4-piece ensuite and a dual-access bathroom between two of the additional bedrooms. Finished basement with TV room, kitchen, games room, bedroom plus another workspace for the possibility of a home business. The basement offers separate access through the garage. The house is equipped with- income-generating (approx. $4800 per year) owned solar panels. Pays for all your utilities. Quick 401 access.
Map data © OpenStreetMap contributors
No open houses are scheduled for this home.
Can't make it? Request a private viewing.
| Living room | Main level | 4.57 x 4.57 m |
| Dining room | Main level | 3.66 x 3.66 m |
| Family room | Main level | 4.57 x 4.57 m |
| Office | Main level | 3.65 x 3.01 m |
| Kitchen | Main level | 3.35 x 6.09 m |
| Primary Bedroom | Second level | 4.87 x 4.63 m |
| Bedroom 2 | Second level | 4.93 x 3.41 m |
| Bedroom 3 | Second level | 4.51 x 3.65 m |
| Bedroom 4 | Second level | 3.35 x 3.84 m |