 For sale 50
$999,900
3+1 bed4 bath2,000–2,500 sq ft
244 Andrews Trail
Clarke, Milton
4 months agoMLS® W13210516
HOMELIFE/MIRACLE REALTY LTD
1699 Norris Circle
Beaty, Milton, Ontario L9T6A3
For sale· Added
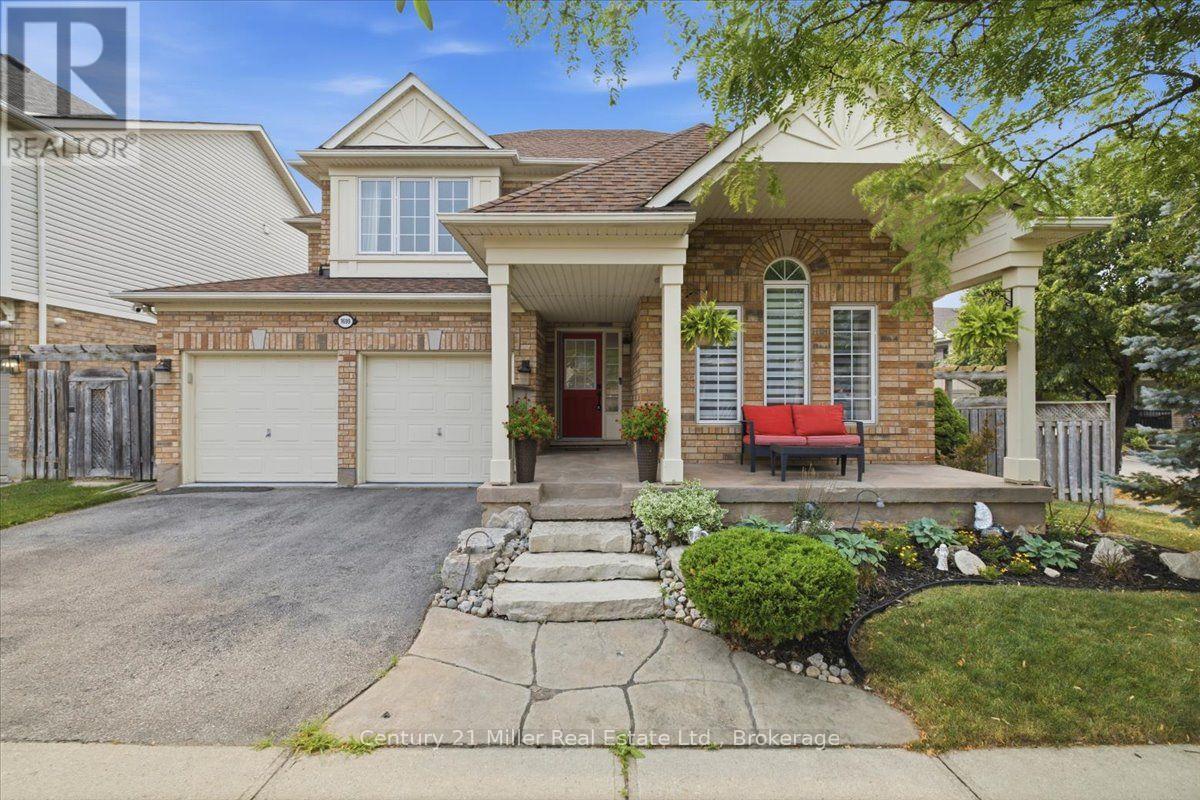
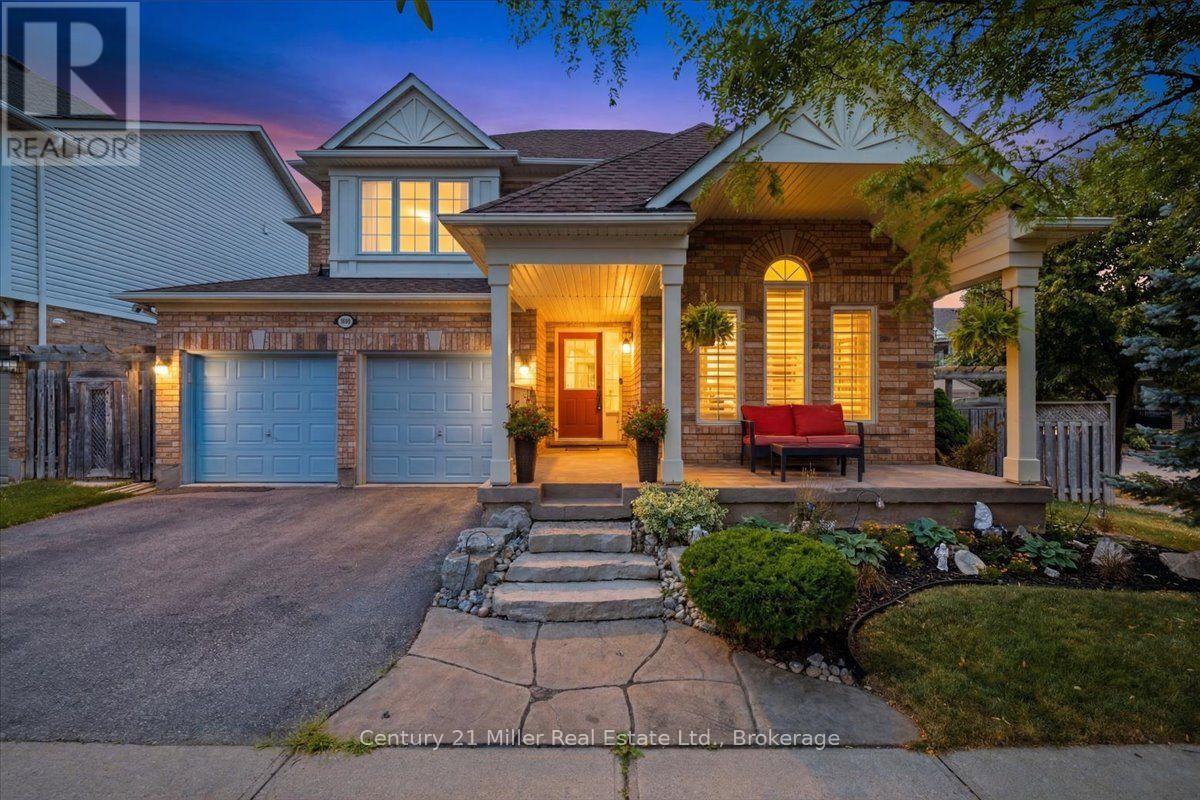
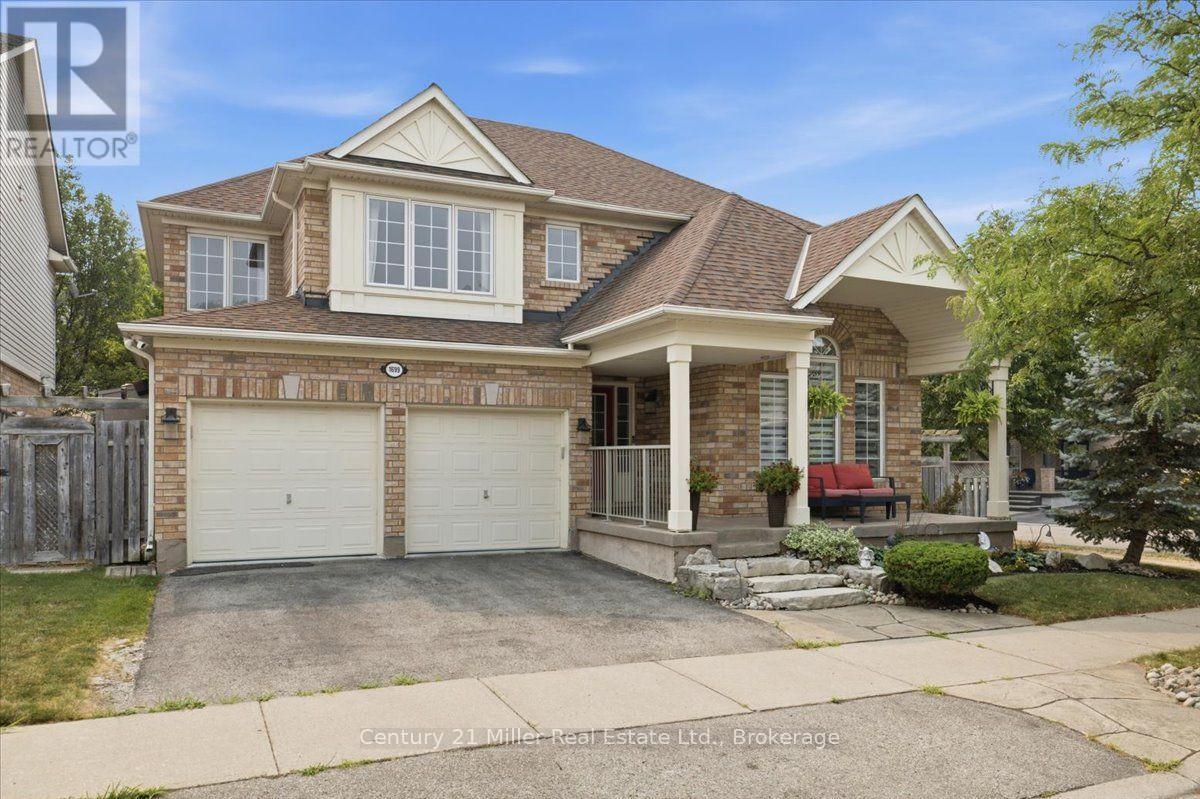
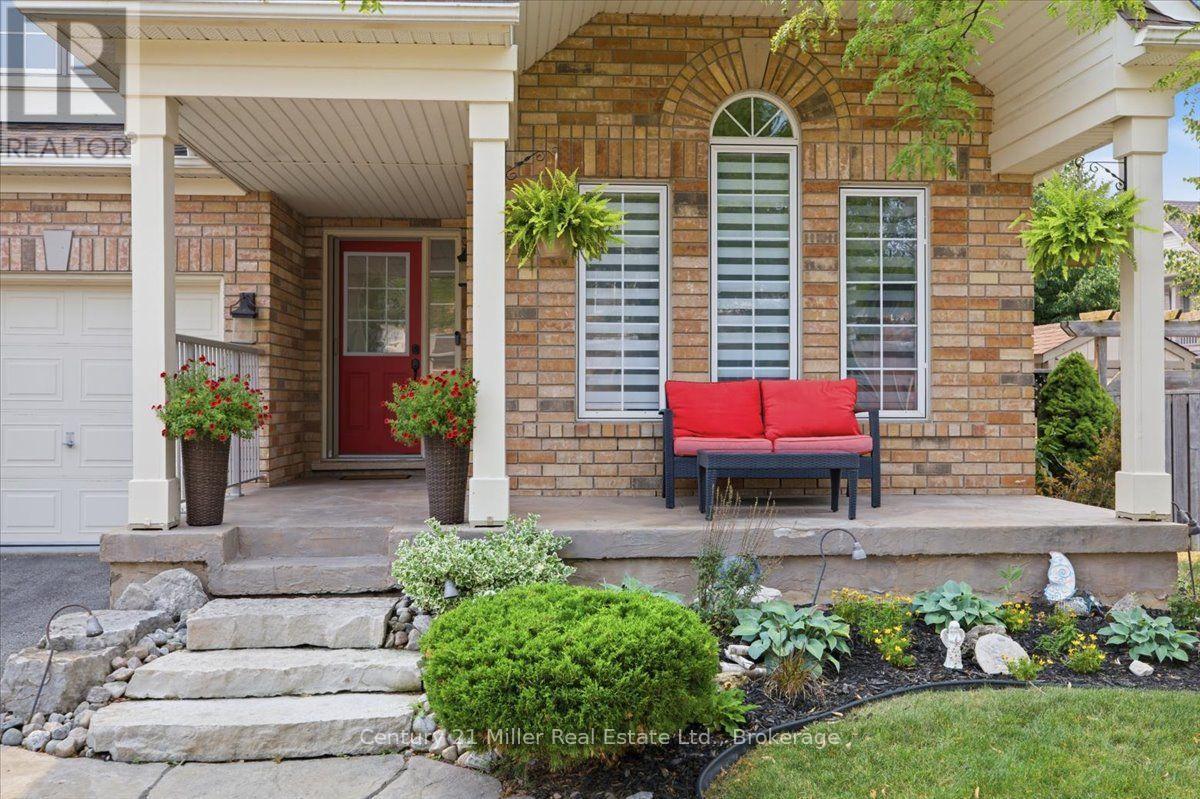
Nestled in a quiet, child-safe court, with over 3500 square feet of living space, this 4+1 bedroom detached home blends family living with exceptional generational functionality. A charming front porch surrounded by manicured gardens offers outstanding curb appeal. The home offers a bright, open concept main floor with pristine hardwood flooring. The heart of the home features a modern kitchen with island alongside a dedicated eat-in breakfast area. Sliding glass doors open directly to the yard, creating a seamless indoor-outdoor transition. The upper level boasts 4 spacious bedrooms, 1 full bathroom and a primary retreat with a spa-like ensuite and walk-in closet. The fully finished basement acts as a self-contained living space, uniquely equipped with a functional kitchenette, a family room and a private "+1" bedroom-making it an ideal in-law suite, teen retreat, or guest quarters. Step outside to your professionally landscaped backyard retreat, complete with vegetable gardens and an elegant pergola designed for outdoor entertaining. 4-vehicle parking and a main-floor laundry room complete this turn-key package. Unbeatable location, close to parks and major transit, this home is just what your family needs.
Map data © OpenStreetMap contributors
No open houses are scheduled for this home.
Can't make it? Request a private viewing.
| Living room | Main level | 3.55 x 3.31 m |
| Bathroom | Second level | 2.67 x 2.51 m |
| Bedroom | Basement | 4.51 x 3.04 m |
| Dining room | Main level | 3.65 x 2.83 m |
| Laundry room | Main level | 2.79 x 1.45 m |
| Eating area | Main level | 3.36 x 3.74 m |
| Kitchen | Main level | 3.56 x 4.57 m |
| Primary Bedroom | Second level | 5.02 x 3.95 m |
| Bathroom | Second level | 4.59 x 3.76 m |
| Bedroom 2 | Second level | 3.93 x 3.05 m |
| Bedroom 3 | Second level | 3.24 x 3.63 m |
| Bedroom 4 | Second level | 3.13 x 3.95 m |