 For sale 50
$899,000
3+1 bed3 bath2,000–2,500 sq ft
1625 Sorensen Court
Ford, Milton
2 months agoMLS® W13666264
RE/MAX GOLD REALTY INC.
180 Leiterman Drive
Willmott, Milton, Ontario L9T8B5
For sale· Added
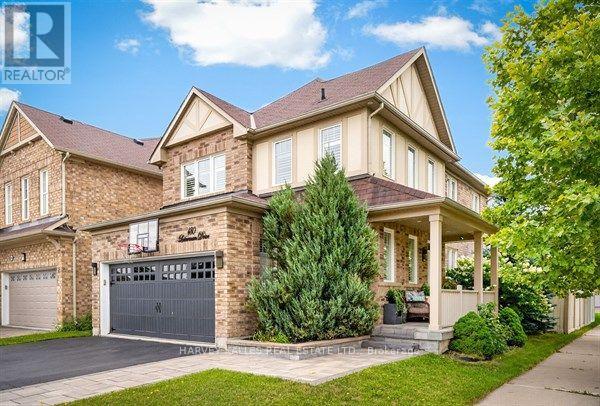
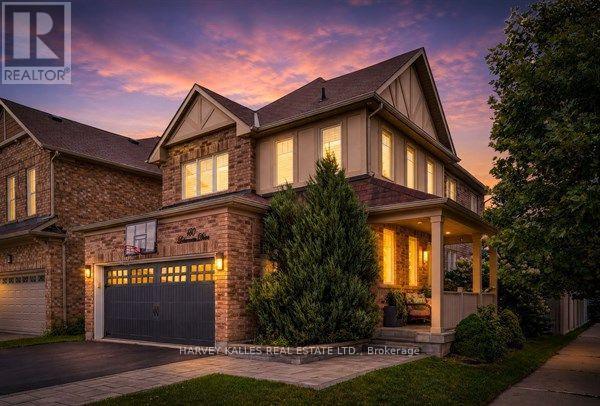
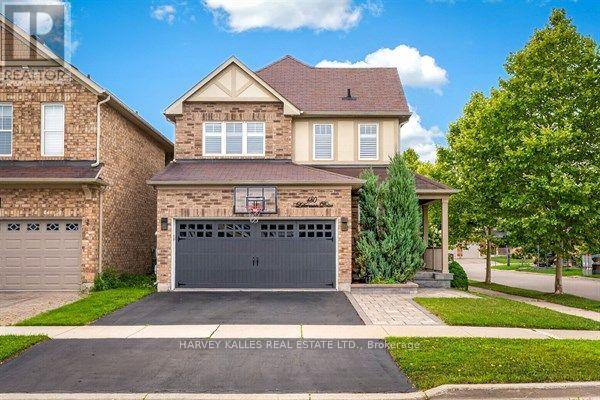
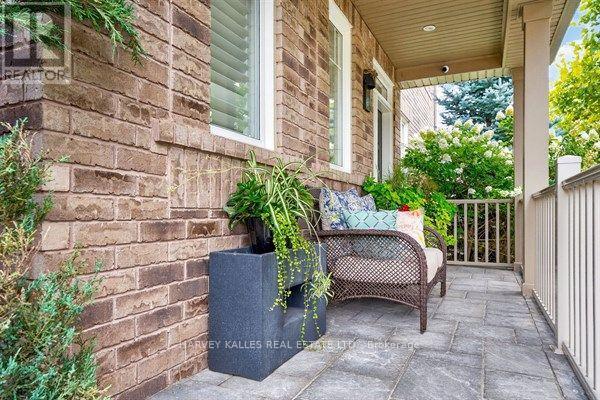
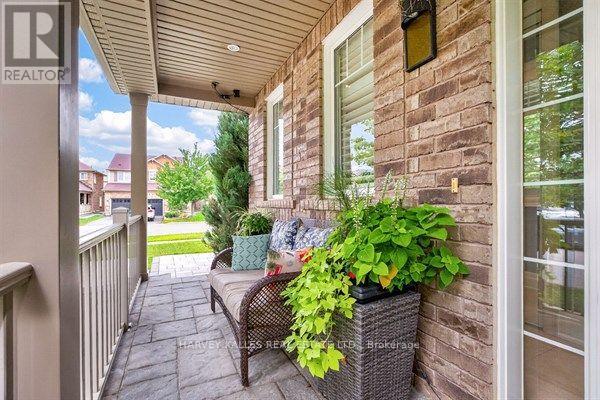
Absolutely Stunning Mattamy-Built Detached Home on a Premium Corner Lot! Welcome to this exceptionally bright and beautifully upgraded all-brick and stucco Mattamy-built detached home, perfectly situated in the highly desirable Willmott community. Set on a premium corner lot with a 2-car side-by-side driveway parking, this impressive home offers thousands of dollars in thoughtful upgrades and stylish finishes throughout. The main level features 9-foot ceilings, an open-concept layout, and hardwood flooring, creating a spacious and inviting atmosphere. The upgraded chef's kitchen is a true showpiece, featuring quartz countertops, a peninsula with waterfall-edge island, stylish backsplash, tall upper cabinetry with accent LED lighting, top-of-the-line stainless-steel appliances, and a wine refrigerator-perfect for both everyday living and entertaining. Hardwood flooring continues throughout the second floor, complemented by California shutters, flat ceilings, and indoor and outdoor LED pot lights. A unique mid-level family room provides the perfect private escape, complete with a built-in wall unit and plenty of natural light. Step outside to a beautifully landscaped yard designed for entertaining and relaxing, featuring a fire pit and a gas BBQ hook-up ideal for summer gatherings with family and friends. Additional highlights include a main-floor powder room, with convenient garage access, California shutters throughout, upgraded lighting, and exceptional attention to detail. A truly turnkey home offering style, functionality, and an outstanding location-this one is a must-see!
Map data © OpenStreetMap contributors
No open houses are scheduled for this home.
Can't make it? Request a private viewing.
| Sep 25, 2026 | $1,198,000 | ▼ $1,000 |
| Sep 19, 2026 | $1,199,000 | First recorded price |
Price changes since Sep 19, 2026.
| Foyer | Main level | 2.99 x 2.68 m |
| Bedroom 5 | Basement | 3.29 x 3.58 m |
| Furnace | Basement | 1.93 x 3.18 m |
| Laundry room | Main level | 1.85 x 1.68 m |
| Living room | Main level | 6.37 x 3.62 m |
| Kitchen | Main level | 5.62 x 3.21 m |
| Family room | In between | 4.89 x 4.15 m |
| Primary Bedroom | Second level | 5.36 x 3.84 m |
| Bedroom 2 | Second level | 3.38 x 2.97 m |
| Bedroom 3 | Second level | 2.77 x 3.07 m |
| Bedroom 4 | Basement | 3.39 x 3.09 m |