 NewFor sale 50
$799,900
2 bed2 bath1,400–1,599 sq ft
33 Whitmer Street #301
Scott, Milton
6 days agoMLS® W13871414
Royal LePage Meadowtowne Realty Inc., Brokerage
221 Andrews Trail
Clarke, Milton, Ontario L9T6S7
For sale· Added
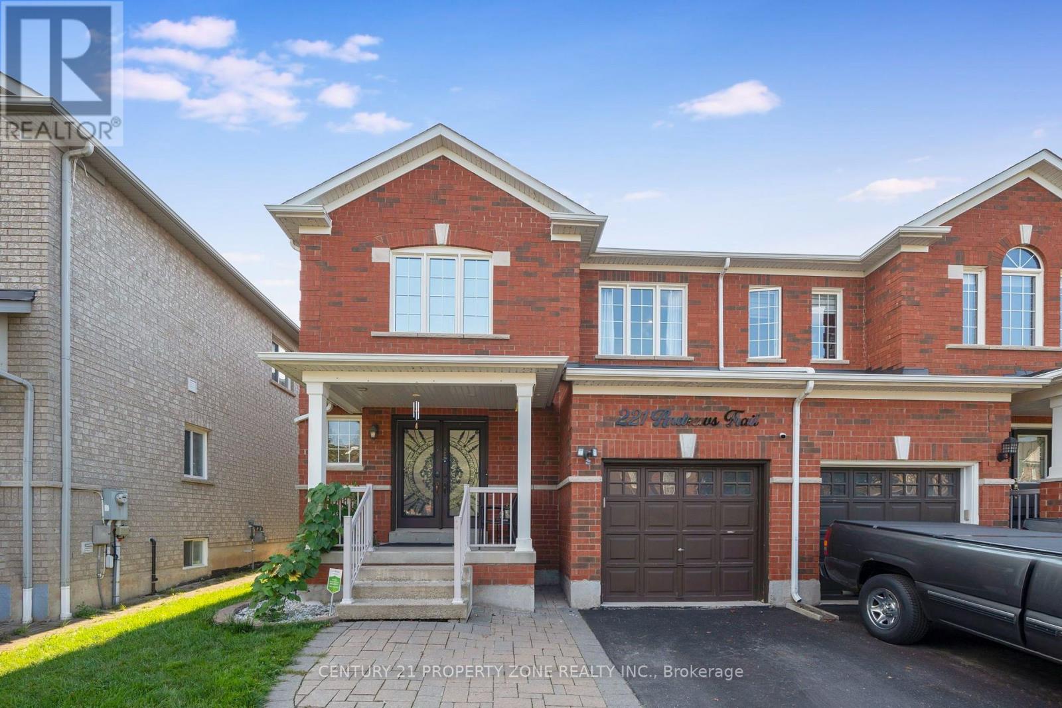
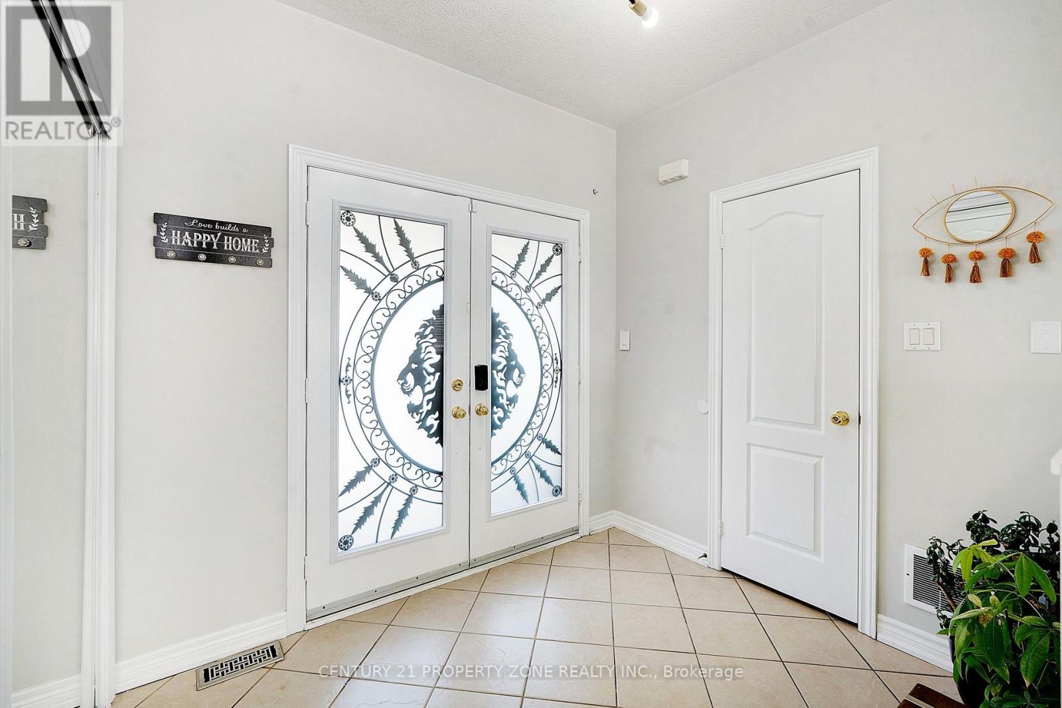
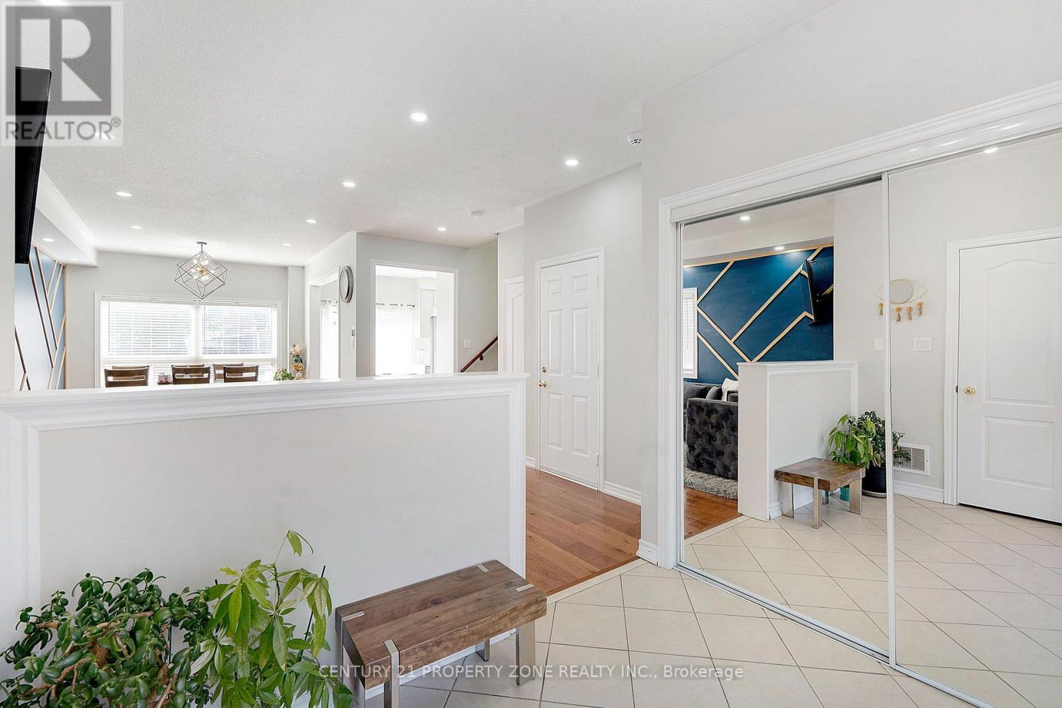
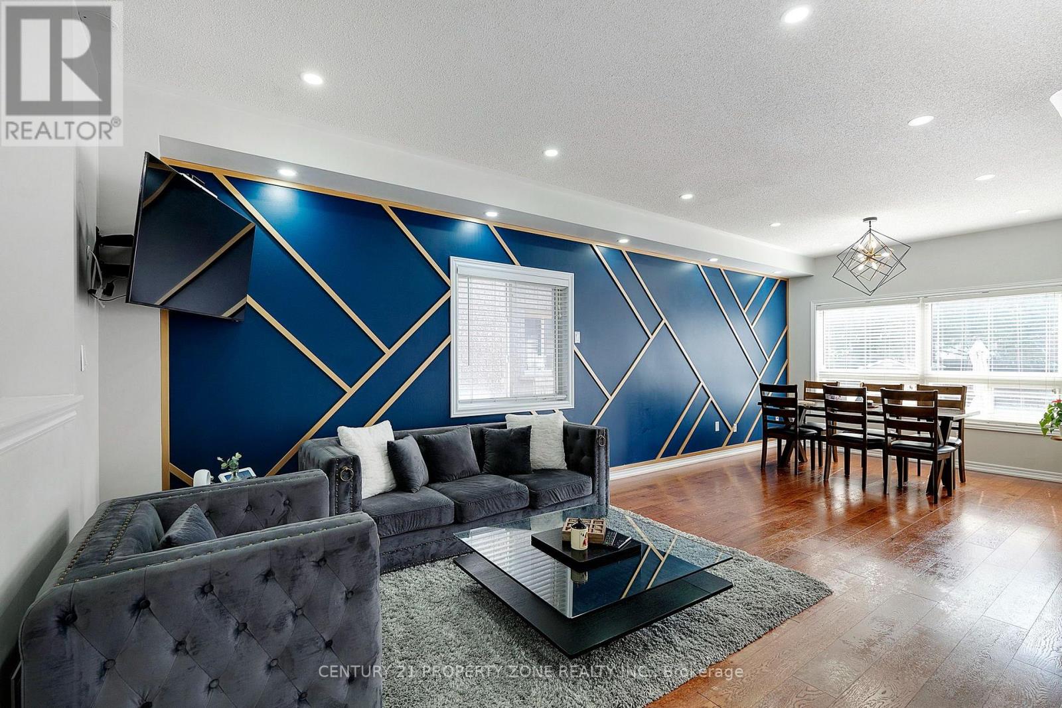
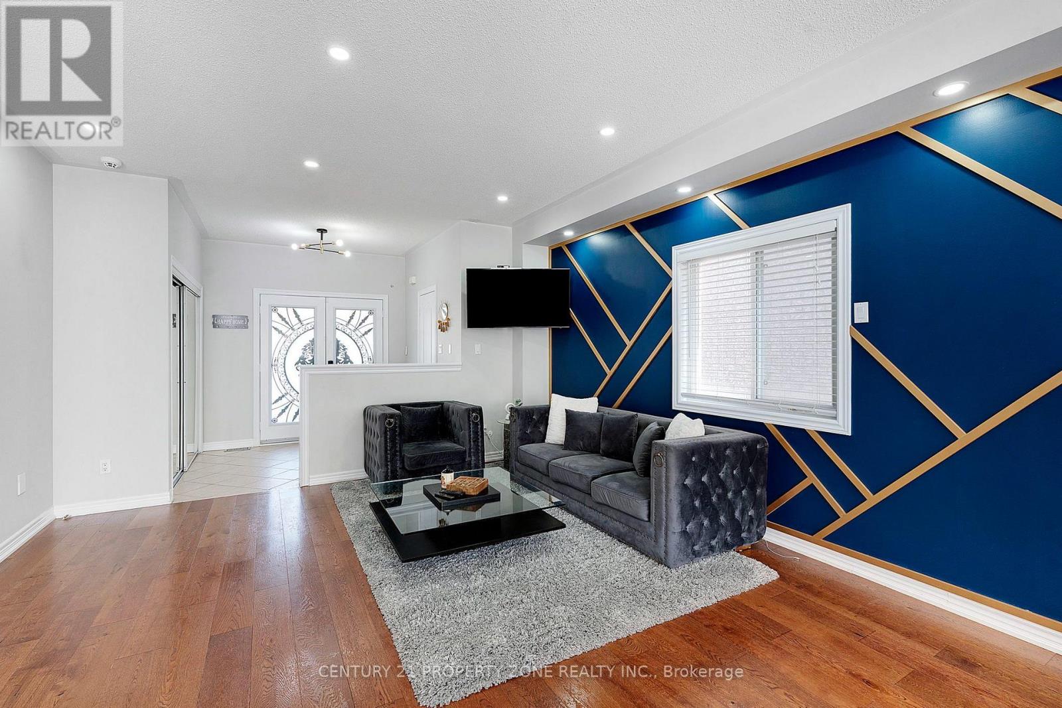
Welcome to this thoughtfully renovated and meticulously maintained 3-bedroom, 4-washrooms semi-detached home in the heart of Milton! Featuring a spacious *Double-door entry*, welcoming foyer, and an open-concept main floor designed for both everyday living and entertaining. The bright great room and dining area feature large windows, *hardwood flooring*, and a stylish *accent wall* that adds a modern touch. The fully *renovated kitchen* is a standout, offering *quartz countertops*, stainless steel appliances, ample cabinetry, and durable tile flooring. Upstairs, the spacious primary bedroom features a *3-piece ensuite* and a generous closet, while the other two bedrooms are comfortably sized and each offers its own closet. A second 3-piece full bathroom conveniently serves the additional bedrooms. The fully *finished basement* provides additional living space with a spacious recreation room and half bathroom-perfect for a family room, entertainment area, home office, or guest space. ADDITIONAL highlights and renovations include - Pot lights throughout the entire home, including the basement, Roof (2021), Furnace and Humidifier (2021), EV charger(2021) installed by certified electrician, Attic Top up (2023), Exterior Windows & Doors Caulking(2023), Main Entrance Door (2021), Water Softener (2022), Heat Pump (2024) . The home also features a generously sized* backyard *offering an ideal space for outdoor enjoyment and entertaining. The front yard is beautifully finished with *interlocking stone* and grass, creating excellent curb appeal. Ideally located just minutes from Milton GO Station, Milton Mall, Milton Recreation Centre, Highway 401, neighborhood plazas, schools, parks, and all essential amenities. A fantastic opportunity to own a move-in-ready home in a highly convenient Milton location !
Map data © OpenStreetMap contributors
No open houses are scheduled for this home.
Can't make it? Request a private viewing.
| Oct 10, 2026 | $950,000 | ▲ $50,001 |
| Sep 22, 2026 | $899,999 | First recorded price |
Price changes since Sep 22, 2026.
| Kitchen | Main level | 3.98 x 3.35 m |
| Eating area | Main level | 2.12 x 1.9 m |
| Dining room | Main level | 3.35 x 3.3 m |
| Living room | Main level | 4.88 x 4.39 m |
| Primary Bedroom | Second level | 3.35 x 4.48 m |
| Bedroom 2 | Second level | 3.04 x 3.78 m |
| Bedroom 3 | Second level | 2.87 x 3.65 m |
| Recreational, Games room | Basement | 3.16 x 2.87 m |