 For rent 50
$2,200/mo
1+1 bed2 bath600–699 sq ft
115 Nipissing Road #2210A
Old Milton, Milton
18 days agoMLS® W13830520
RE/MAX REALTY SPECIALISTS INC.
256 Andrews Trail
Clarke, Milton, Ontario L9T6S6
For rent· Added
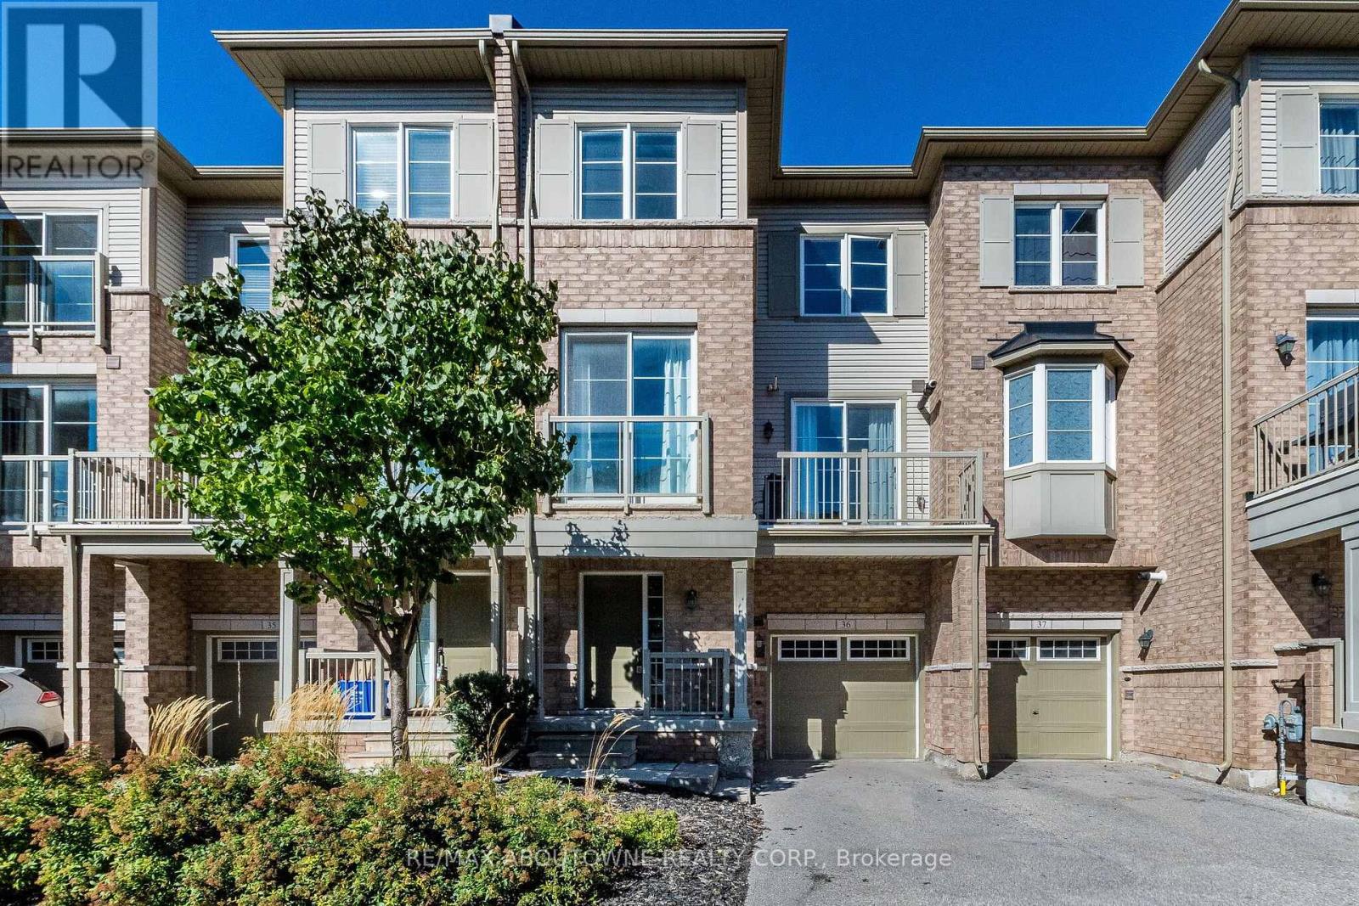
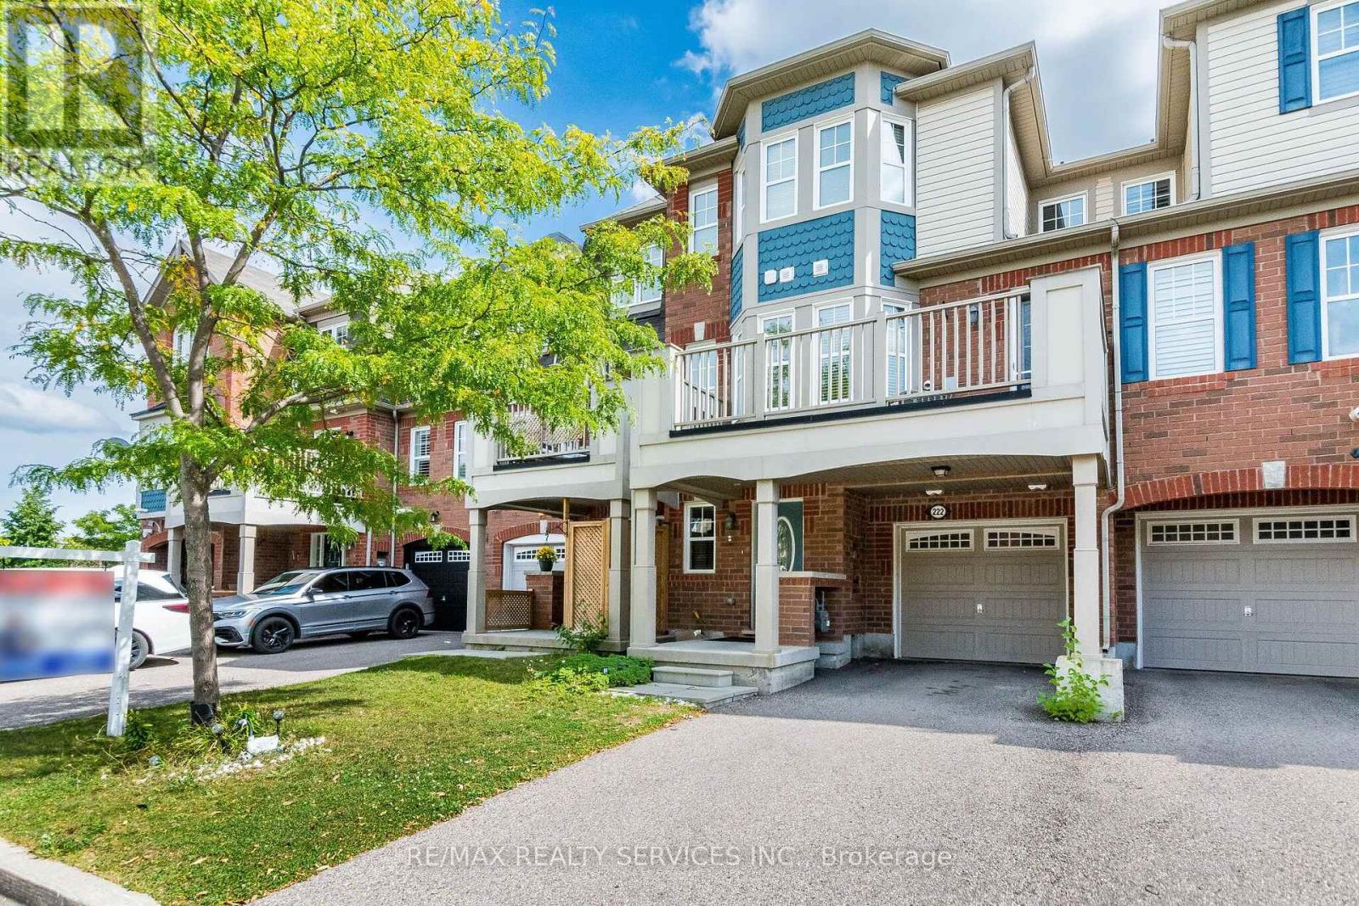
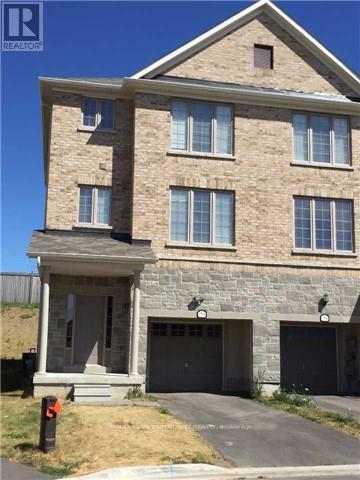
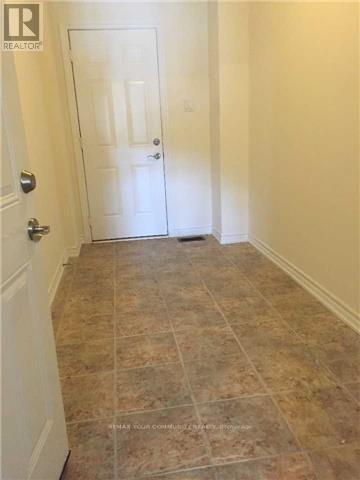
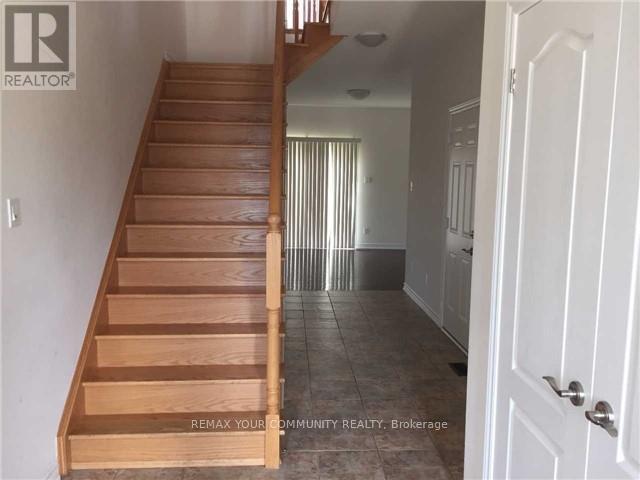
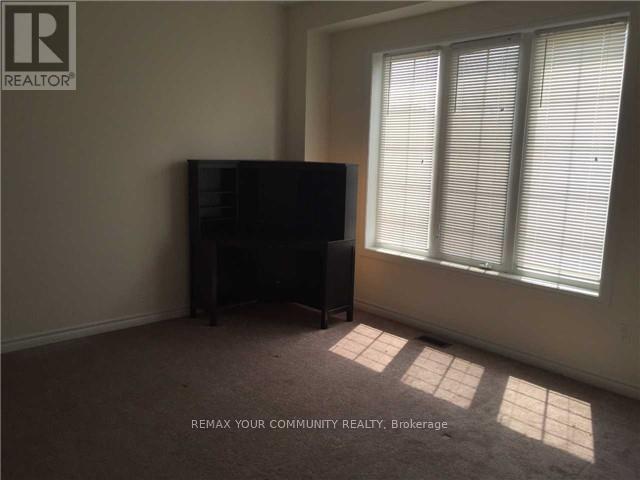
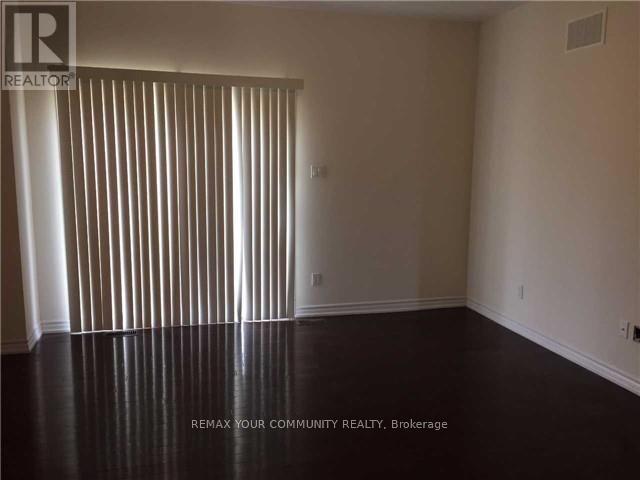
Executive 3-storey townhouse offering 2,187 sq ft of living space in Milton's popular Clarke neighborhood! Soaring 9ft ceilings on the main floor create a bright, airy ambiance. Unwind in the primary suite featuring dual his-and-hers reach-in closets, a large 4-pc ensuite bath, and tranquil scenic views overlooking the baseball diamond. Features 3 spacious bedrooms, 2.5 baths, 3 total parking spots (1-car in the attached garage + 2-car driveway), and an unfinished basement ideal for storage. The garage opens into a separate storage area which has access to the backyard as well, ideal to store lawnmower, snow blower, BBQ ...etc. The main and upper levels will be painted, and all carpets will be professionally cleaned- move-in ready. Prime east Milton location offers easy access to Hwy 401/407, top-rated schools, GO Transit, and local amenities. Perfect for families or professionals seeking quality living!
Map data © OpenStreetMap contributors
No open houses are scheduled for this home.
Can't make it? Request a private viewing.
| Family room | Main level | 4.26 x 3.84 m |
| Dining room | Second level | 4.08 x 3.84 m |
| Living room | Second level | 6.18 x 3.26 m |
| Kitchen | Second level | 3.07 x 3.26 m |
| Eating area | Second level | 3.07 x 3.26 m |
| Primary Bedroom | Third level | 4.57 x 3.71 m |
| Bedroom 2 | Third level | 3.07 x 3.62 m |
| Bedroom 3 | Third level | 2.75 x 3.62 m |