 For rent 48
$3,300/mo
4 bed3 bath2,000–2,500 sq ft
1261 Sim Place #Upper
Beaty, Milton
21 days agoMLS® W13815496
SAPPHIRE REAL ESTATE INC.
256 Giddings Crescent
Scott, Milton, Ontario L9T7A7
For rent· Added
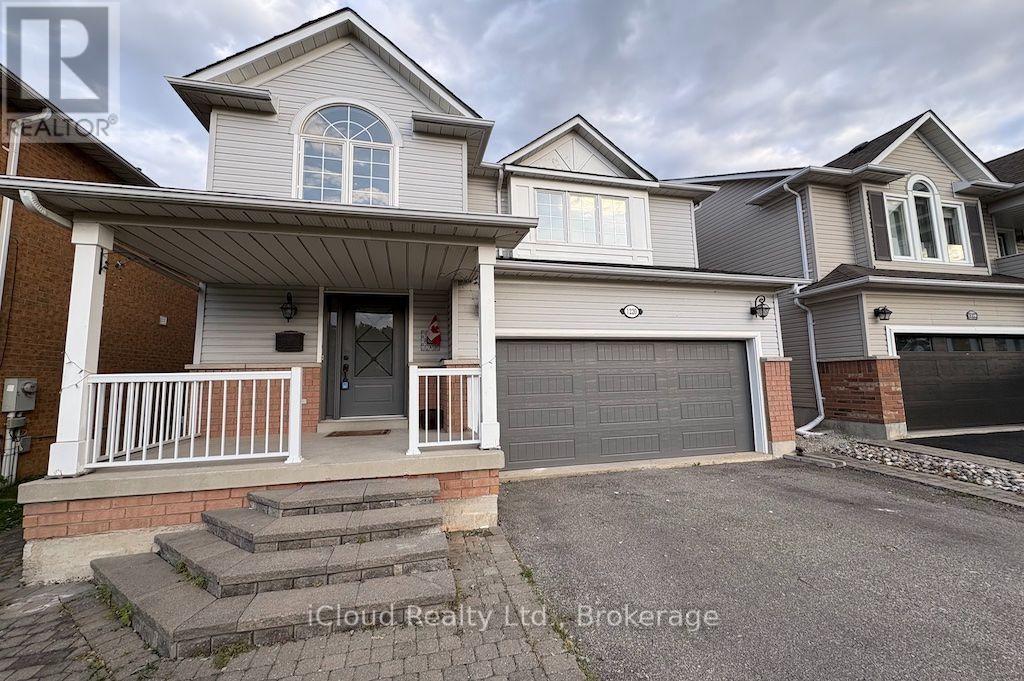
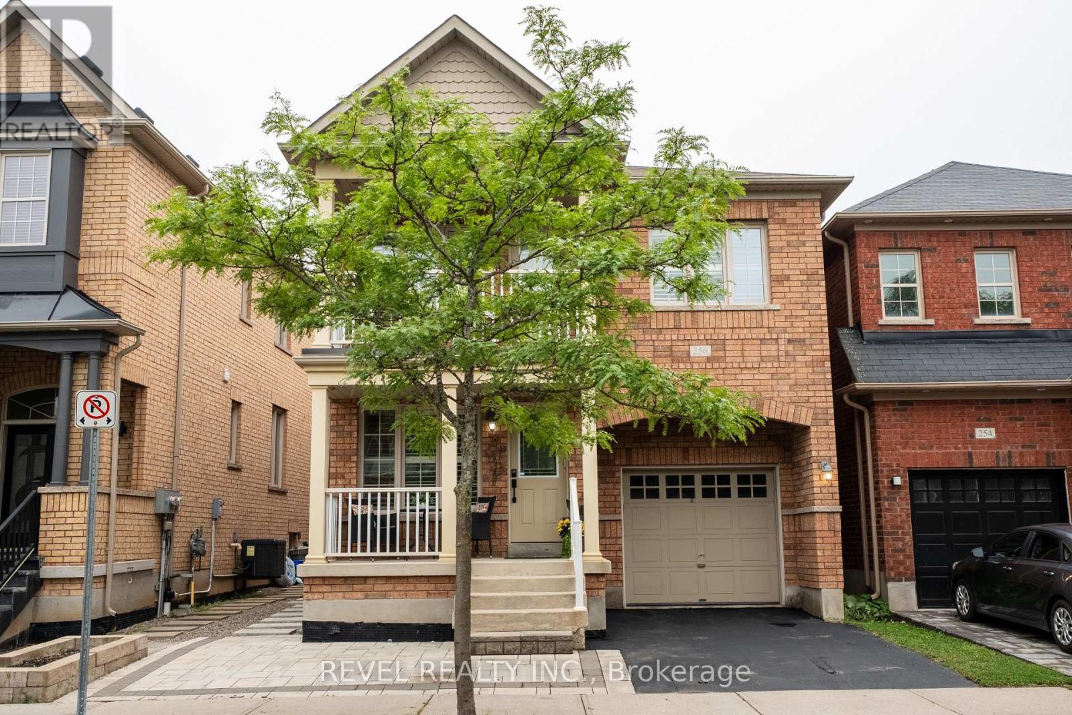
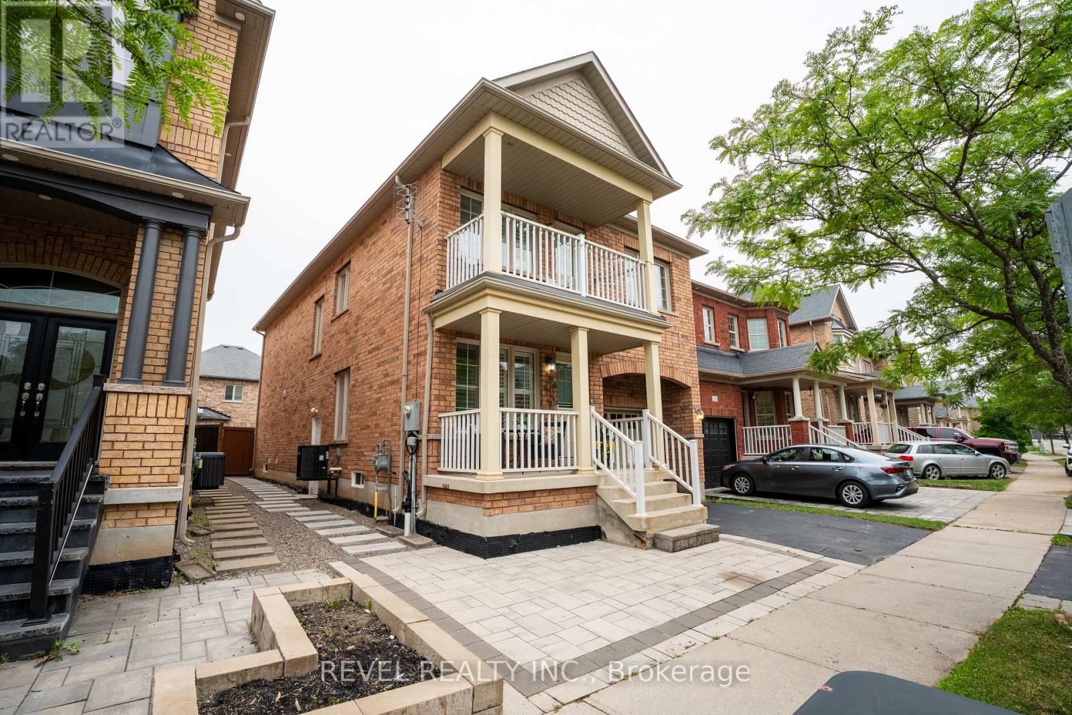
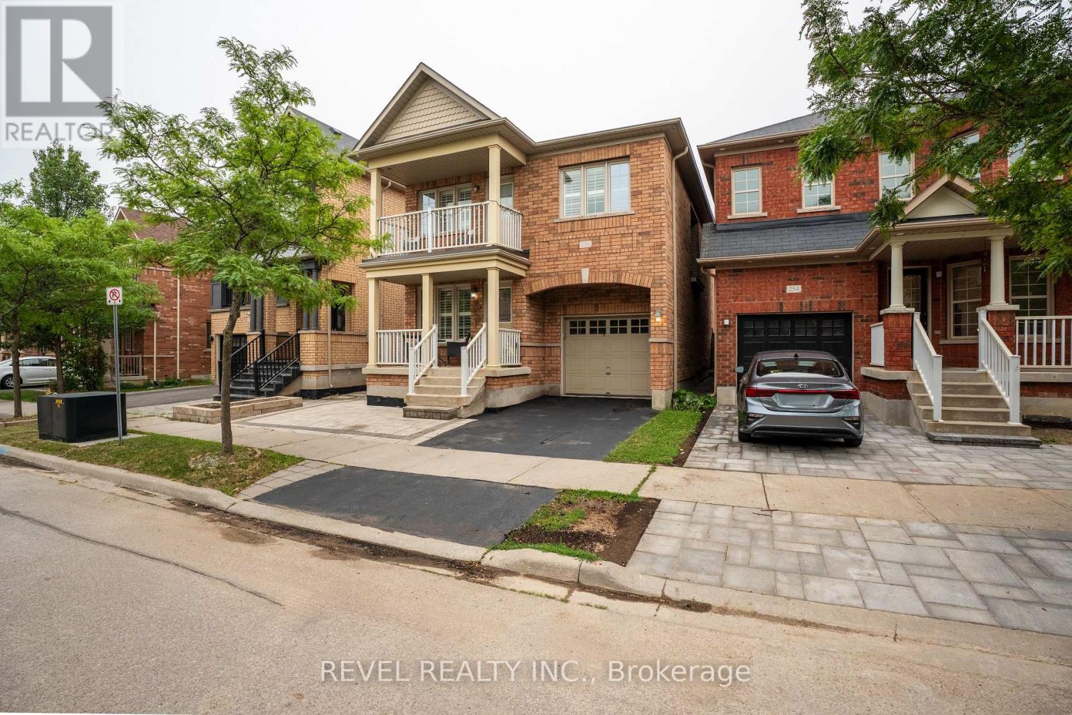
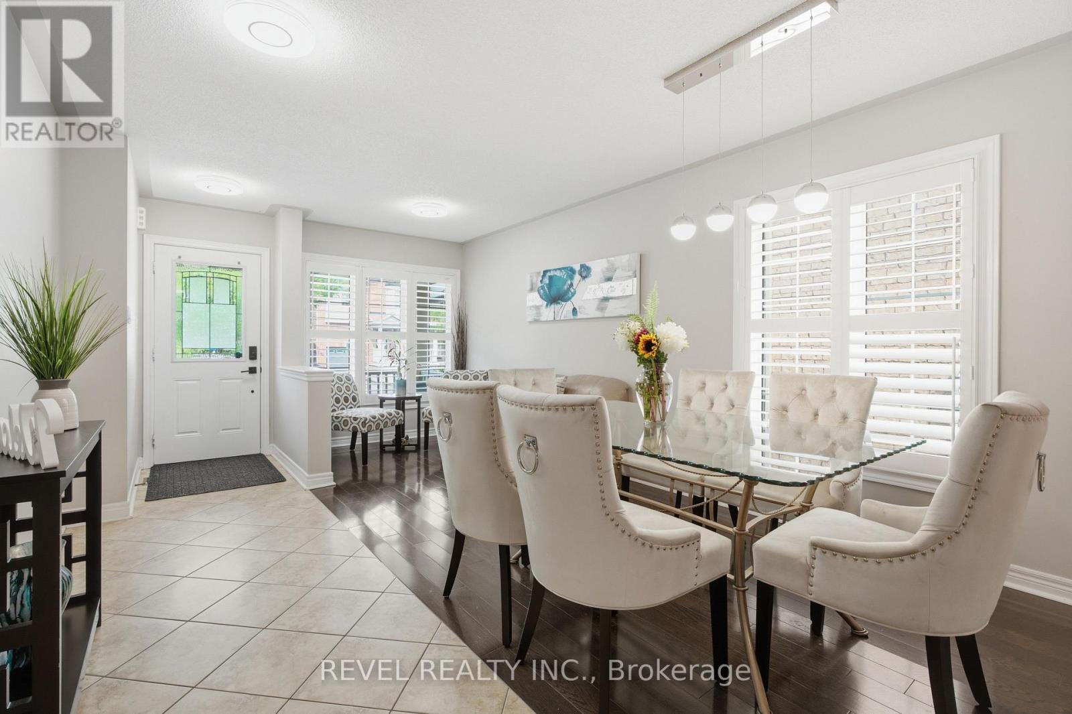
Well-maintained detached home in Milton's desirable Scott neighbourhood. This 4-bedroom, 2.5-bathroom home features a functional open-concept layout, hardwood flooring on the main level, a spacious kitchen with a breakfast area, and a bright family room. Upstairs offers four generously sized bedrooms, including a primary bedroom with a walk-in closet and ensuite. The fourth bedroom features a private balcony, perfect for enjoying your morning coffee or relaxing outdoors. Enjoy a peaceful backyard with a large deck, an attached garage, and a prime location close to schools, parks, trails, shopping, Milton District Hospital, and major highways. BASEMENT EXCLUDED FROM LEASE and is reserved for the Landlord's exclusive use. Tenant responsible for 100% of utilities. ** This is a linked property.**
Map data © OpenStreetMap contributors
No open houses are scheduled for this home.
Can't make it? Request a private viewing.
| Laundry room | Main level | 2.44 x 2.13 m |
| Partial bathroom | Main level | 1.37 x 1.37 m |
| Dining room | Main level | 5.7 x 2.1 m |
| Kitchen | Main level | 3.4 x 3.9 m |
| Eating area | Main level | 2.7 x 3.1 m |
| Living room | Main level | 4.2 x 5.2 m |
| Primary Bedroom | Second level | 4.8 x 4.6 m |
| Bathroom | Second level | 2.23 x 2.42 m |
| Bedroom 2 | Second level | 3.7 x 3.3 m |
| Bedroom 3 | Second level | 3.3 x 3.3 m |
| Bedroom 4 | Second level | 3 x 3.6 m |