 For sale 50
$965,000
3 bed3 bath1,500–2,000 sq ft
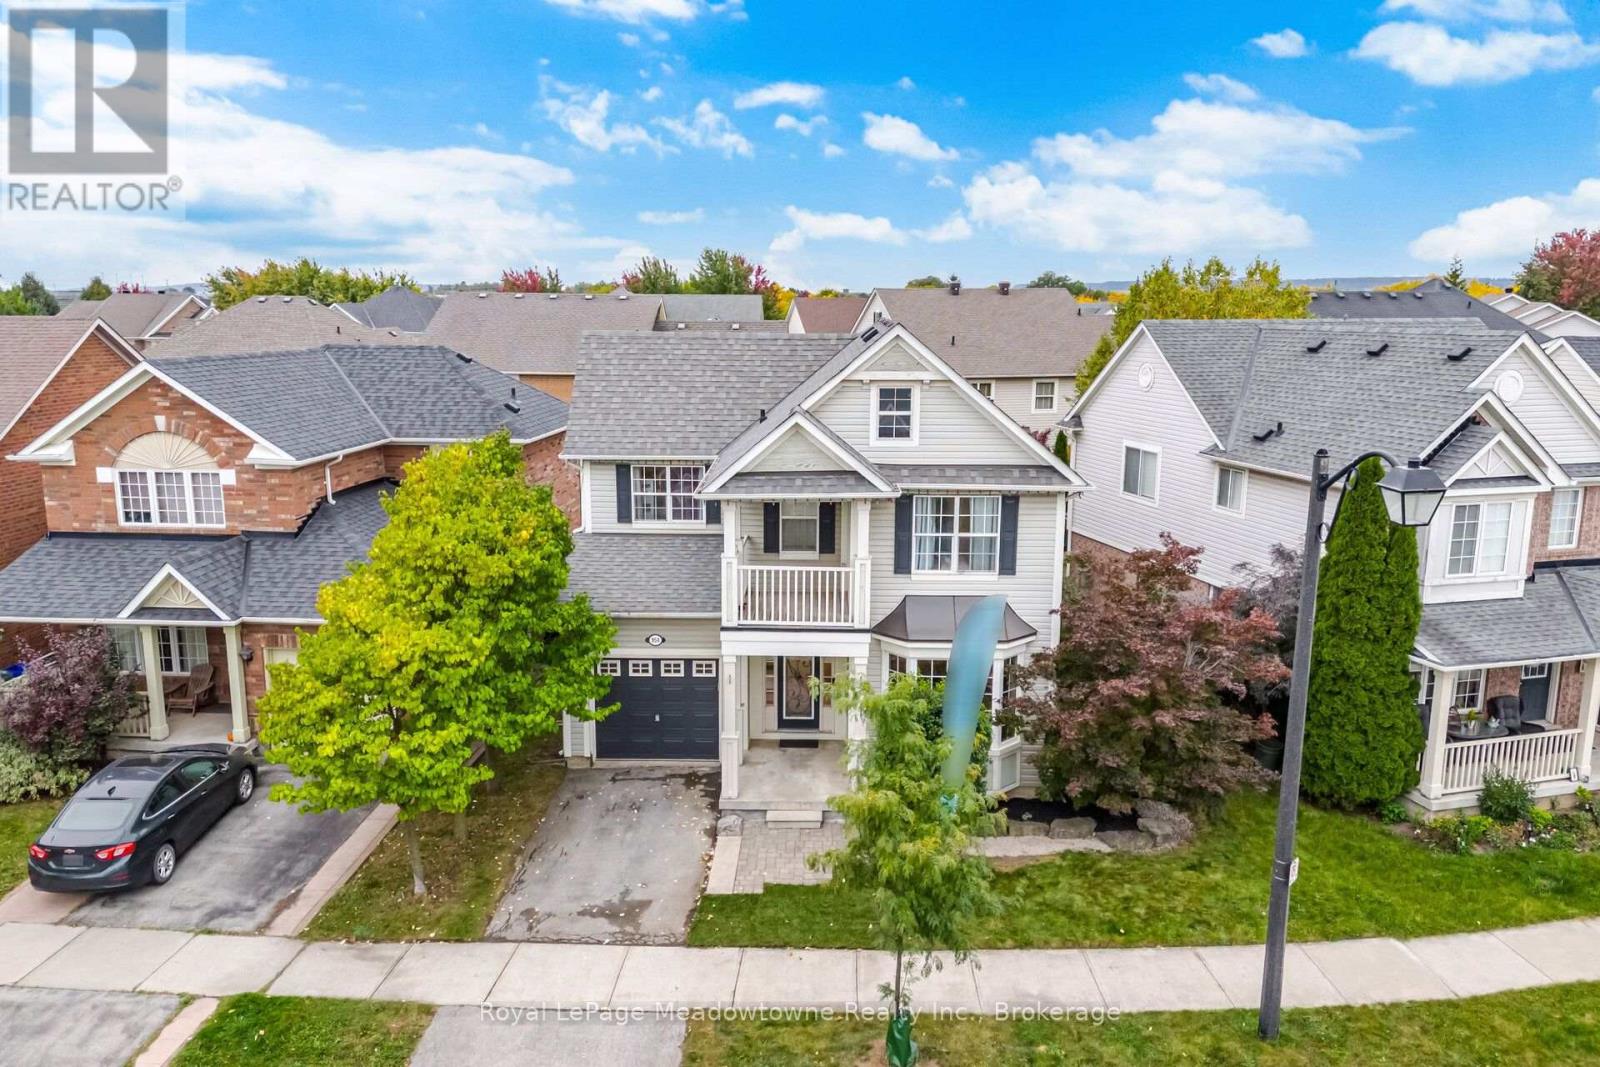
954 Lancaster Boulevard
Beaty, Milton
12 days agoMLS® W13851442
Royal LePage Meadowtowne Realty Inc., Brokerage
284 Holmes Crescent
Scott, Milton, Ontario L9T0R2
For sale· Added
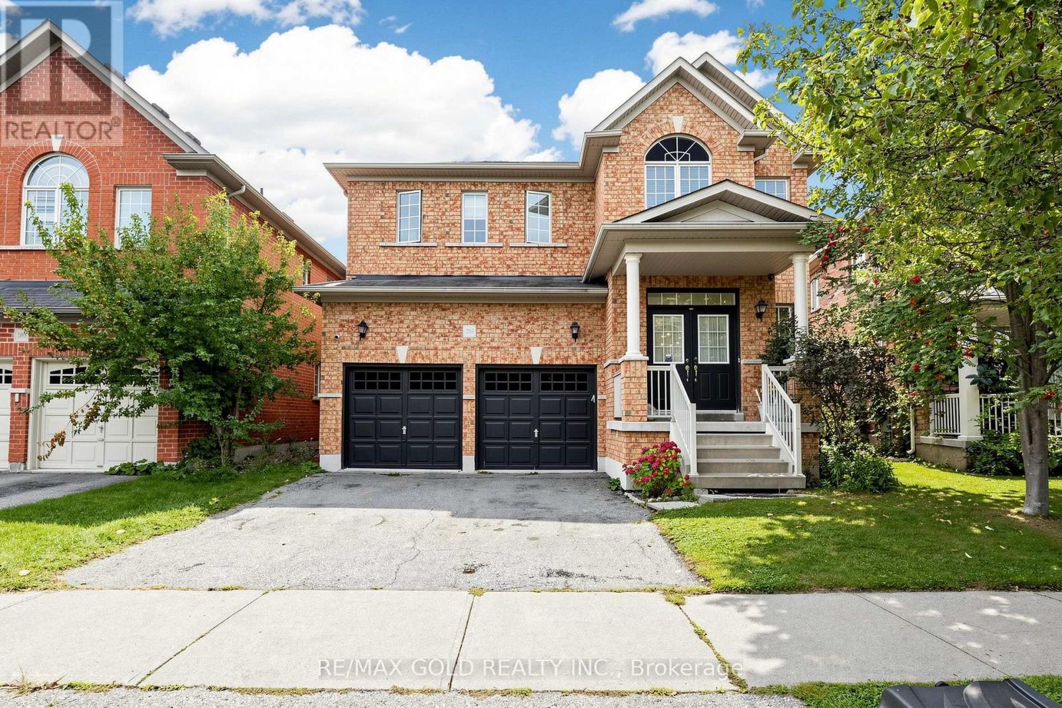
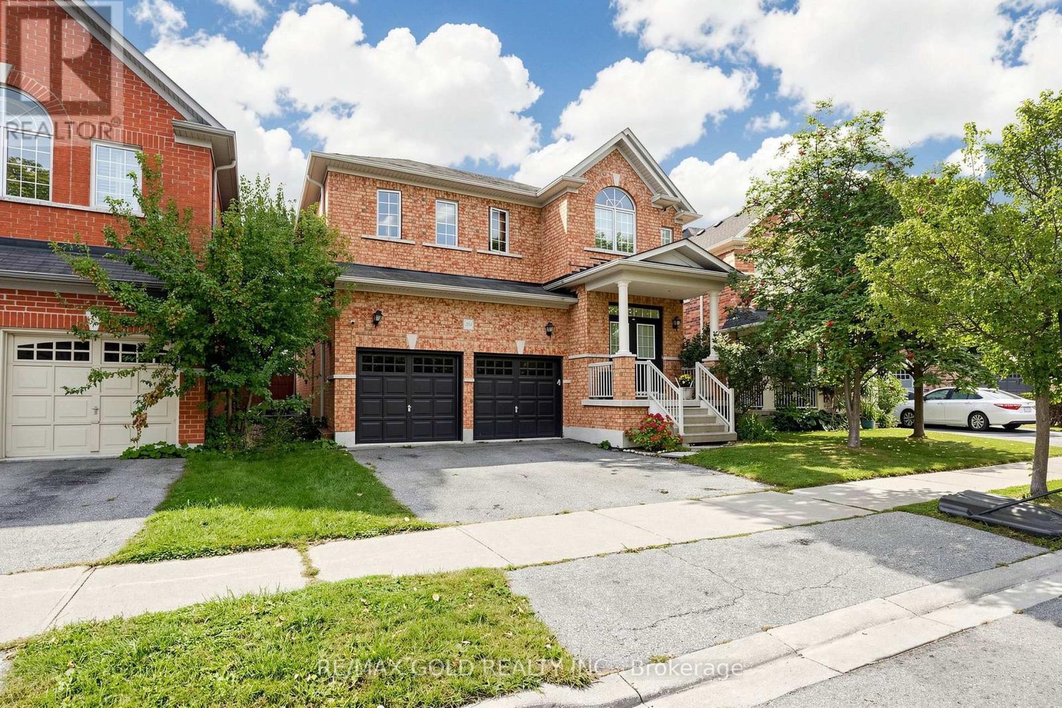
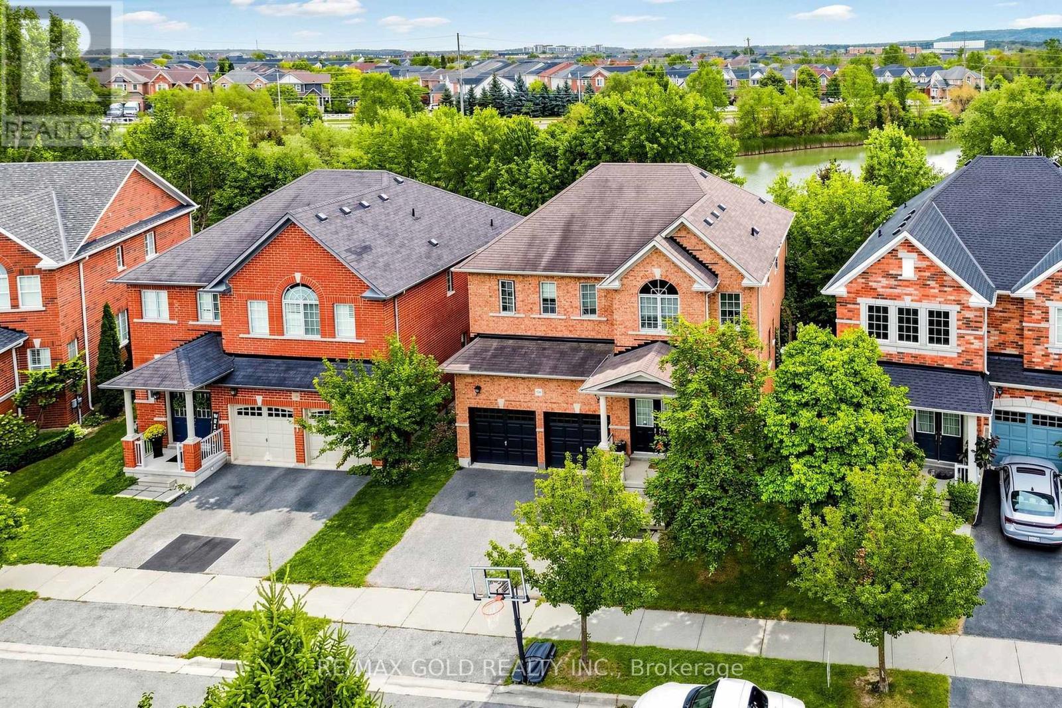
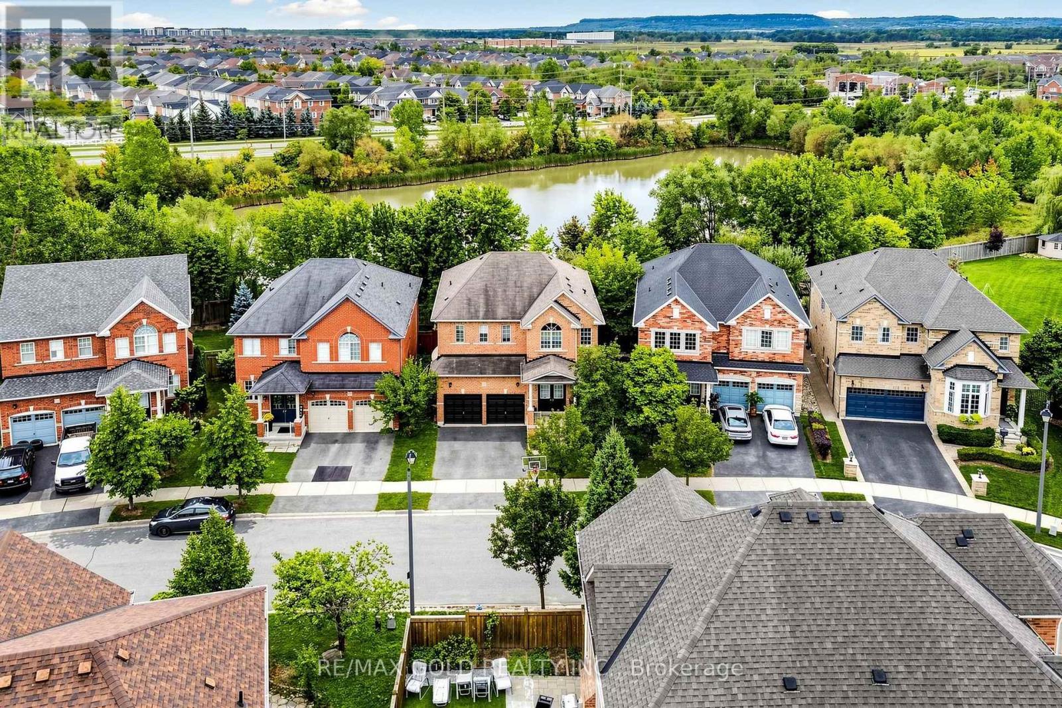
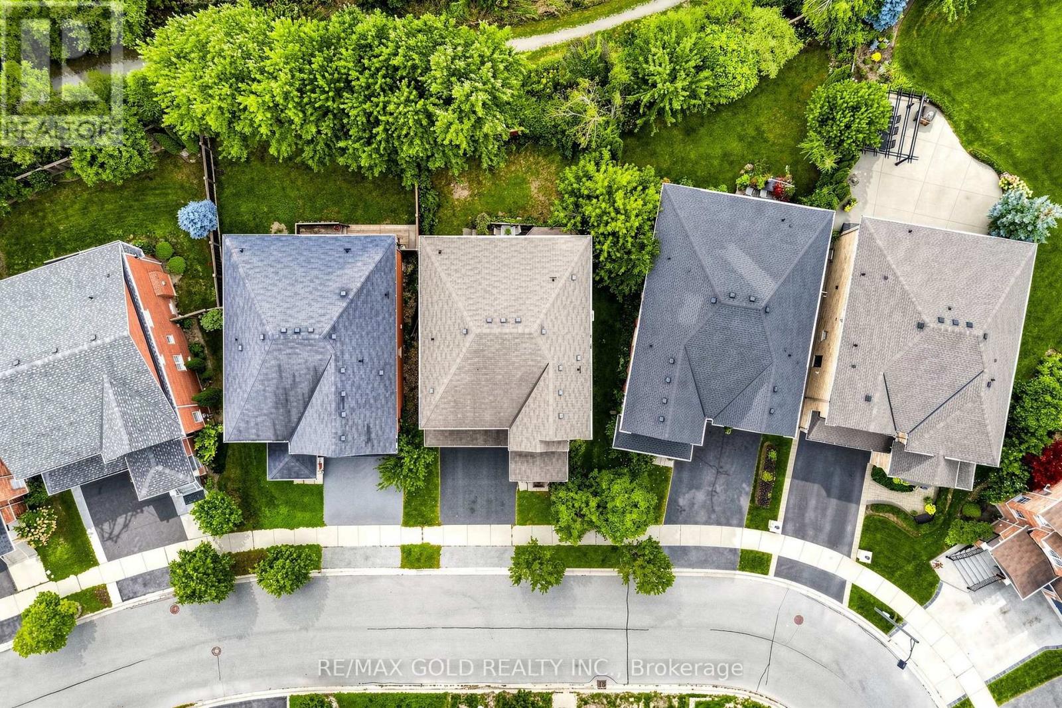
Gorgeous Sun-Filled Greenpark Home on a Premium Ravine Lot Backing Onto a Scenic Trail & Pond! Enjoy stunning views of the pond and escarpment from this exceptional fenced backyard, offering privacy and a beautiful natural setting. The main floor features 9-ft ceilings, hardwood floors, double-door entry, and a bright, spacious layout. The upgraded kitchen boasts extended cabinetry, pantry storage, upgraded countertops and a gas stove. The carpet-free second floor offers an exceptional family-friendly layout with 3 full washrooms, providing direct access from every bedroom. The spacious primary suite features a luxurious 6-piece ensuite, the second bedroom has its own 3-piece ensuite, and two additional bedrooms share a convenient Jack & Jill washroom. Professionally painted throughout. A rare combination of premium location, ravine privacy, breathtaking views and thoughtful design.
Map data © OpenStreetMap contributors
No open houses are scheduled for this home.
Can't make it? Request a private viewing.
| Living room | Main level | 5.75 x 4.1 m |
| Dining room | Main level | 5.75 x 4.1 m |
| Family room | Main level | 5.25 x 3.66 m |
| Kitchen | Main level | 5.79 x 4.27 m |
| Bedroom | Second level | 6.3 x 4.5 m |
| Bedroom 2 | Second level | 3.6 x 3.35 m |
| Bedroom 3 | Second level | 4.15 x 4.18 m |
| Bedroom 4 | Second level | 3.96 x 3.5 m |