
 For sale 50
$384,999
1+1 bed1 bath600–699 sq ft
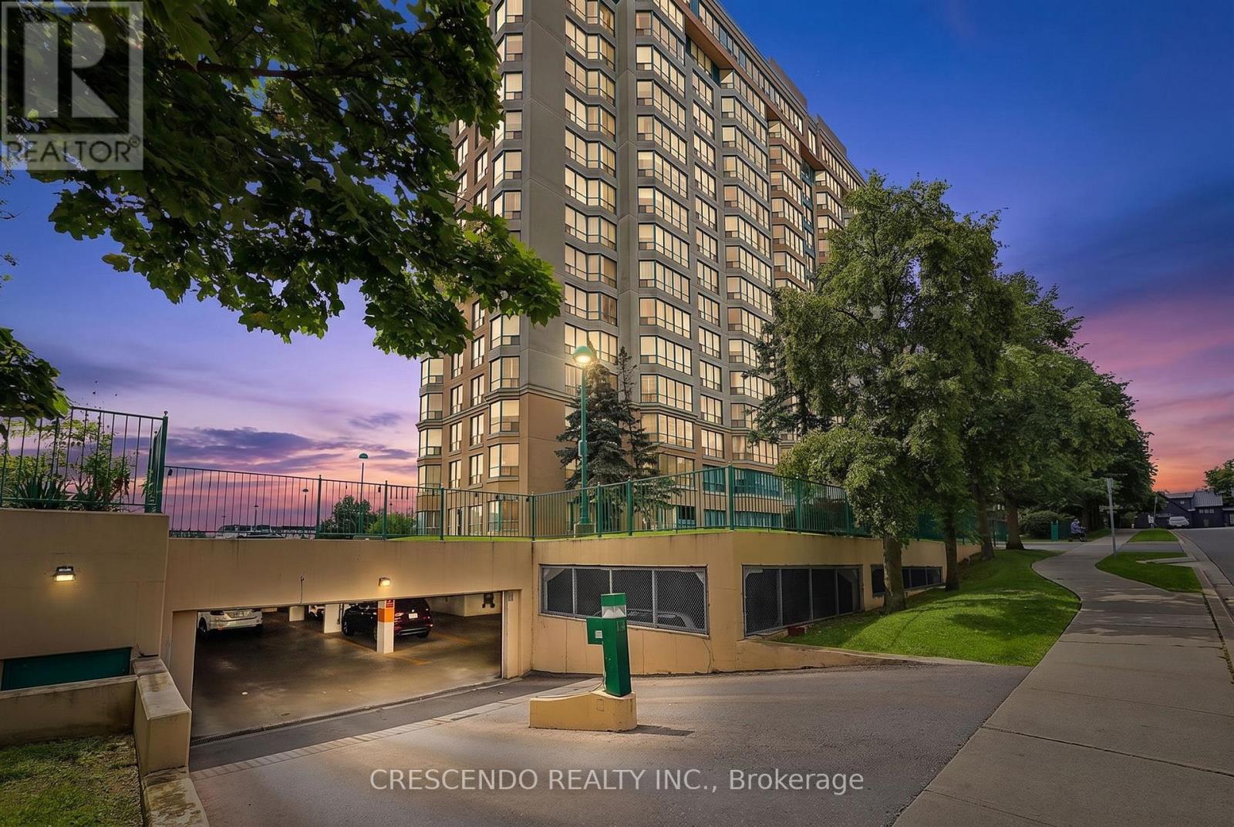
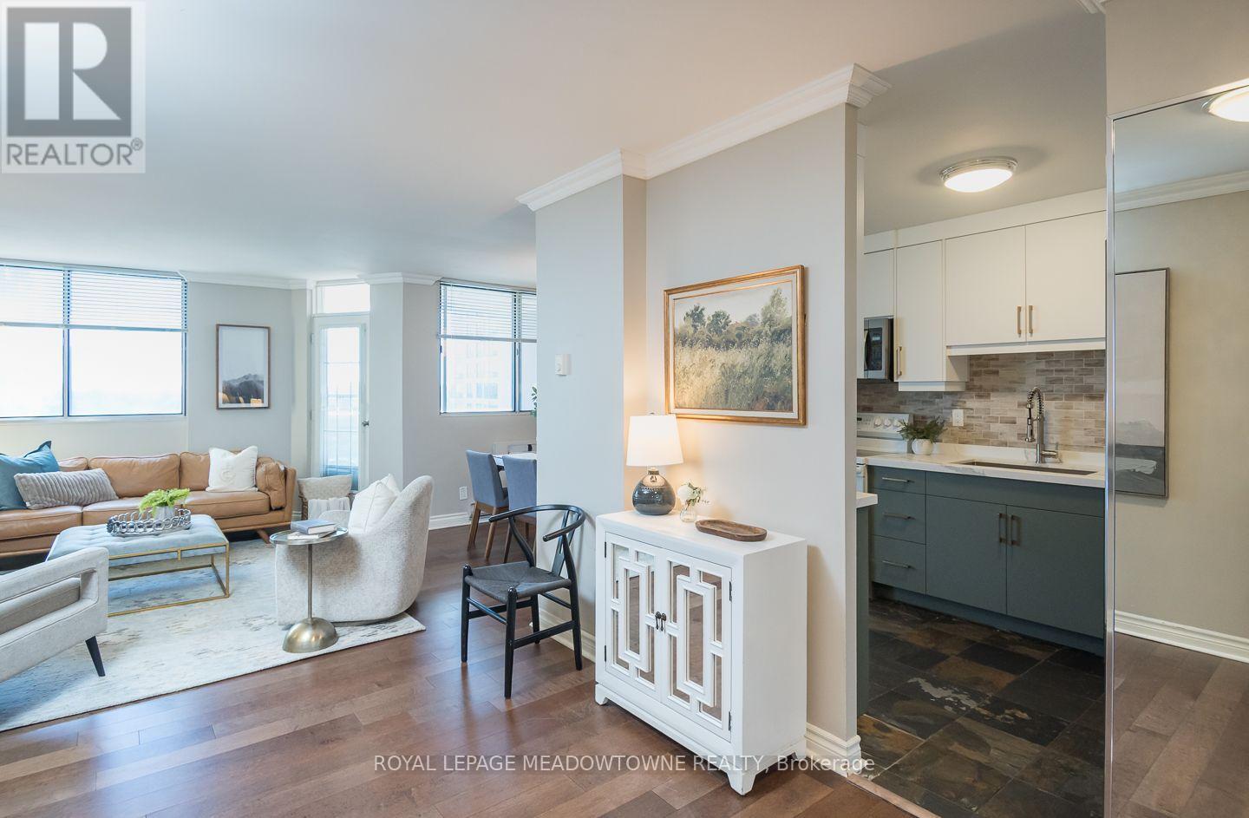
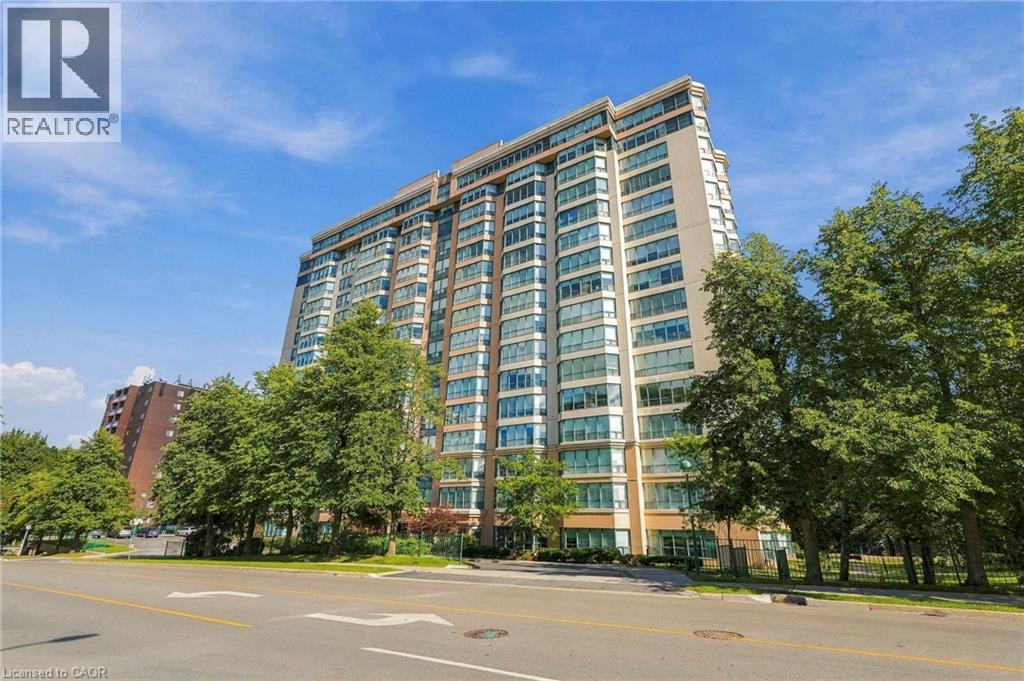
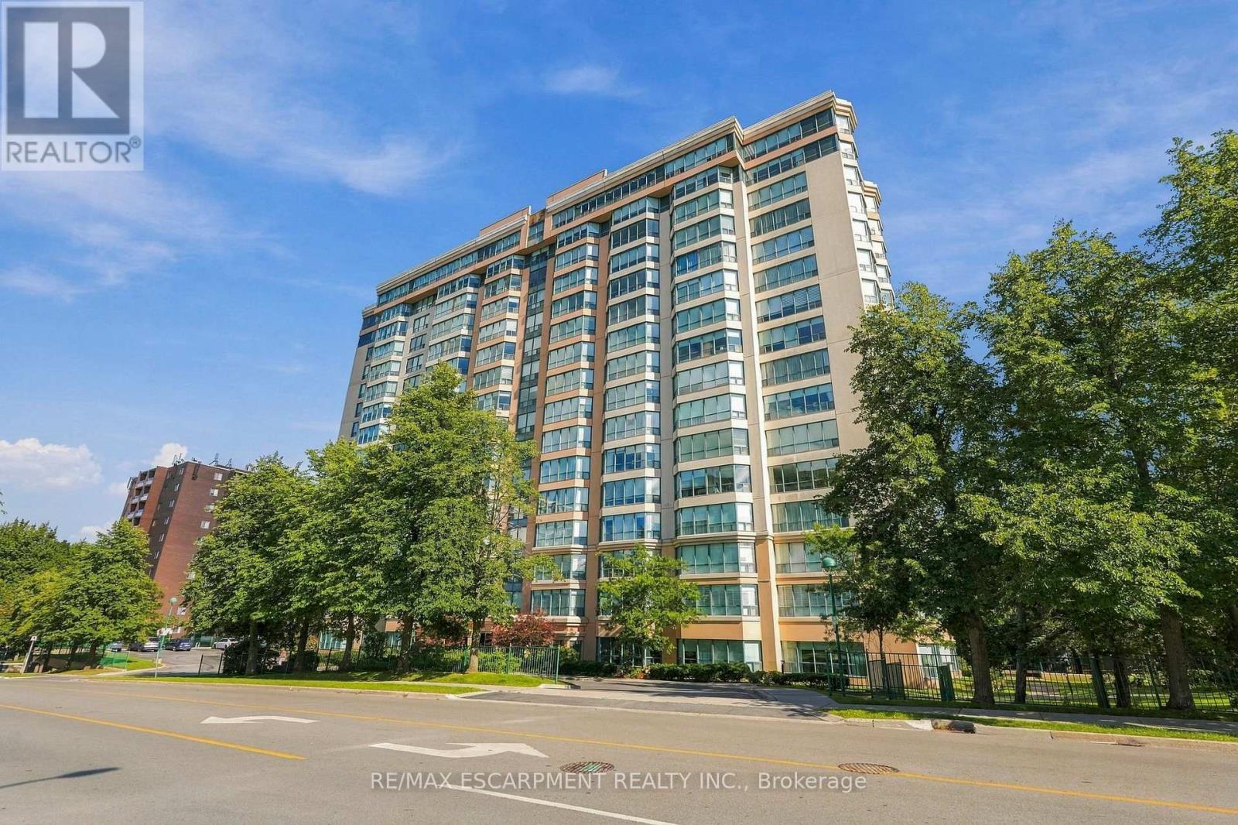
630 Sauve Street #404
Beaty, Milton
11 days agoMLS® W13856564
ROYAL LEPAGE FLOWER CITY REALTY
296 Wilson Drive
Dorset Park, Milton, Ontario L9T3K2
For sale· Added
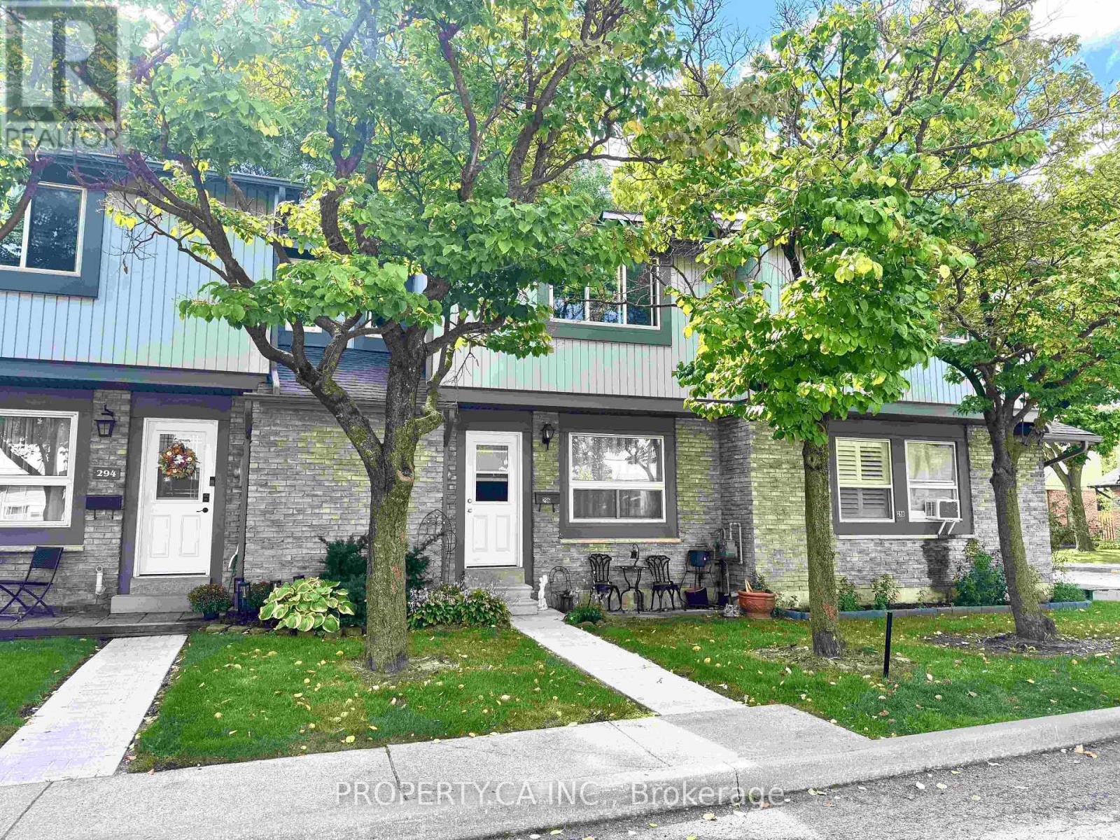
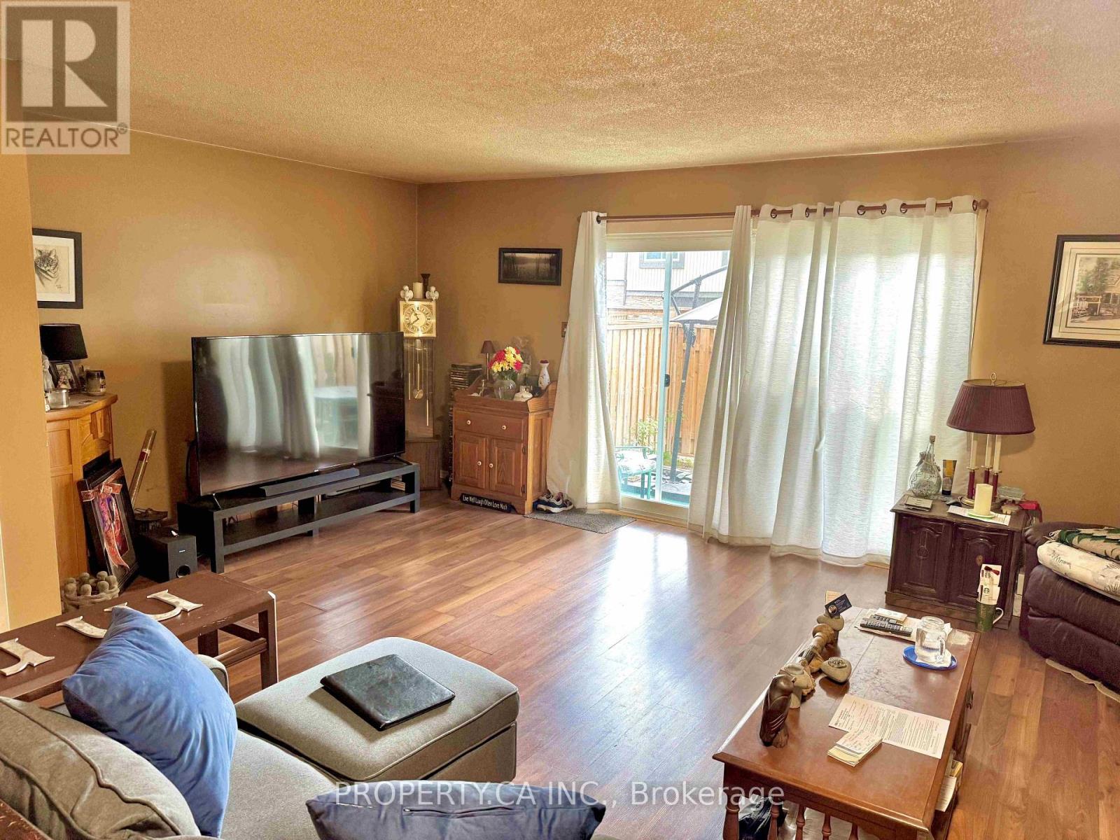
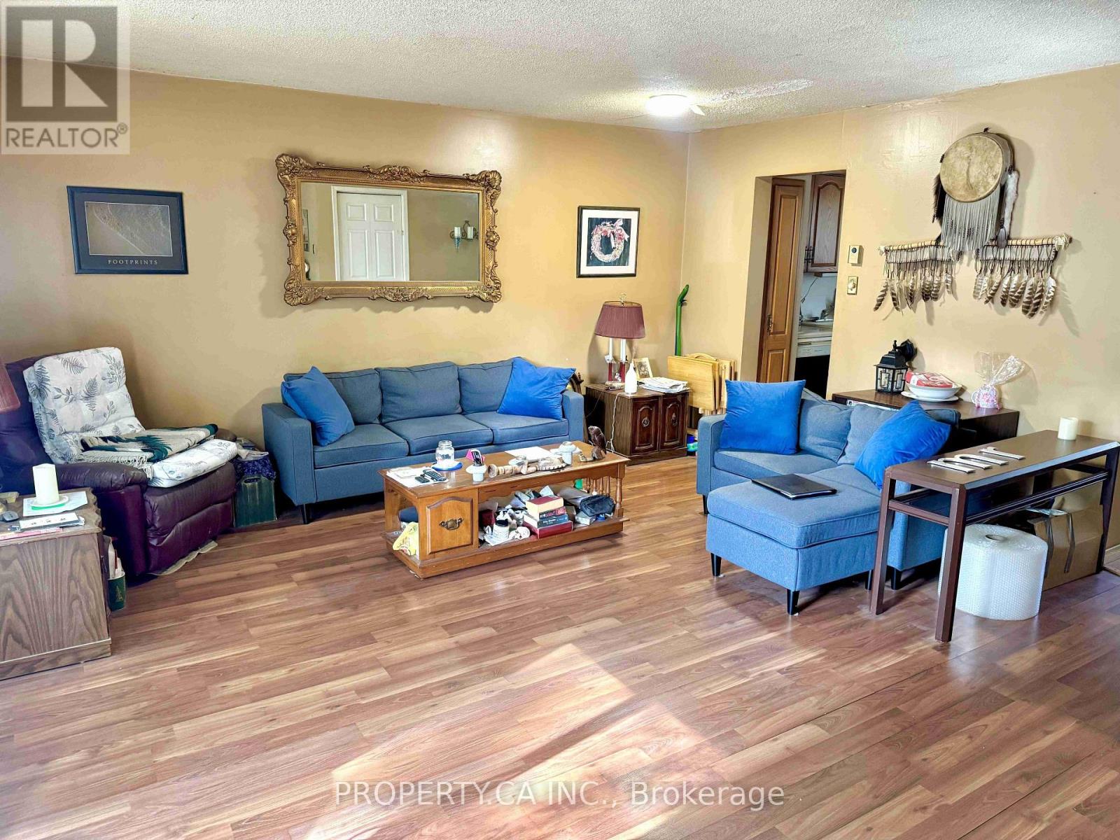
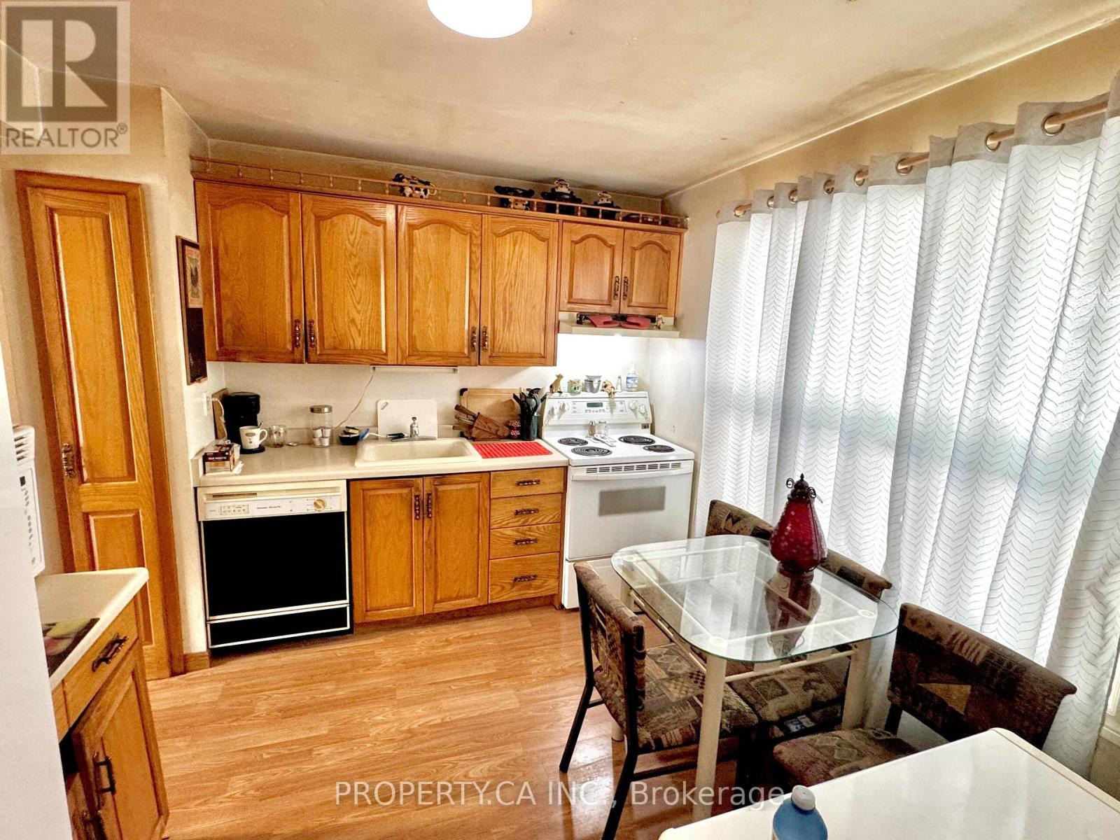
Welcome to 296 Wilson Drive. This mostly original 3 bedroom, 1 bathroom townhouse is located in the highly sought after Milton community of Dorset Park. Ideal for first-time buyers, those looking to downsize or those looking for a family home. The location is walking distance to schools, parks, neighbourhood shopping, GO Station, Conestoga College and just a short drive to Hwy 401. Inside is a bright and spacious layout featuring the main floor, upstairs area and a basement. The basement offers the option of potentially more living space using your creativity. Enjoy your own fenced backyard space through the sliding back door. This must see rare to find all original town home brings choice to move in as it is, or to renovate. The well managed complex offers the opportunity to live well and invest in Milton.
Map data © OpenStreetMap contributors
No open houses are scheduled for this home.
Can't make it? Request a private viewing.
| Sep 20, 2026 | $399,000 | ▼ $51,000 |
| Sep 16, 2026 | $450,000 | ▼ $50,000 |
| Sep 10, 2026 | $500,000 | First recorded price |
Price changes since Sep 10, 2026.
| Dining room | Main level | 4.71 x 1.59 m |
| Living room | Main level | 5.79 x 3.27 m |
| Primary Bedroom | Upper Level | 4.09 x 3.65 m |
| Bedroom 2 | Upper Level | 3.29 x 3.66 m |
| Bedroom 3 | Second level | 2.41 x 3.66 m |
| Bathroom | Upper Level | 2.26 x 1.56 m |
| Recreational, Games room | Basement | 5.77 x 4.52 m |
| Utility room | Basement | 3.58 x 3.36 m |