 For sale 50
$1,378,000
4 bed3 bath2,500–3,000 sq ft
331 Inman Heights
Scott, Milton
20 days agoMLS® W13819350
RE/MAX ALL-STARS REALTY INC.
3100 30 Side Road
Rural Milton West, Milton, Ontario N0B2K0
For sale· Added
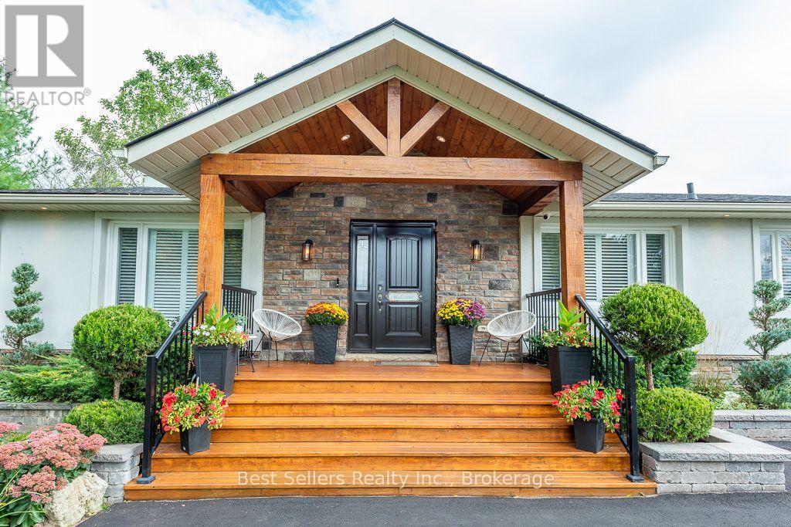
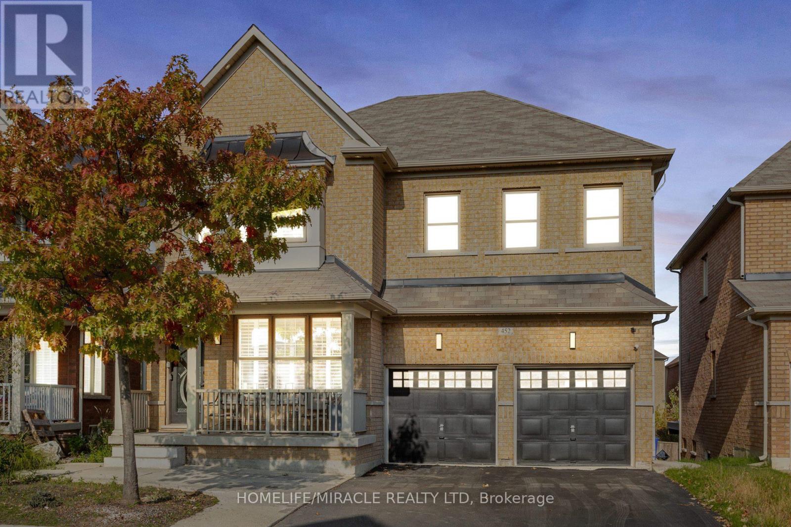
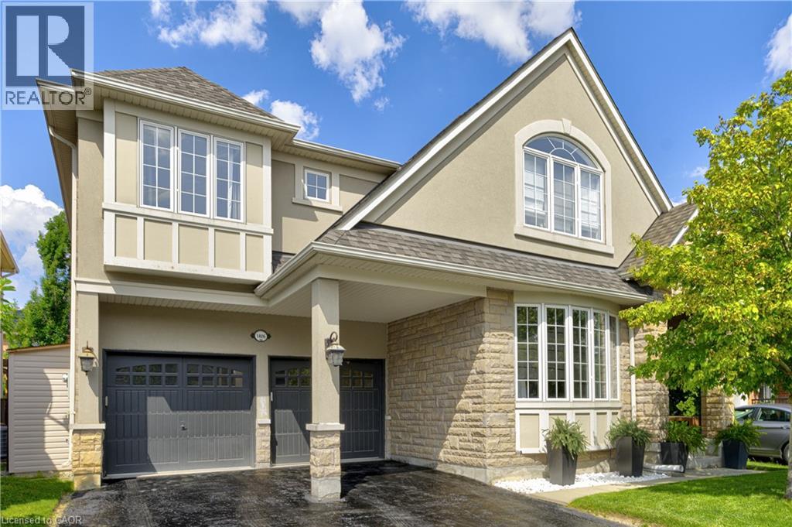
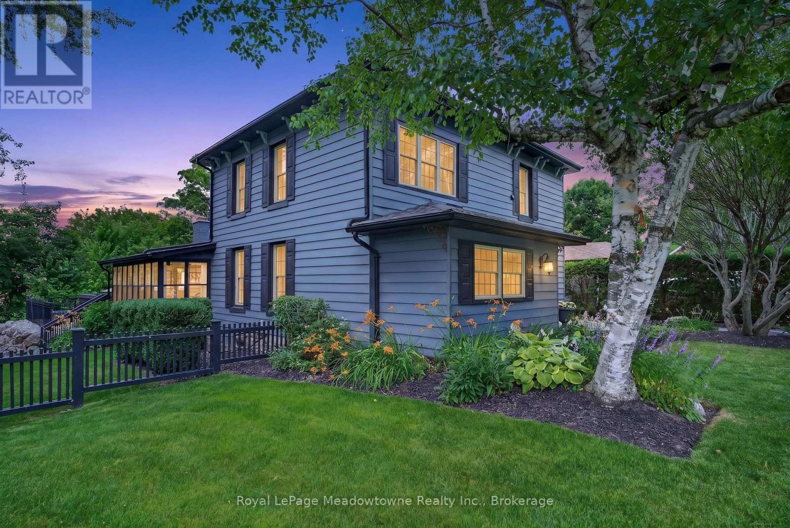
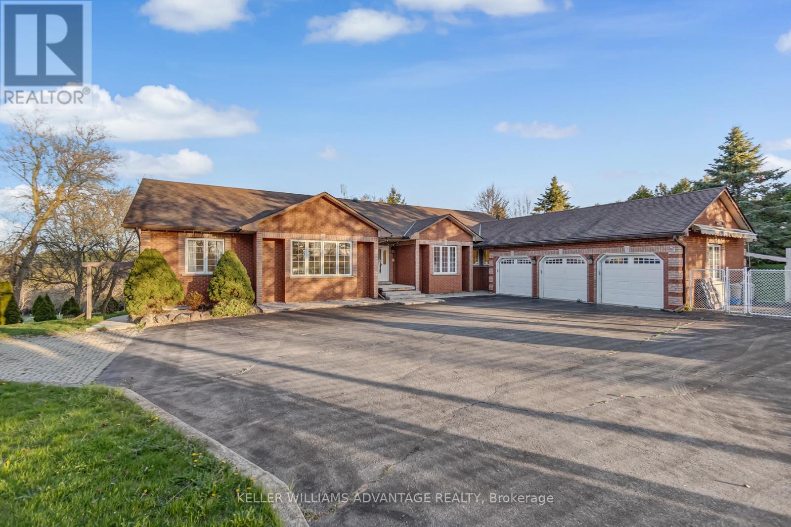
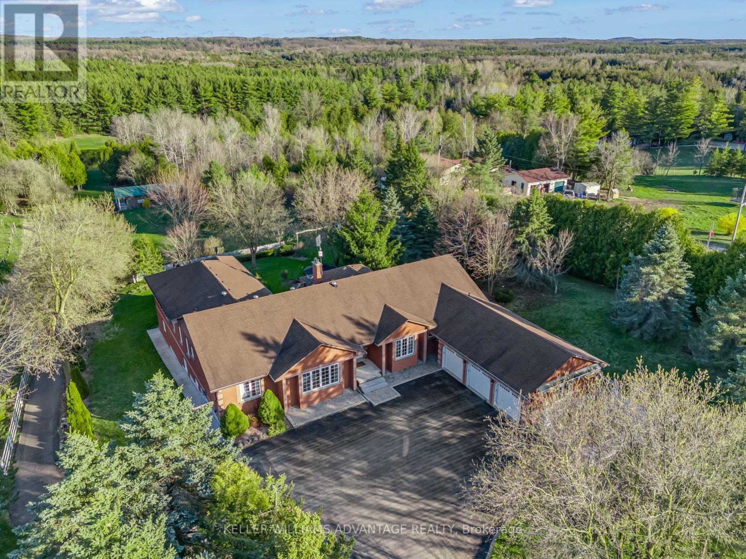
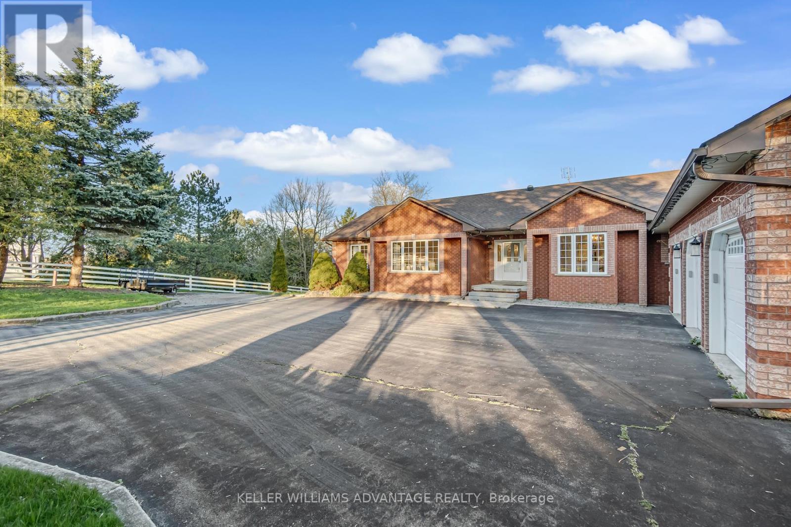
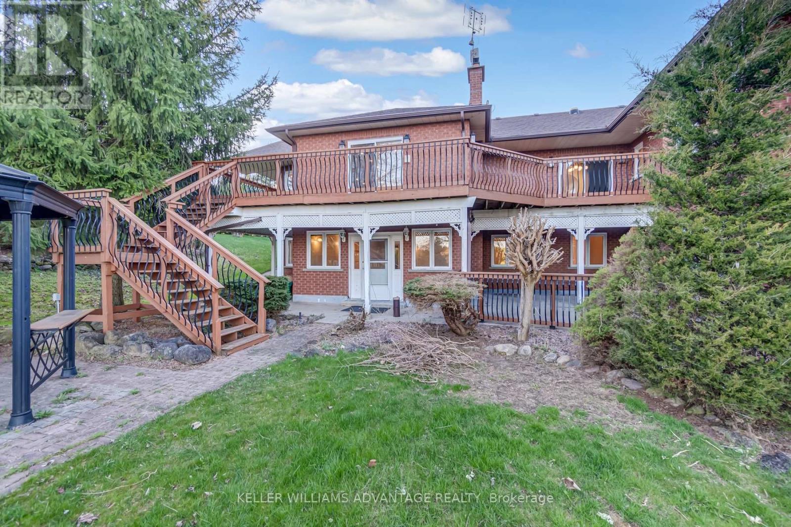
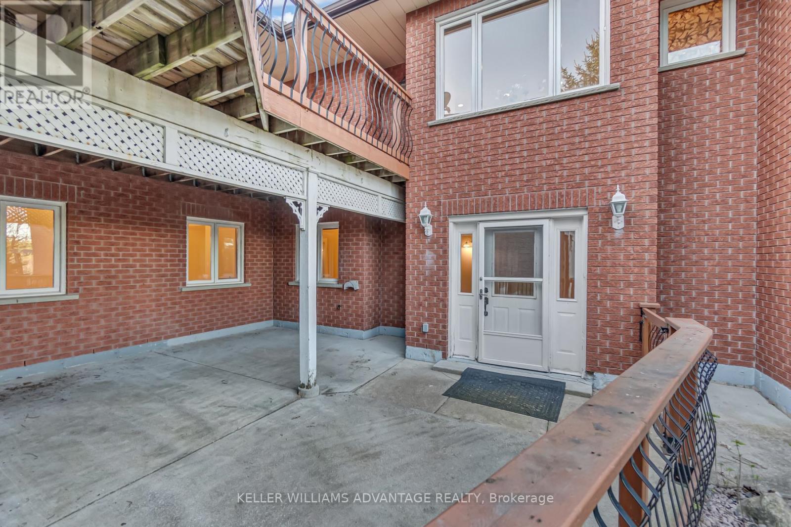
Set on 7.5 acres of picturesque countryside, this impressive 7,325 sq ft estate combines timeless elegance with modern comfort. Spread across two expansive levels, the home features engineered oak hardwood floors, a stunning herringbone foyer, grand arched entryways, and freshly painted interiors throughout. Upgrades include new bathroom countertops, sinks, and stylish hardware finishes for a contemporary touch. With 9-foot ceilings on both levels, the open-concept layout offers exceptional versatility-featuring 6 bedrooms, 6 bathrooms, 2 full kitchens, and 2 laundry rooms. The fully finished walkout basement is its own self-contained living space with a private kitchen, laundry, and multiple separate entrances-ideal for rental income, multigenerational living, or an in-law suite. Designed for those who love indoor-outdoor living, the home offers multiple walkouts leading to a wraparound deck overlooking the grounds. The property also includes a 24' x 40' outbuilding (ideal for shop/garage space), three storage sheds, a charming gazebo, and a peaceful pond complete with a paddleboat. A perfect blend of sophistication and rural tranquillity-your private retreat awaits. A2 Zoning!
Map data © OpenStreetMap contributors
No open houses are scheduled for this home.
Can't make it? Request a private viewing.
| Oct 7, 2026 | $1,795,000 | ▼ $100,000 |
| Sep 11, 2026 | $1,895,000 | First recorded price |
Price changes since Sep 11, 2026.
| Living room | Main level | 6.02 x 5.18 m |
| Laundry room | Main level | 4.67 x 3.94 m |
| Bathroom | Main level | 6.53 x 4.44 m |
| Dining room | Main level | 6.07 x 4.62 m |
| Kitchen | Main level | 5.99 x 3.86 m |
| Eating area | Main level | 3.14 x 3 m |
| Primary Bedroom | Main level | 5.74 x 7.47 m |
| Bedroom 2 | Main level | 4.75 x 4.01 m |
| Bedroom 3 | Main level | 3.93 x 3.1 m |
| Foyer | Main level | 3.05 x 4.85 m |
| Office | Main level | 2.87 x 5.81 m |
| Family room | Main level | 5.26 x 7.04 m |