 NewFor rent 45
$2,000/mo
1 bed1 bath500–599 sq ft
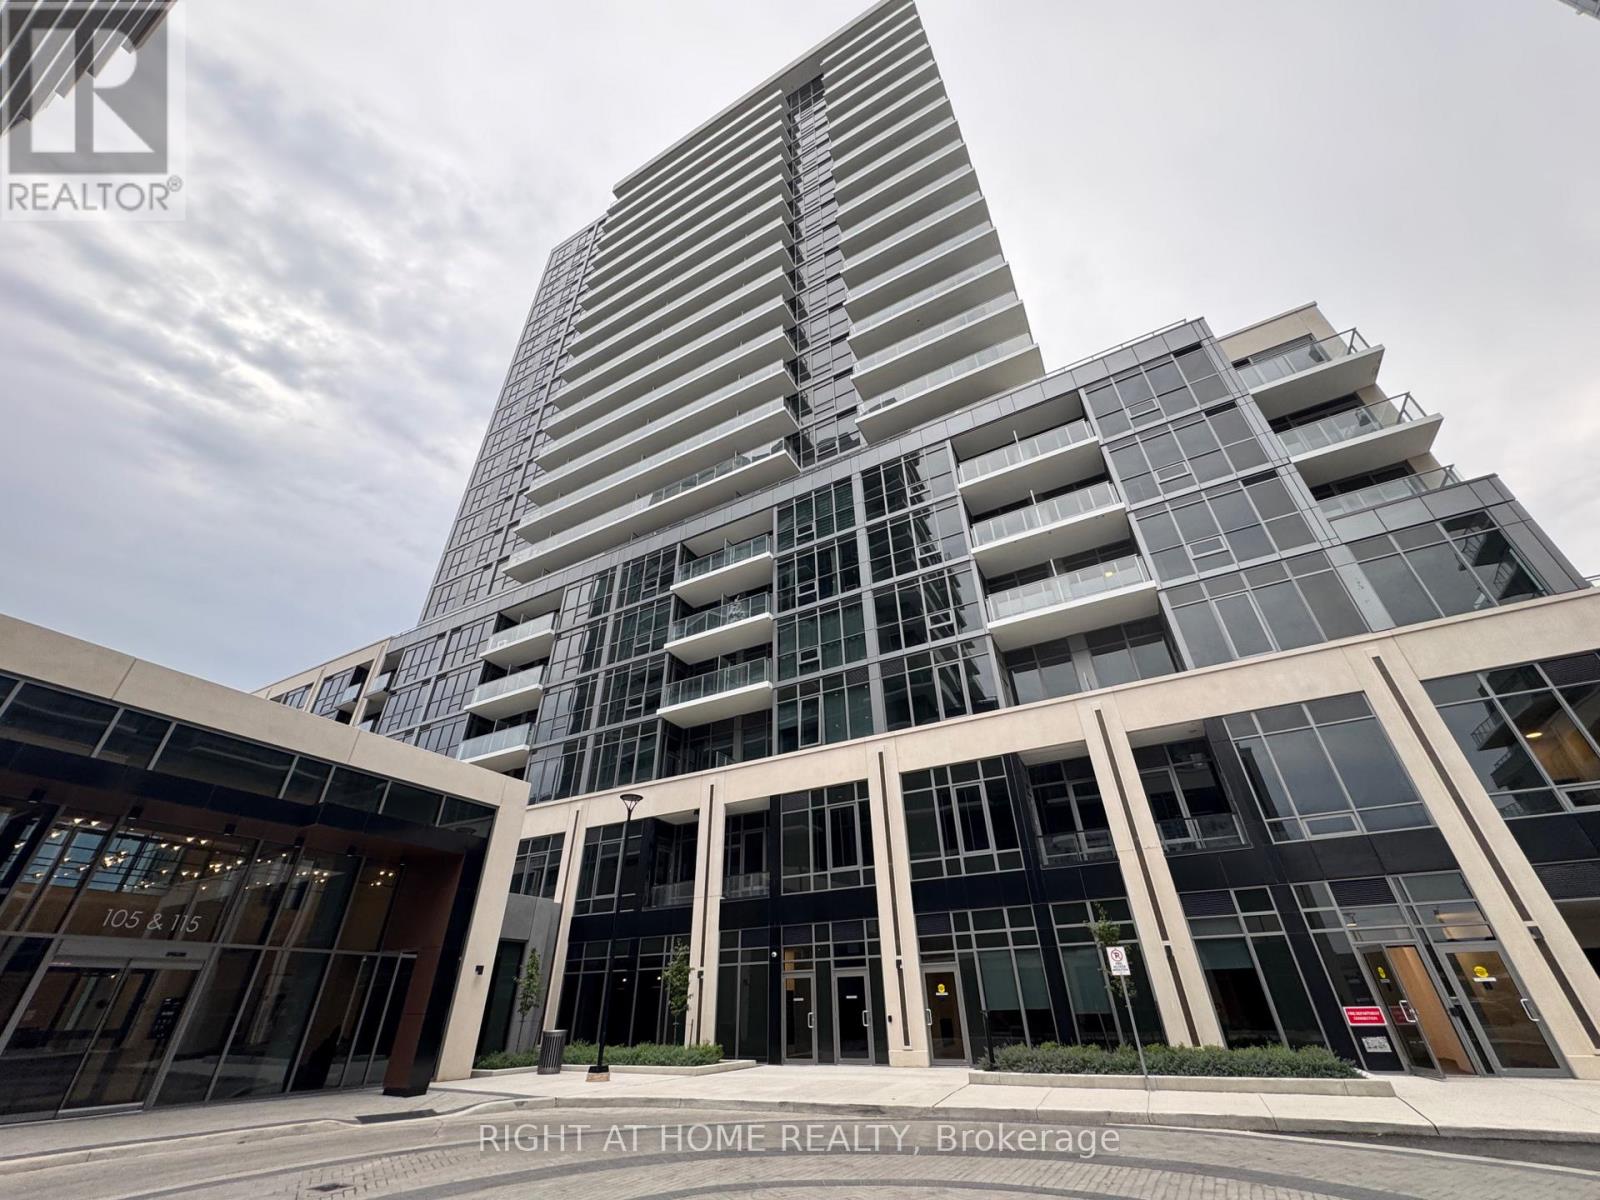
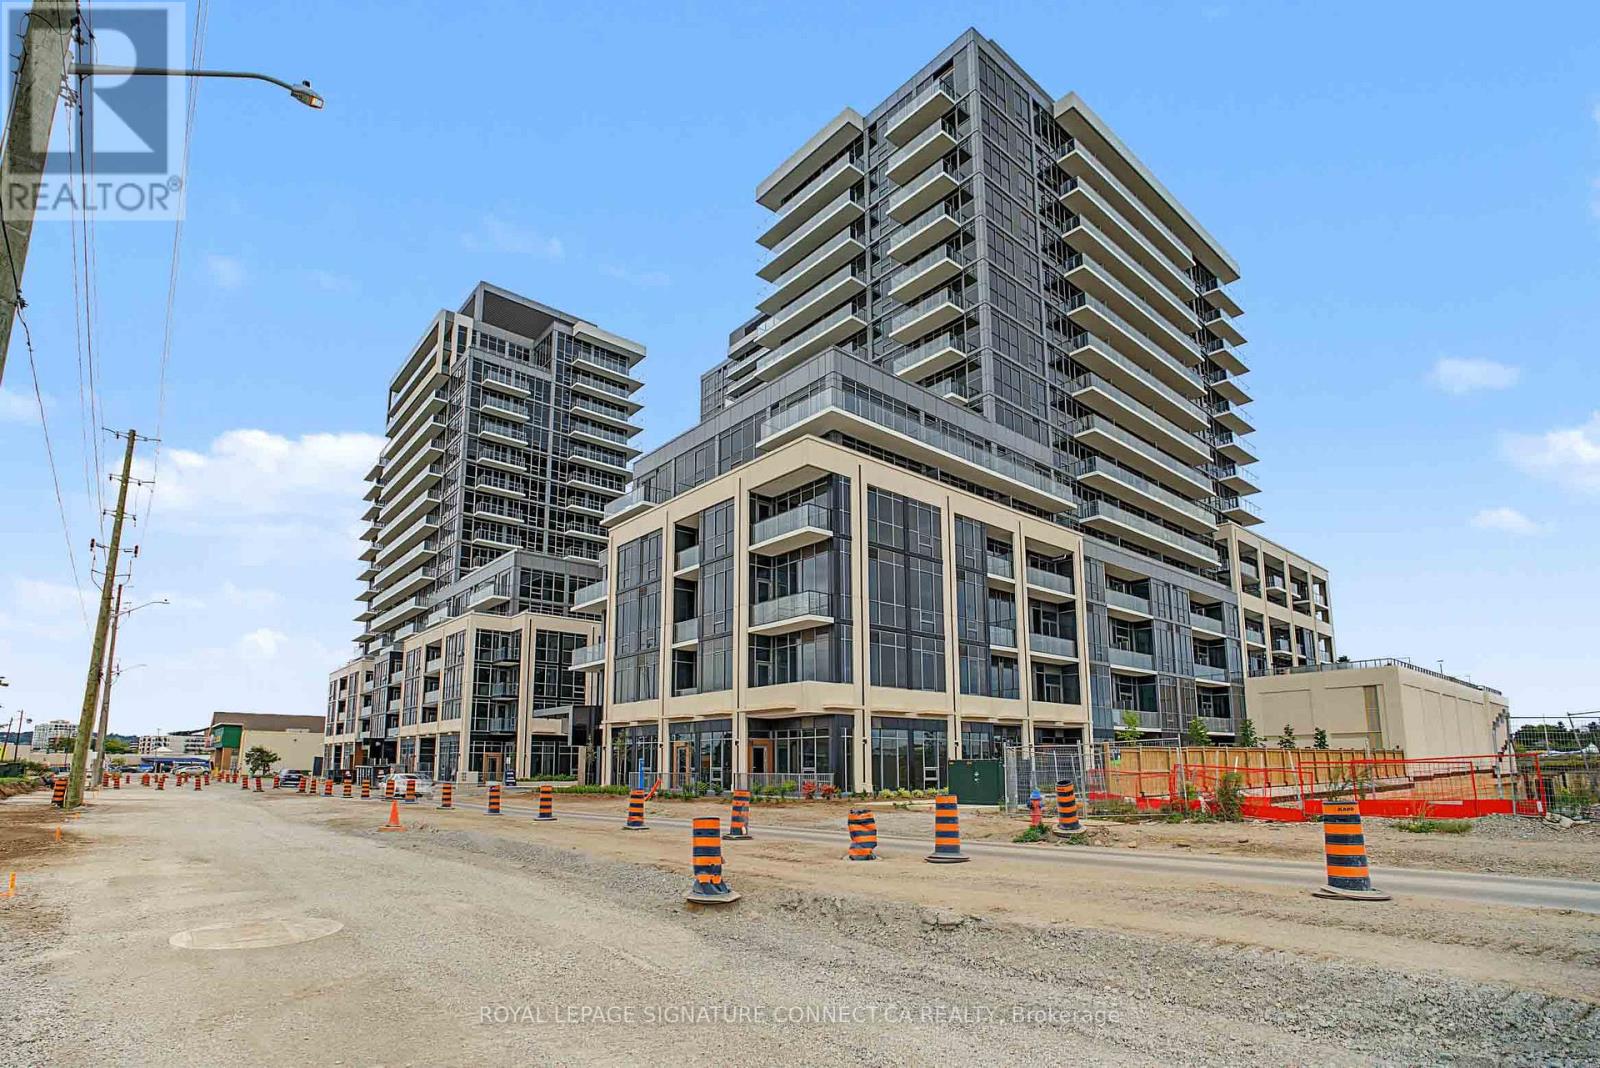
125 Nipissing Road #1007
Old Milton, Milton
4 days agoMLS® W13882402
ROYAL LEPAGE SIGNATURE CONNECT.CA REALTY
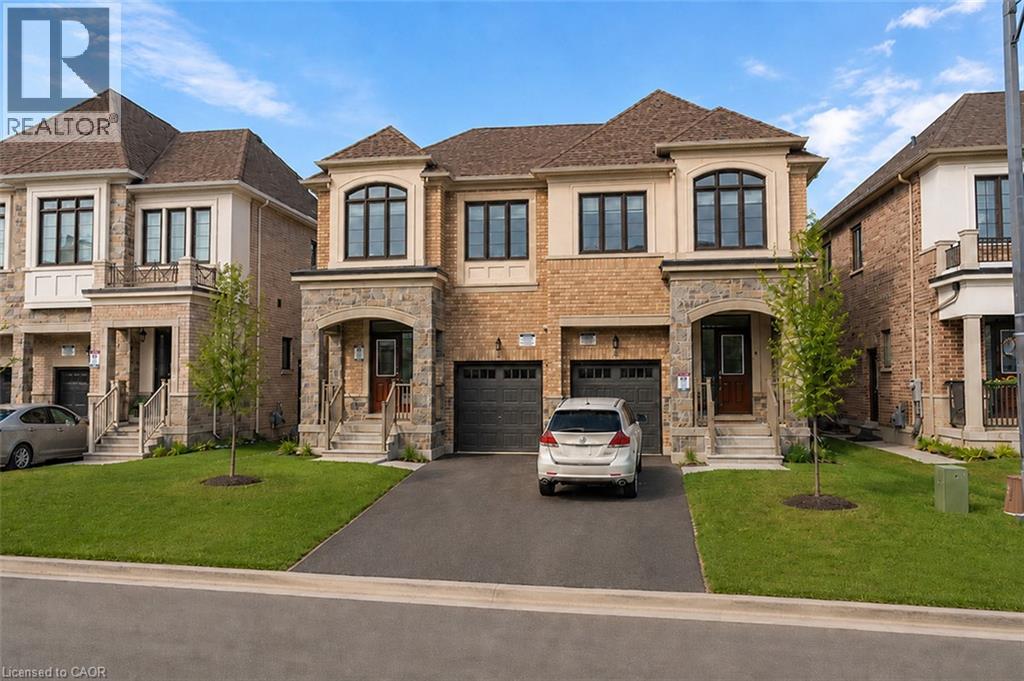
334 Thimbleweed Court #LOWER
Milton, Ontario L9E1T2
For rent· Added
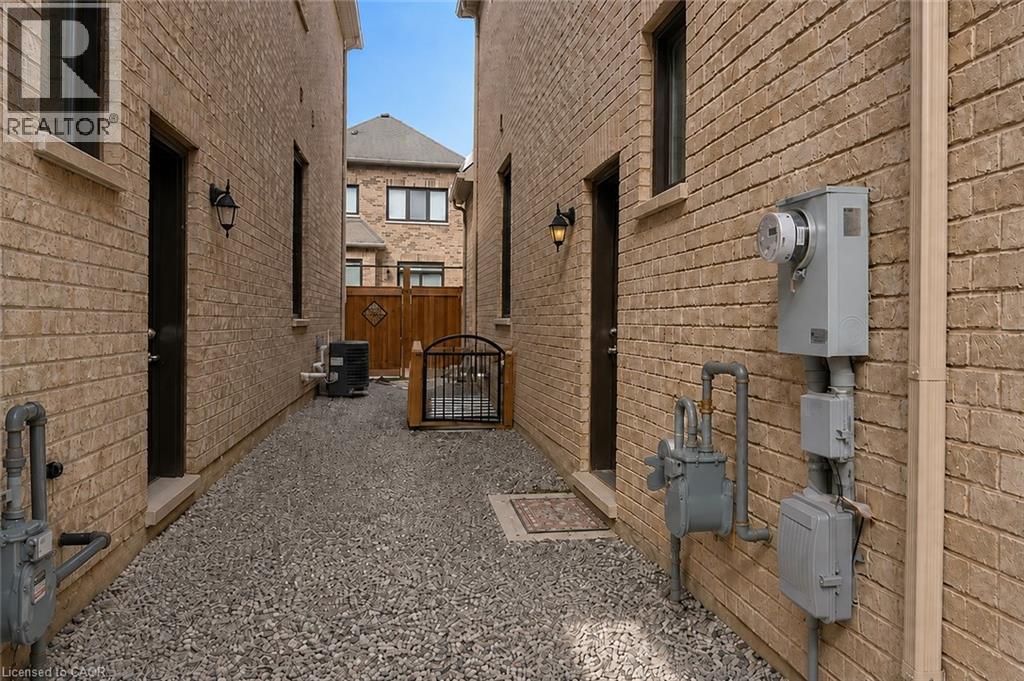
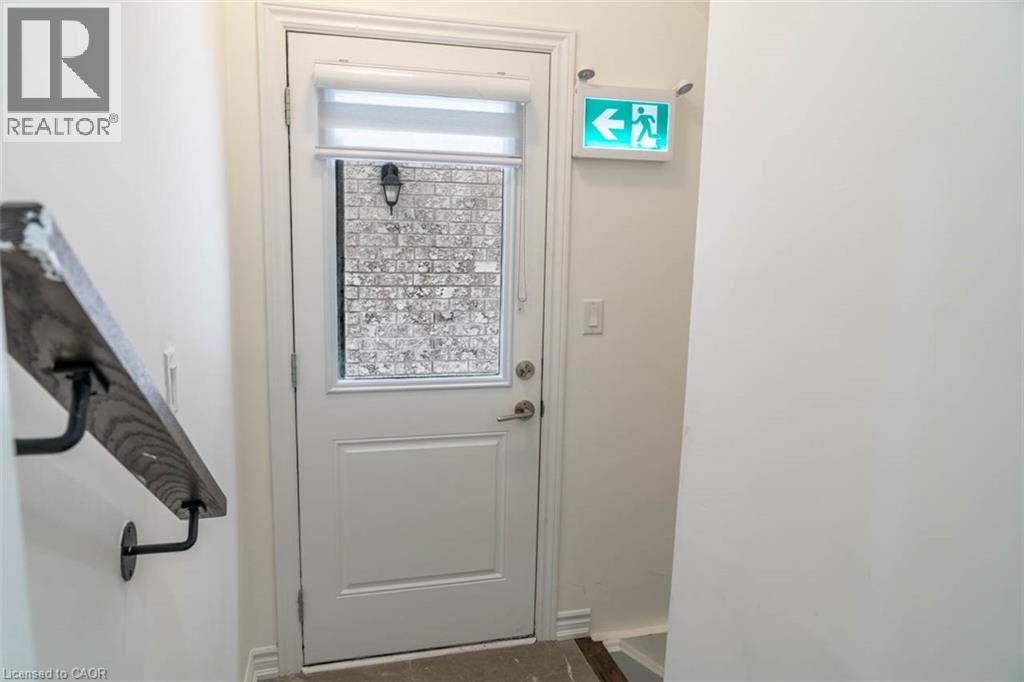
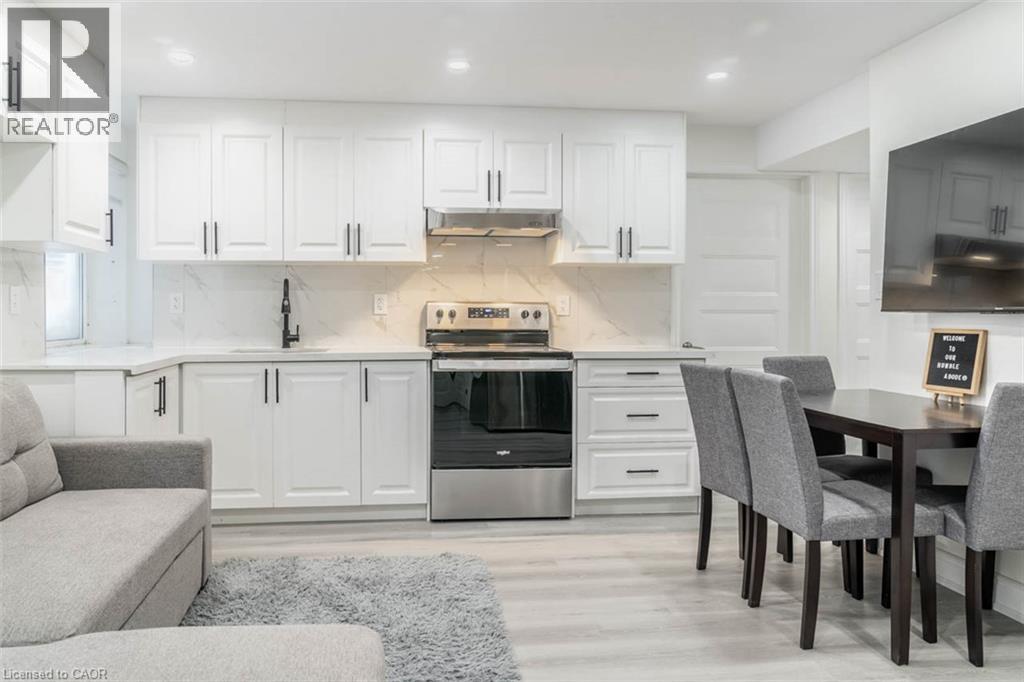
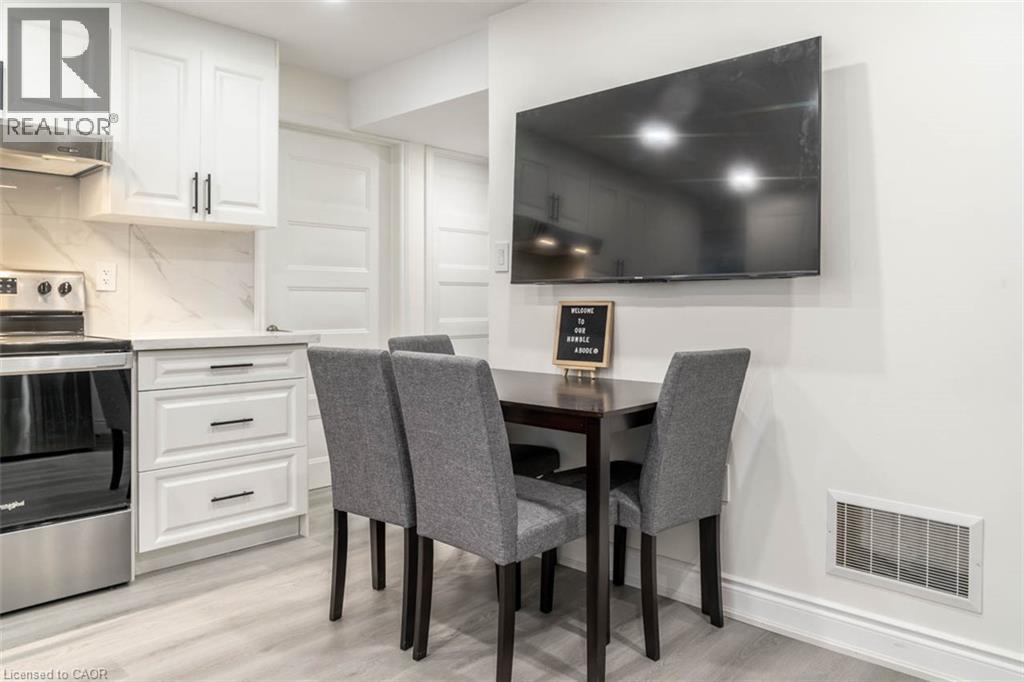
Looking for a contemporary space that's the perfect size for easy living? This one-bedroom + den basement apartment is a great find! Thanks to modern finishes and neutral paint tones, you enter a welcoming, bright interior from your private entrance. The open-concept kitchen offers sleek white cabinetry and stainless-steel appliances, providing plenty of functionality in a compact footprint. Adjacent is the living area, with space for a sofa and TV setup. You'll love having in-unit laundry, making laundry day more convenient. Enjoy a peaceful night's rest in the cozy bedroom, while the versatile den is perfect for a small home office, cozy movie room, or separate dining area. The bathroom has a glass-enclosed shower and clean, modern tiling. Tucked into a quiet neighbourhood yet close to all the essentials, this place strikes the right balance between comfort and convenience. Please note: Listing photos were taken prior to the current tenant’s occupancy, and some photos have been virtually staged.
Map data © OpenStreetMap contributors
No open houses are scheduled for this home.
Can't make it? Request a private viewing.
| 3pc Bathroom | Basement | — |
| Den | Basement | 8'4'' x 10'1'' |
| Bedroom | Basement | 8'4'' x 14'9'' |
| Kitchen | Basement | 13'0'' x 13'0'' |