 For rent 48
$3,300/mo
4 bed3 bath2,000–2,500 sq ft
1261 Sim Place #Upper
Beaty, Milton
21 days agoMLS® W13815496
SAPPHIRE REAL ESTATE INC.
352 Black Drive
Clarke, Milton, Ontario L9T6R9
For rent· Added
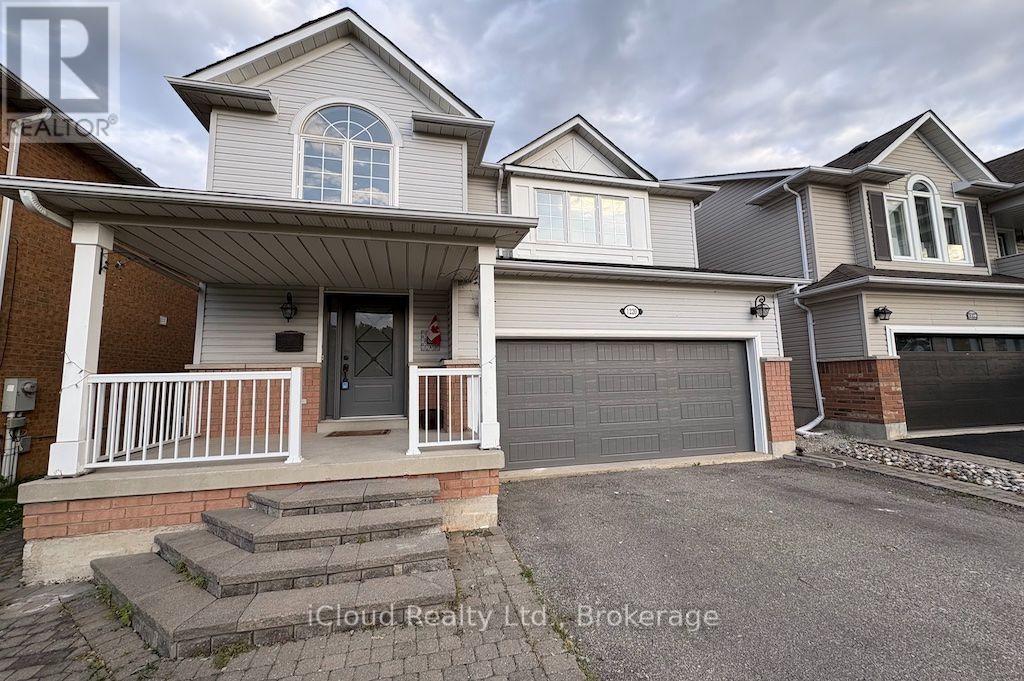
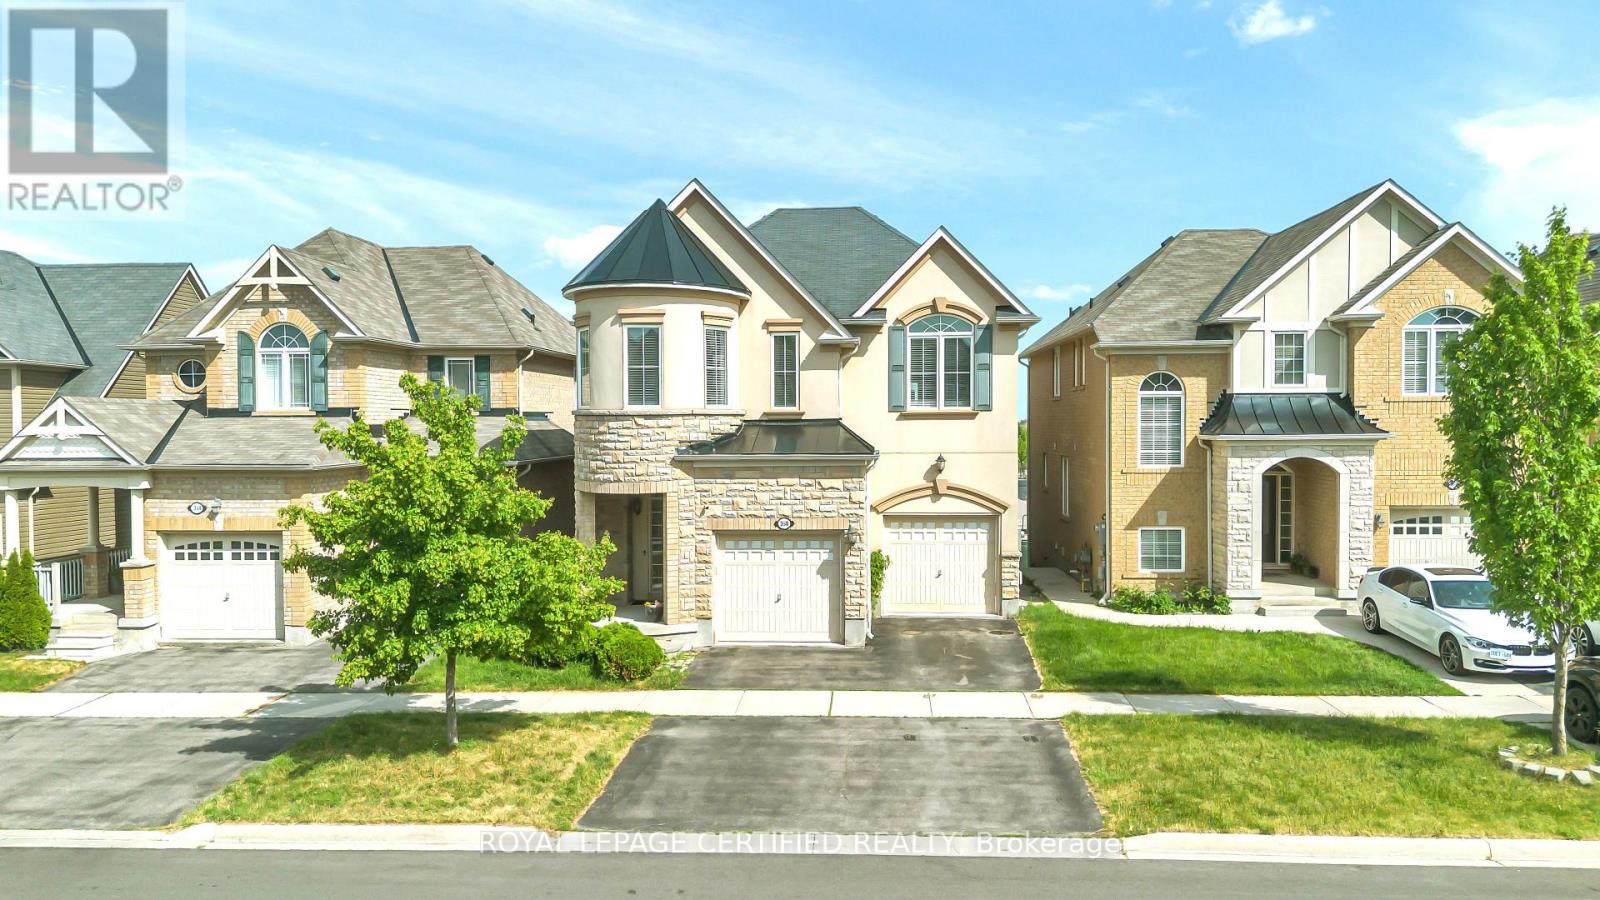
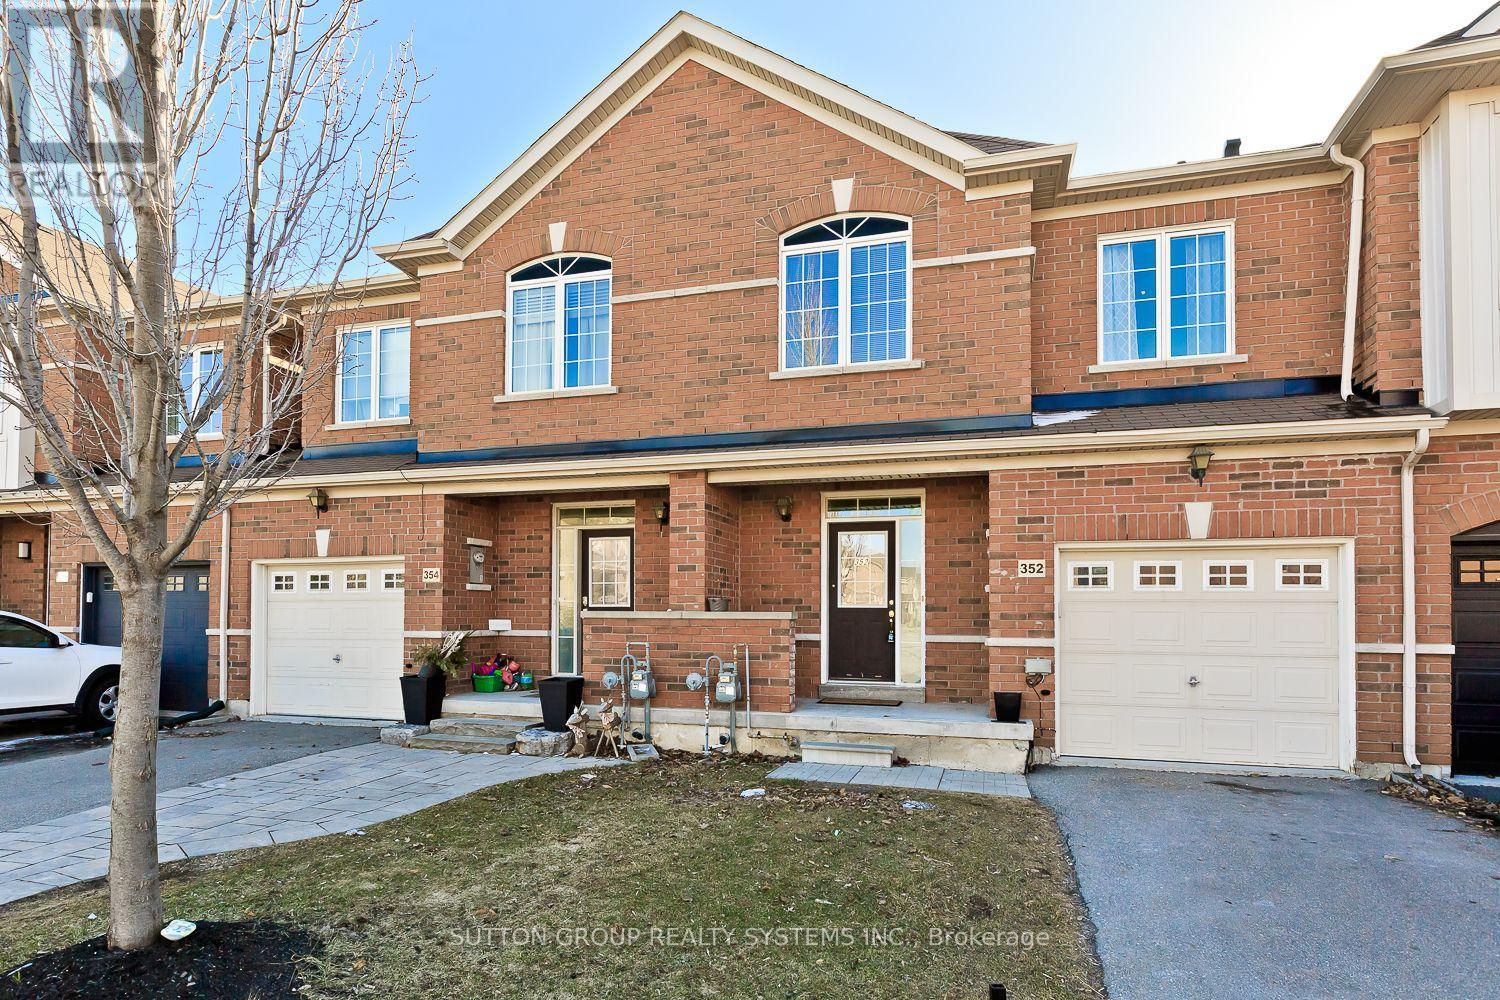
Spectacular All Brick Home in Sought After Allegra Villas! Enjoy sun filled living with a southwest facing family room featuring a walkout to the deck and private backyard. This beautifully maintained home boasts 9ft ceilings on the main floor, oak hardwood stairs, tasteful neutral decor, and a modern kitchen with quartz countertops. Bright, spacious open concept layout with generously sized bedrooms. Deep lot with no homes directly behind, a welcoming front porch, no sidewalk, and extra parking. Ideally located near public transit, GO Train/Bus, top rated schools, parks, library, community centre, shopping, and entertainment. Experience exceptional comfort and vibrant neighbourhood living. This home is a true gem!
Map data © OpenStreetMap contributors
No open houses are scheduled for this home.
Can't make it? Request a private viewing.
| Bedroom 3 | Second level | 3.36 x 3.33 m |
| Laundry room | Second level | 3.99 x 1.14 m |
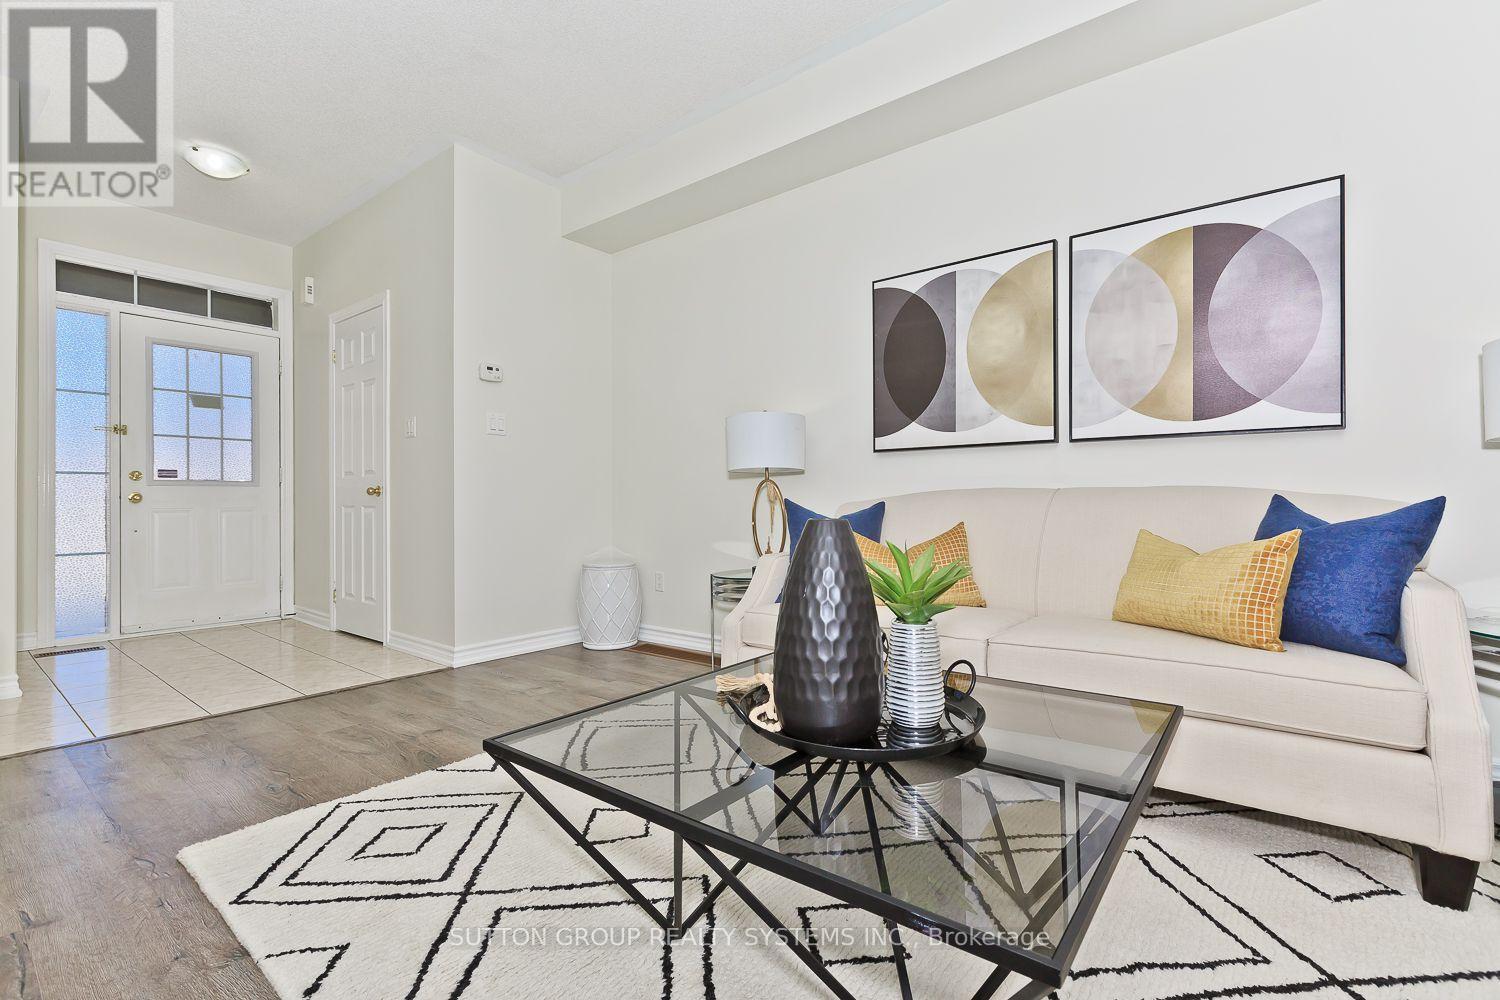
| Living room | Main level | 5.54 x 3.3 m |
| Dining room | Main level | 5.54 x 3.3 m |
| Family room | Main level | 3.72 x 3 m |
| Kitchen | Main level | 4.42 x 2.45 m |
| Eating area | Main level | 4.42 x 2.45 m |
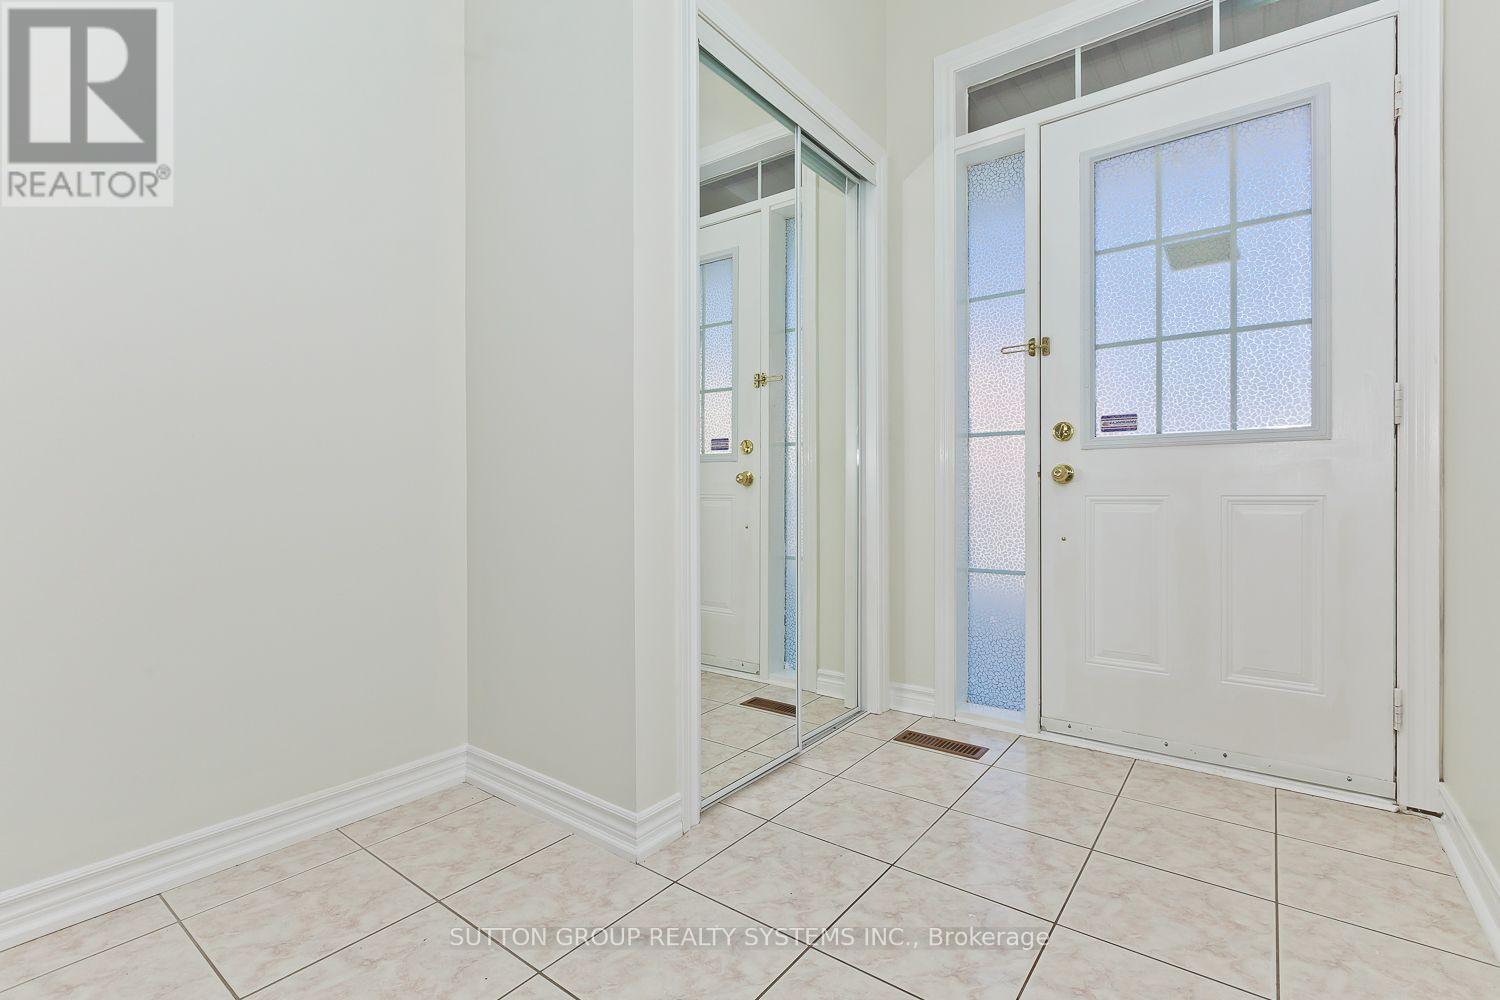
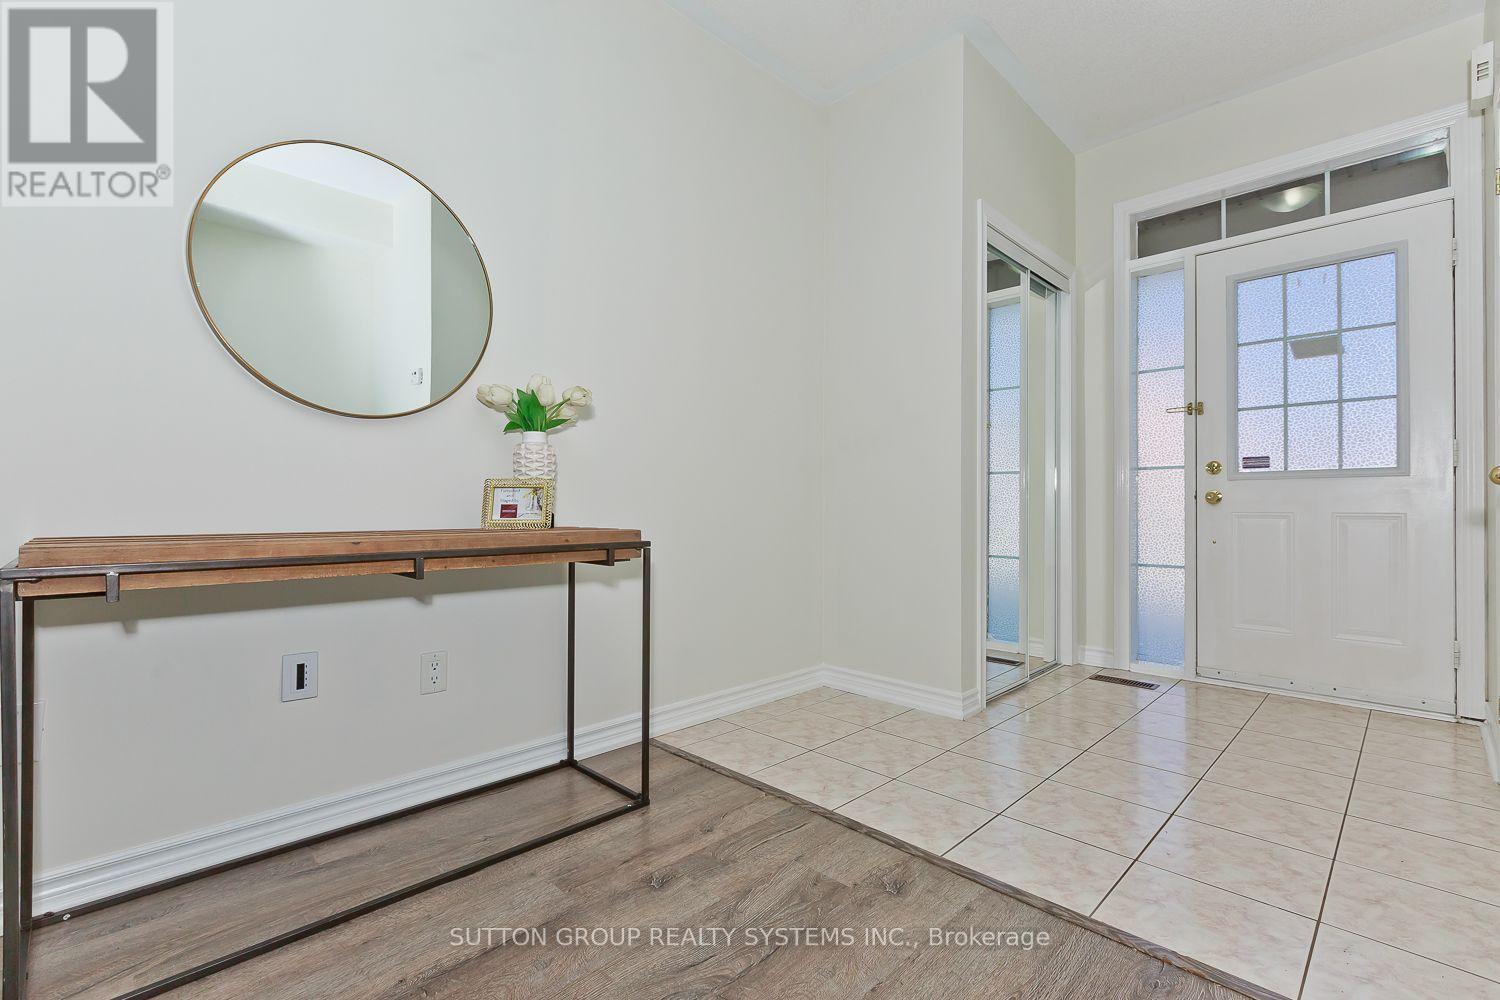
| Foyer | Main level | 2.76 x 2.76 m |
| Recreational, Games room | Basement | 5.43 x 3.6 m |
| Primary Bedroom | Second level | 4.89 x 4.44 m |
| Bedroom 2 | Second level | 3.81 x 3.15 m |