 For sale 50
$965,000
3 bed3 bath1,500–2,000 sq ft
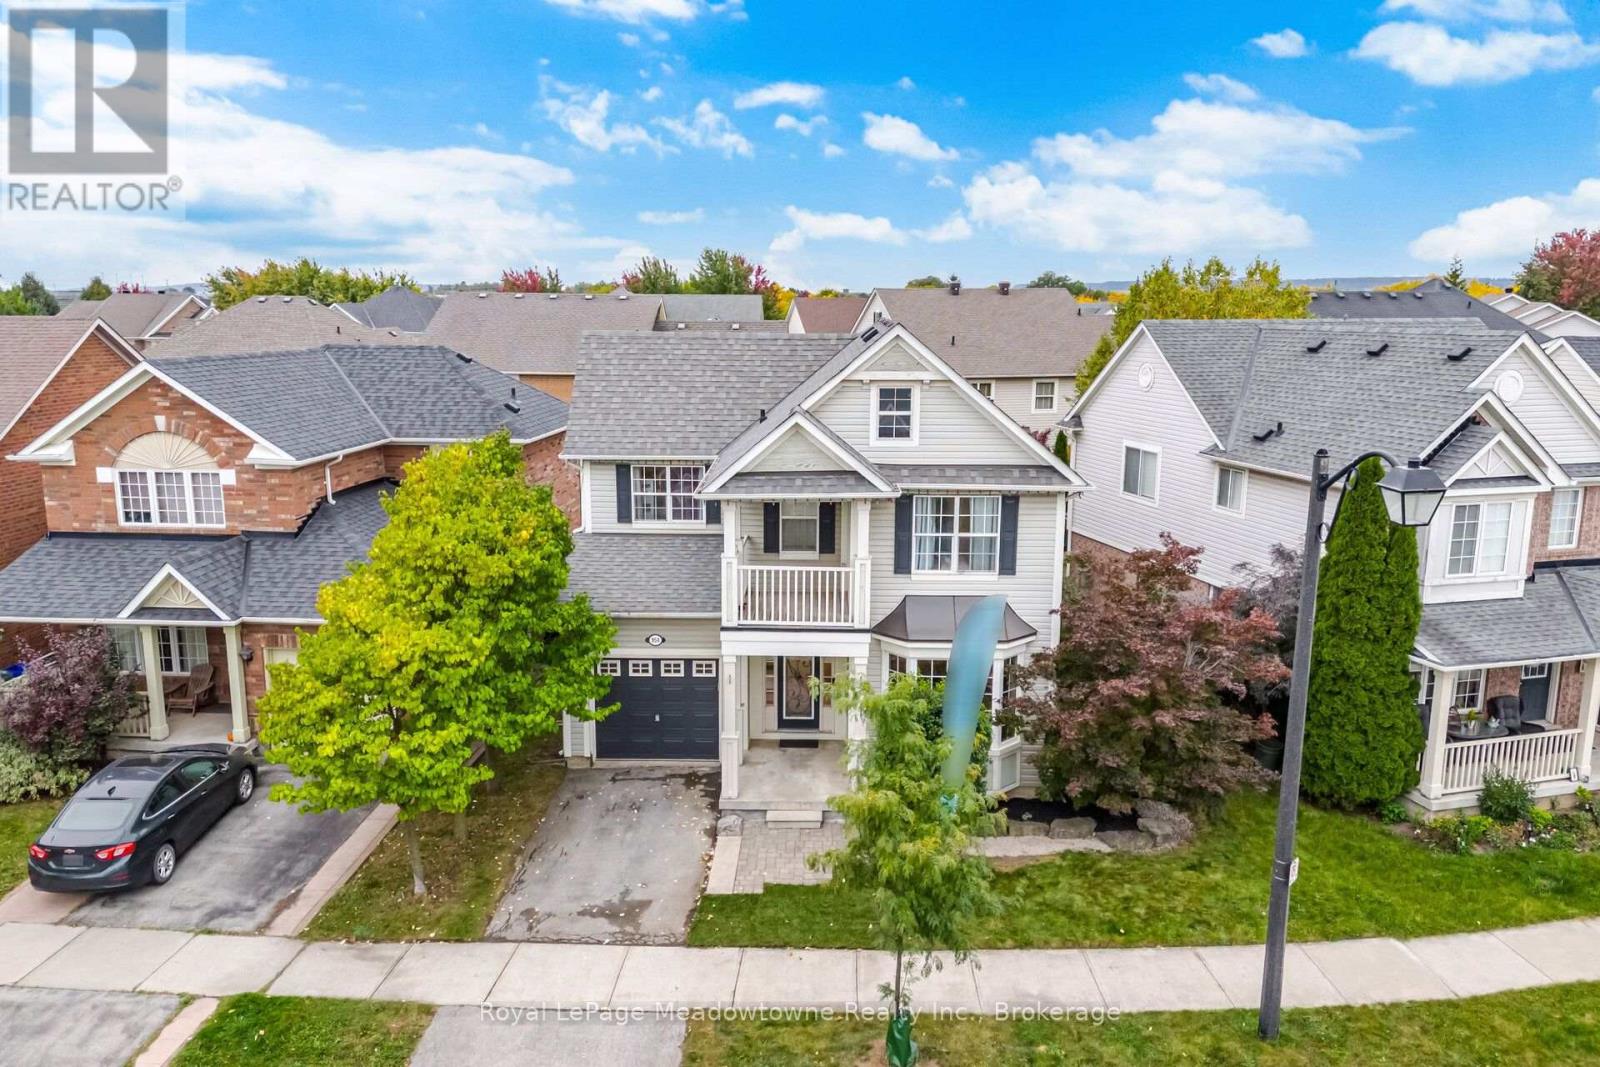
954 Lancaster Boulevard
Beaty, Milton
12 days agoMLS® W13851442
Royal LePage Meadowtowne Realty Inc., Brokerage
369 Cedar Hedge Road
Clarke, Milton, Ontario L9T8Y4
For sale· Added
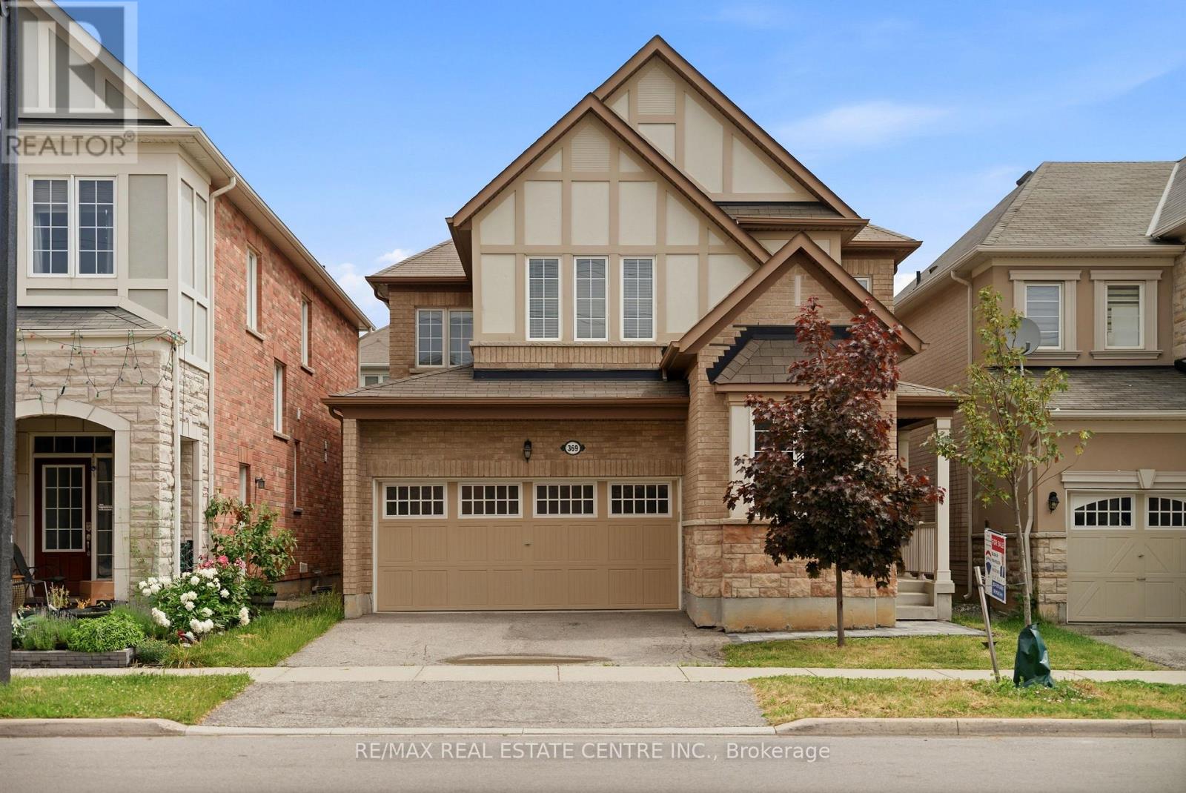
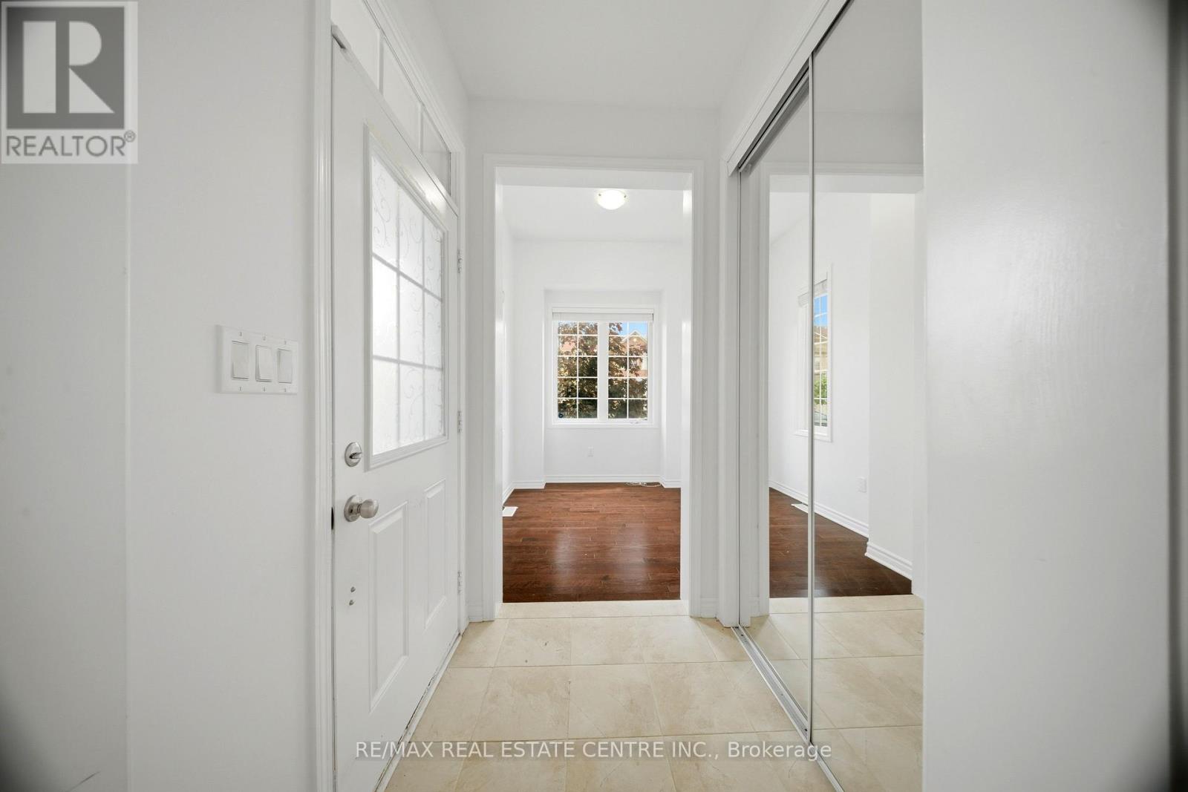
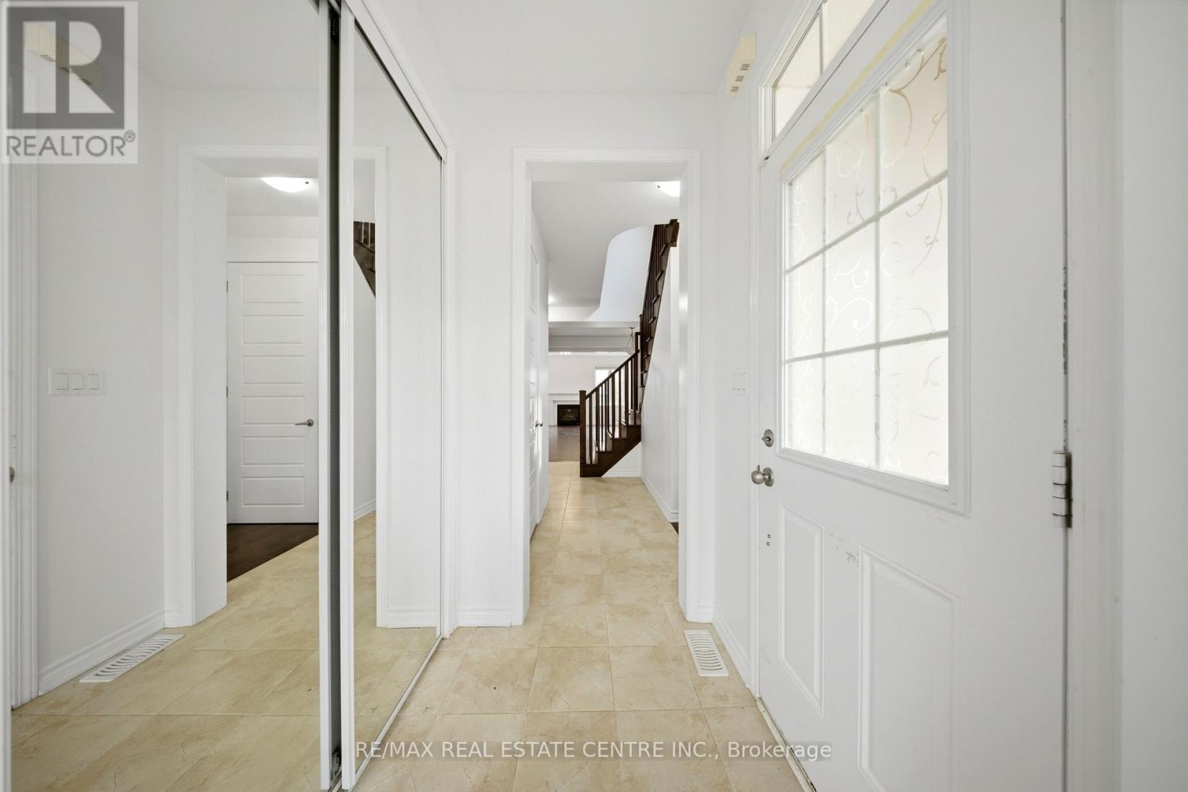
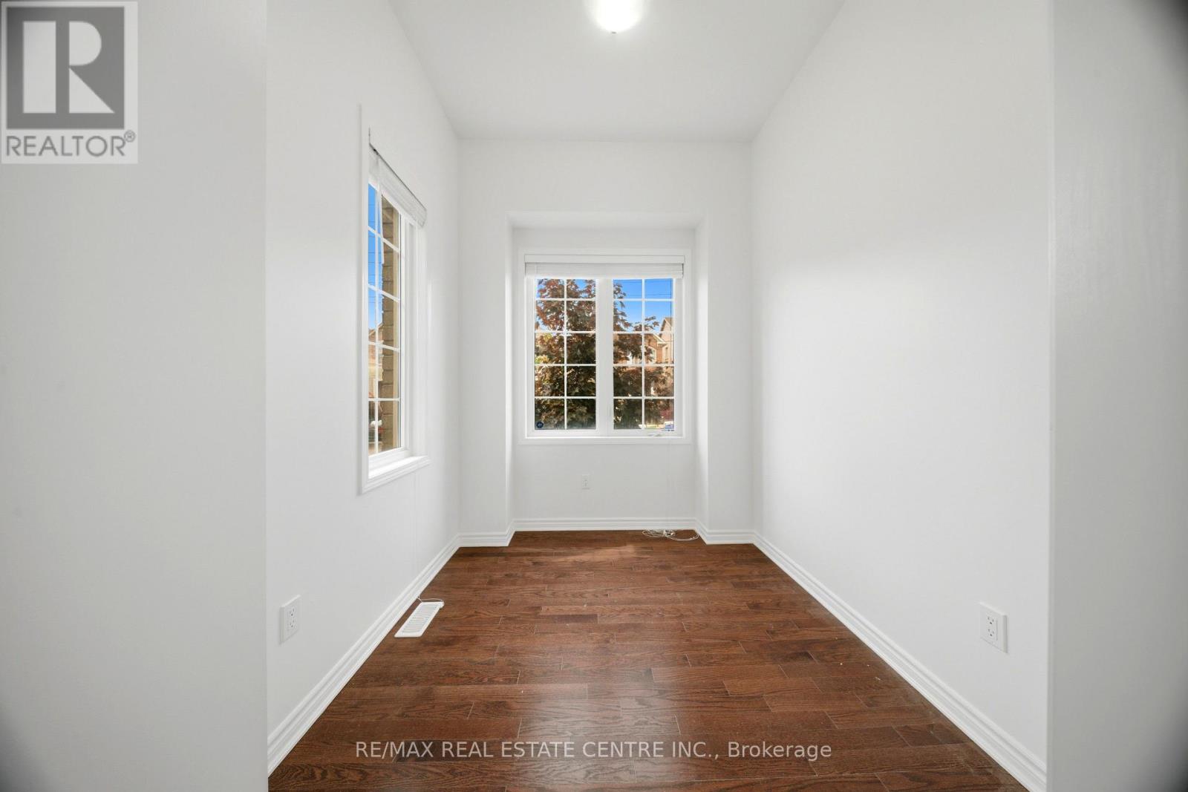
Stunning Mattamy-Built Energy Star Home In One Of Milton's Most Desirable Communities, Just Minutes To Hwy 401. Rarely Occupied Since Ownership As The Sellers Have Spent Most Of Their Time Overseas, This Home Shows Like New.Featuring 9-Ft Ceilings, Hardwood Flooring On Main Level And Second-Floor Hallway, Oak Staircase, Smooth Ceilings, And Upgraded 8-Ft Rockport-Style Doors Throughout. Upgraded Chef's Kitchen With Tall Cabinets, Backsplash, Valance Lighting, Centre Island, And Breakfast Area. Spacious Family Room With Cozy Gas Fireplace.Generous 4-Bedroom Layout Plus A Professionally Finished Basement With Over $90,000 Spent, Offering A Large Recreation/Living Area, Bedroom, And Full Washroom-Ideal For Extended Family Or Guests.Additional Features Include Nest WiFi Thermostat, Central Air, Central Vacuum, Humidifier, Garage Door Opener, And More. A Truly Turn-Key Home That Combines Luxury, Functionality, And Exceptional Pride Of Ownership.
Map data © OpenStreetMap contributors
No open houses are scheduled for this home.
Can't make it? Request a private viewing.
| Living room | Main level | 3.65 x 3.04 m |
| Dining room | Main level | 4.26 x 3.2 m |
| Family room | Main level | 5.48 x 4.26 m |
| Kitchen | Main level | 4.26 x 3.04 m |
| Primary Bedroom | Second level | 5.02 x 4.57 m |
| Bedroom 2 | Second level | 3.65 x 3.96 m |
| Bedroom 3 | Second level | 4.63 x 3.68 m |
| Bedroom 4 | Second level | 3.65 x 3.1 m |
| Recreational, Games room | Basement | 5.06 x 4.91 m |
| Bedroom | Basement | 4.48 x 3.47 m |