 For sale 50
$1,080,000
4+2 bed4 bath1,500–2,000 sq ft
639 Bennett Boulevard
Beaty, Milton
27 days agoMLS® W13790874
HOMELIFE LANDMARK REALTY INC.
378 Malboeuf Court
Scott, Milton, Ontario L9T7Y3
For sale· Added
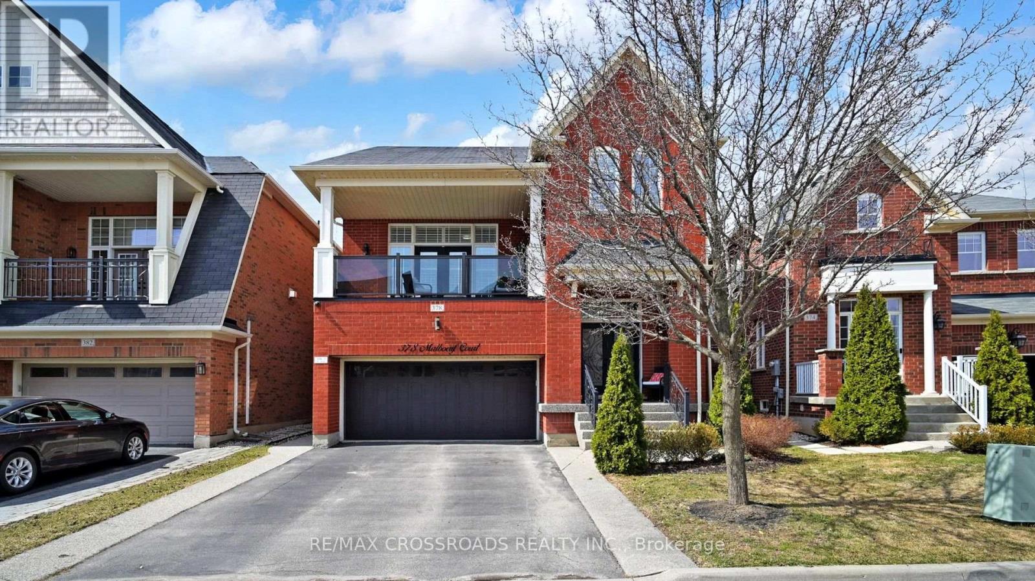
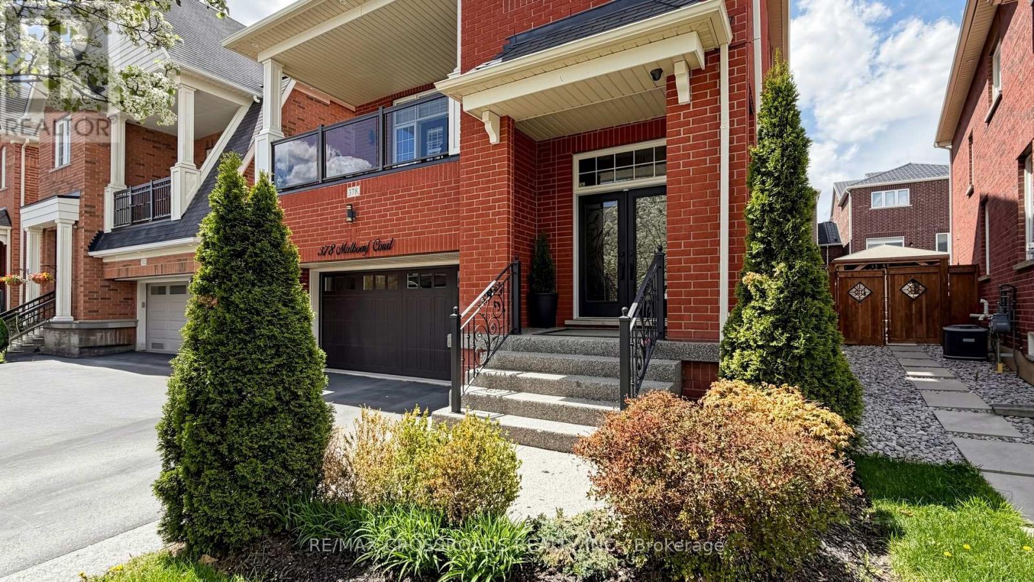
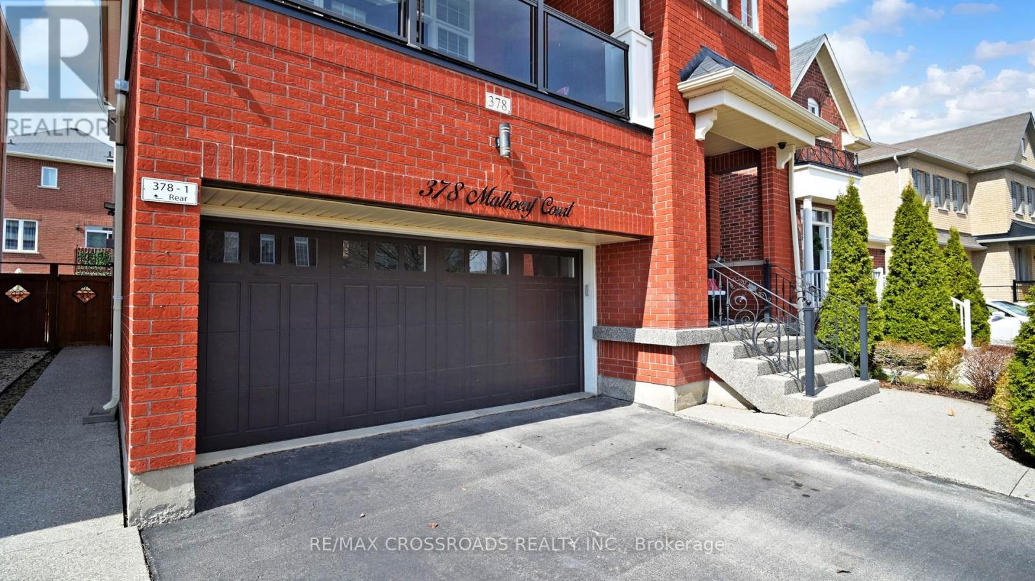
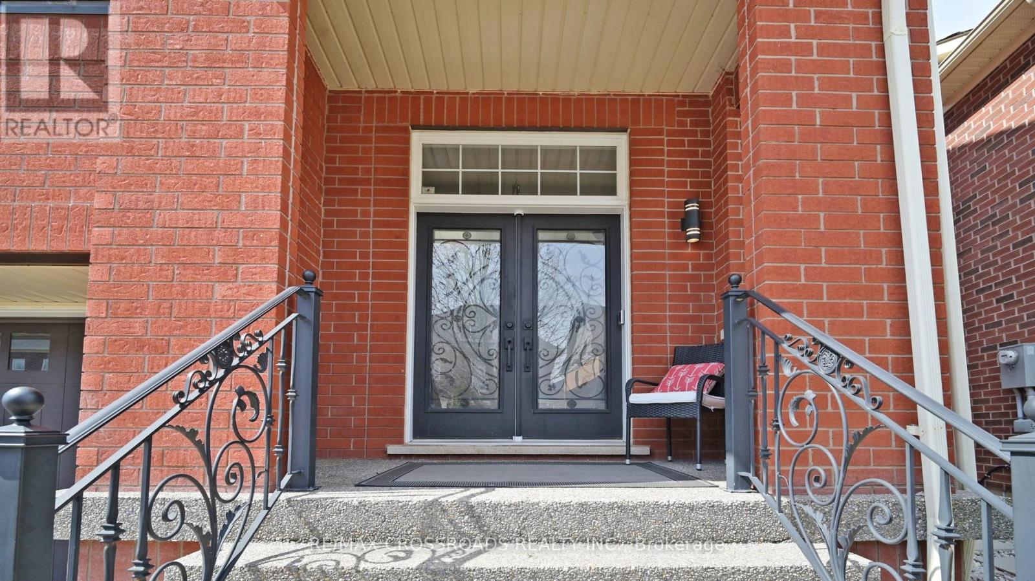
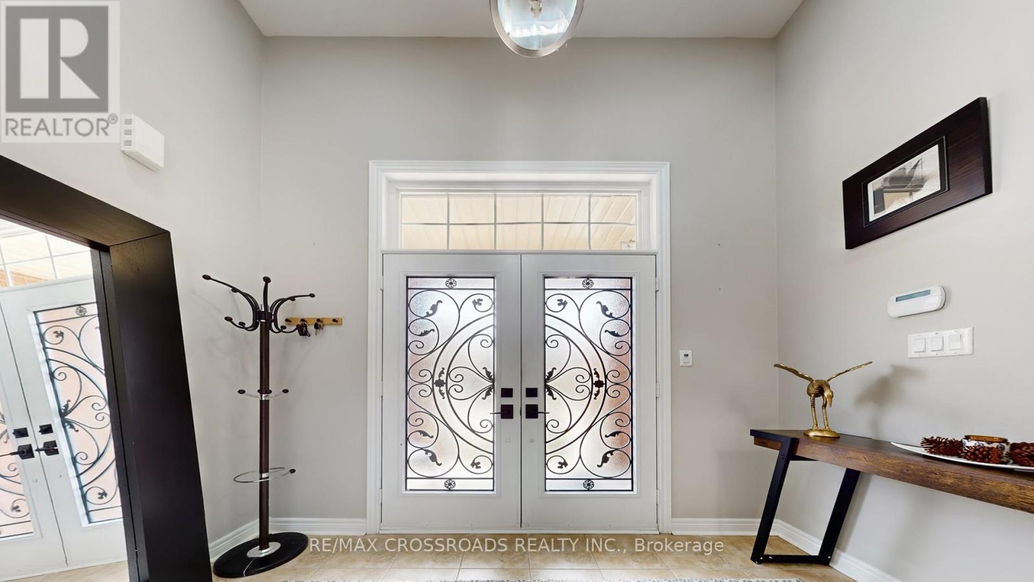
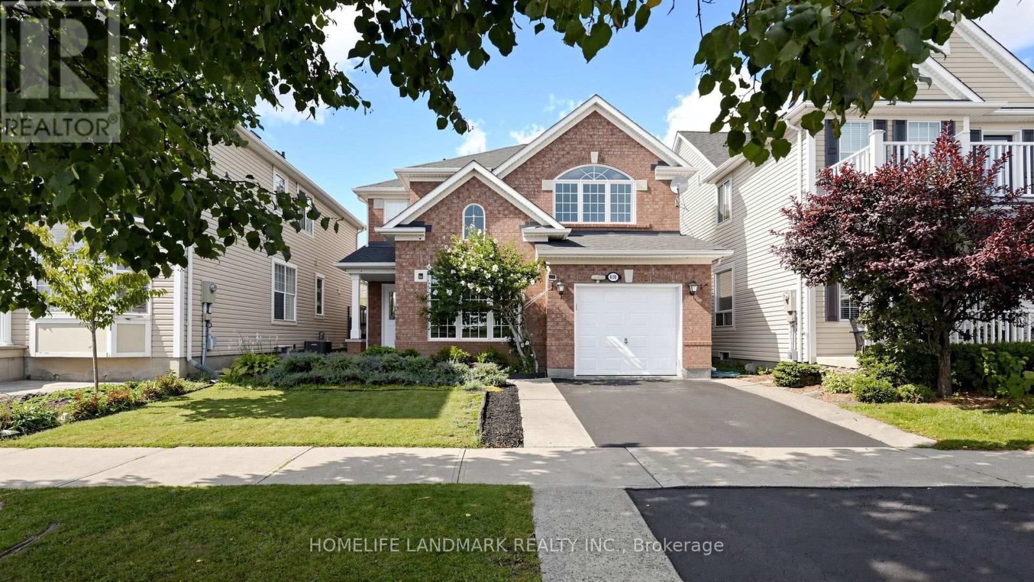
Welcome to 378 Malboeuf Court - a stunning, spacious all-brick home nestled in the highly sought-after, family-friendly Scott neighbourhood. Boasting approximately 4,000 sq. ft. of living space, this beautifully maintained residence features 4+1 bedrooms and 4 bathrooms, including a city-approved legal basement apartment with a separate entrance-ideal for extended family or generating rental income. The living room features high ceilings, hardwood flooring, and a cozy fireplace. It is filled with natural light and offers direct access to the balcony. The large dining area is perfect for entertaining.A modern family room overlooking the backyard features a gas fireplace, while the upgraded kitchen is equipped with extended cabinetry, high-end appliances, granite countertops, backsplash, and a large eat-in area. The oversized master bedroom offers a luxurious custom 5-piece ensuite with a separate glass shower and a spacious walk-in closet, complemented by three additional generously sized bedrooms. The professionally finished basement apartment (ADU) with high ceilings features a large recreation room, a beautiful kitchen, one bedroom, a bathroom, and Vinyl flooring. Enjoy beautifully landscaped front and backyards, a private fenced yard, a large deck perfect for summer gatherings. Additional highlights include no sidewalk allowing extra parking, California shutters throughout, oak stairs with iron pickets, and pot lights. Truly a home that has it all.
Map data © OpenStreetMap contributors
No open houses are scheduled for this home.
Can't make it? Request a private viewing.
| Living room | Main level | 5.33 x 4.72 m |
| Living room | Basement | 4.99 x 4.6 m |
| Kitchen | Basement | 4.99 x 4.6 m |
| Office | Basement | 2.25 x 1.85 m |
| Bedroom | Basement | 3.44 x 3.08 m |
| Other | Basement | 2.62 x 2.4 m |
| Dining room | Main level | 4.39 x 4.26 m |
| Family room | In between | 5.05 x 4.7 m |
| Kitchen | Main level | 4.6 x 2.43 m |
| Eating area | Main level | 4.6 x 2.74 m |
| Laundry room | Main level | 2.66 x 1.68 m |
| Primary Bedroom | Second level | 5.2 x 3.38 m |
| Bedroom 2 | Second level | 3.07 x 3.04 m |
| Bedroom 3 | Second level | 3.09 x 36.38 m |
| Bedroom 4 | Second level | 3.66 x 3.2 m |