 For rent 46
$2,050/mo
1 bed1 bath500–599 sq ft
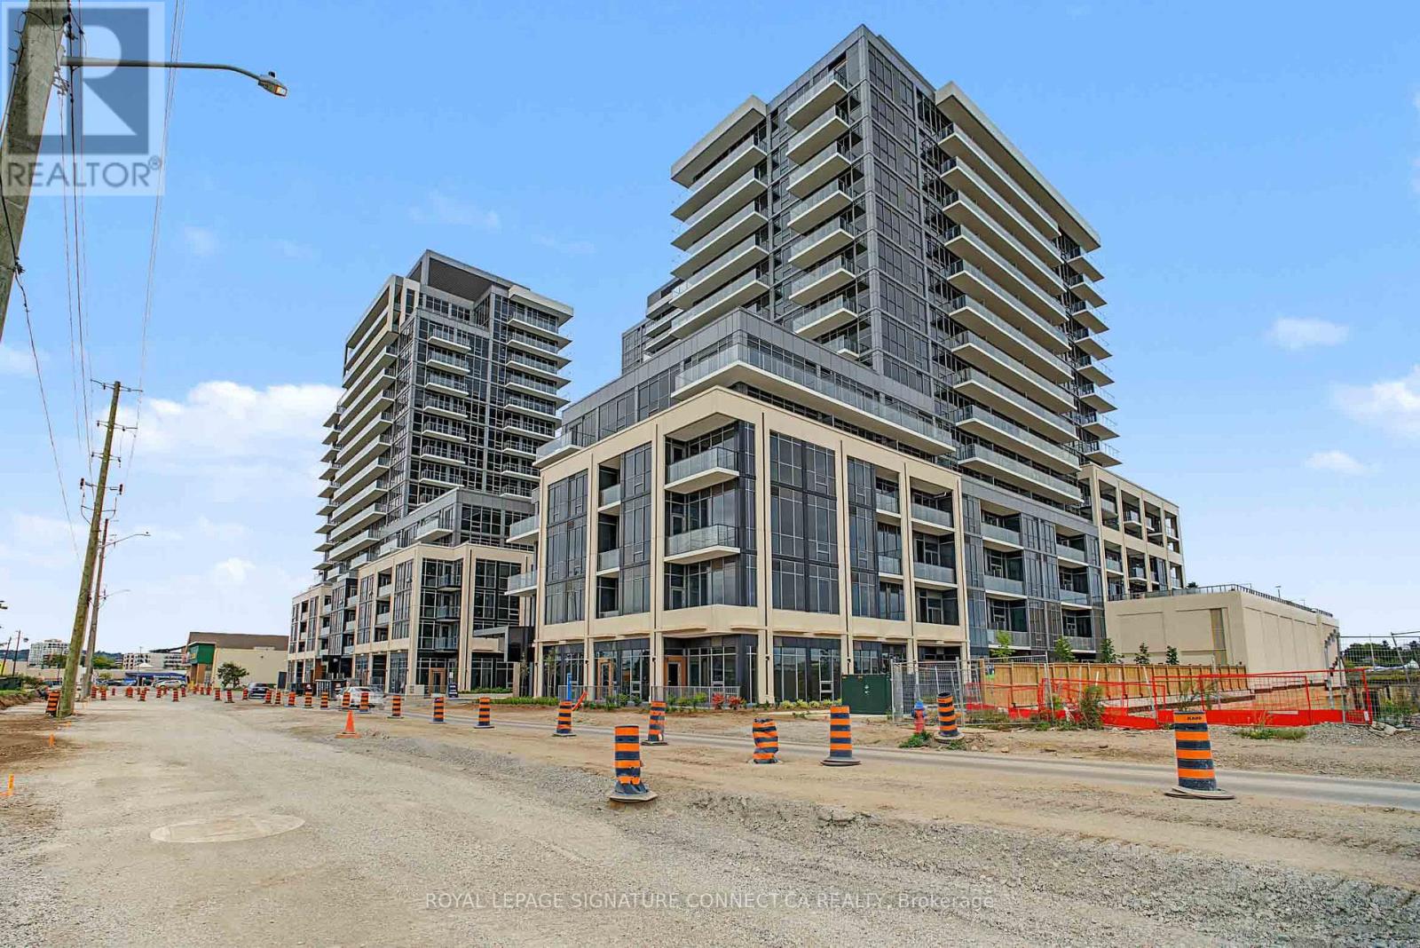
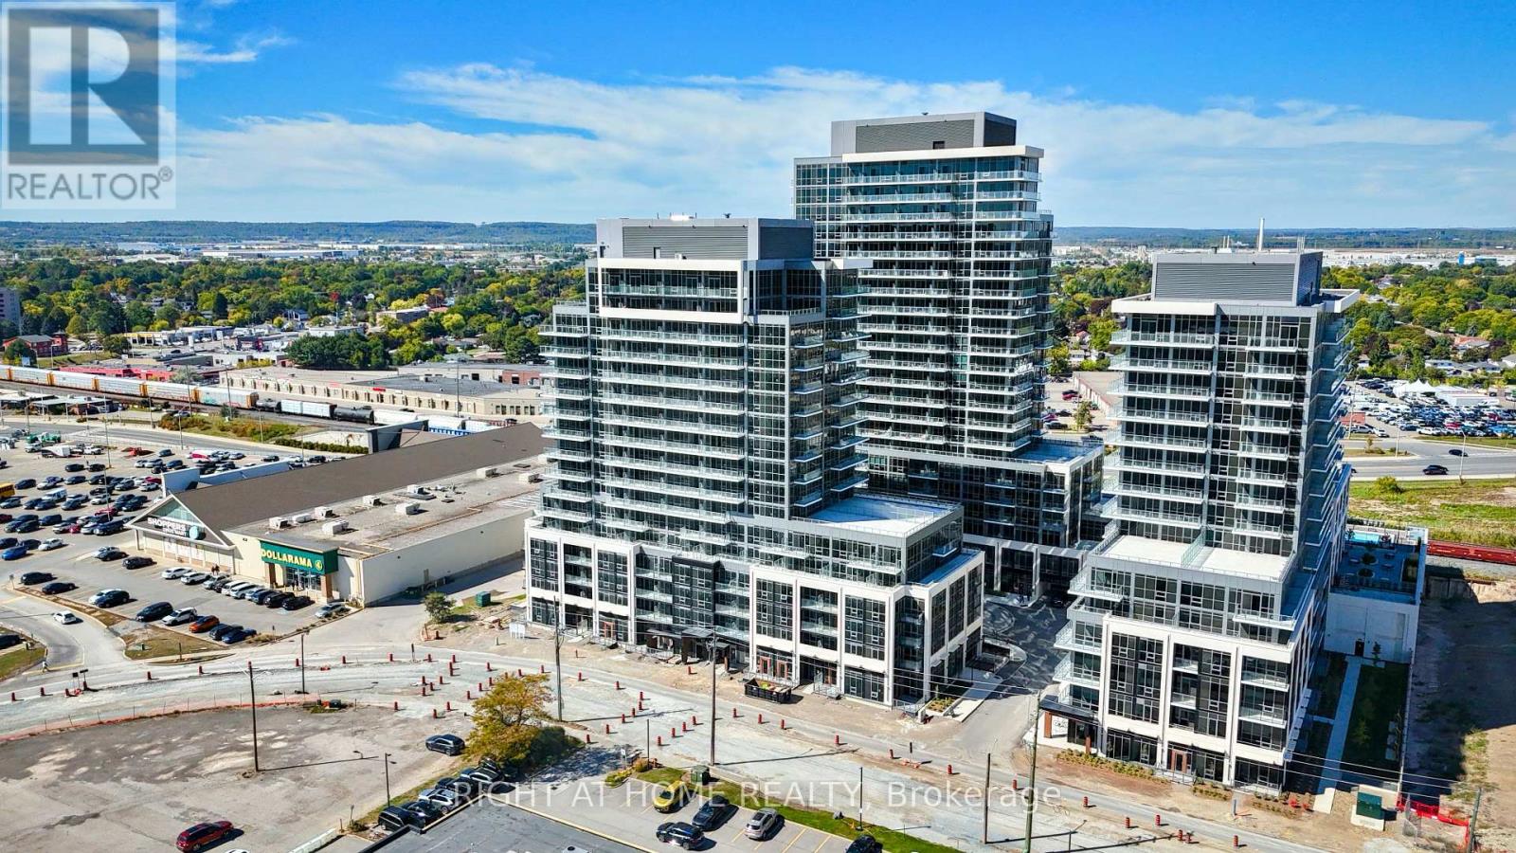
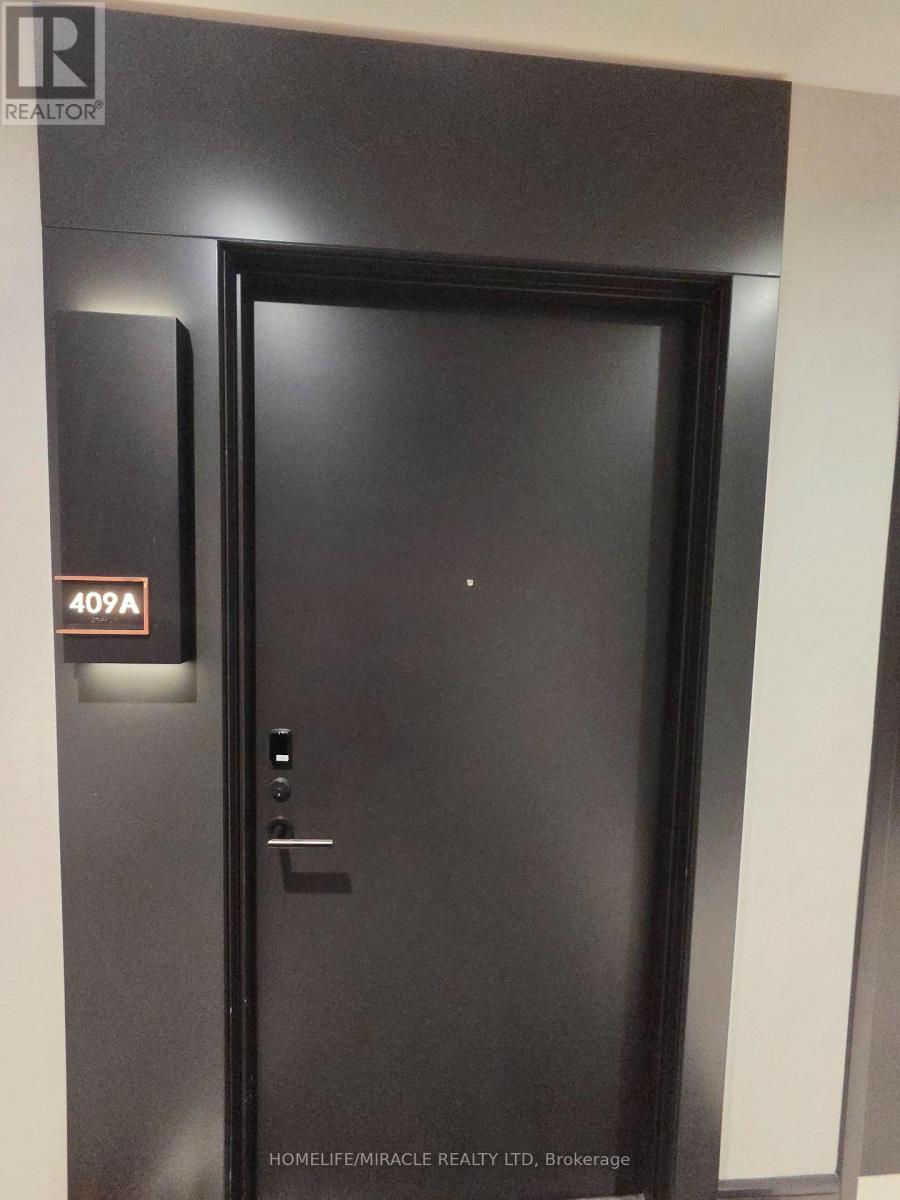
115 Nipissing Road #409A
Timberlea, Milton
24 days agoMLS® W13805218
HOMELIFE/MIRACLE REALTY LTD
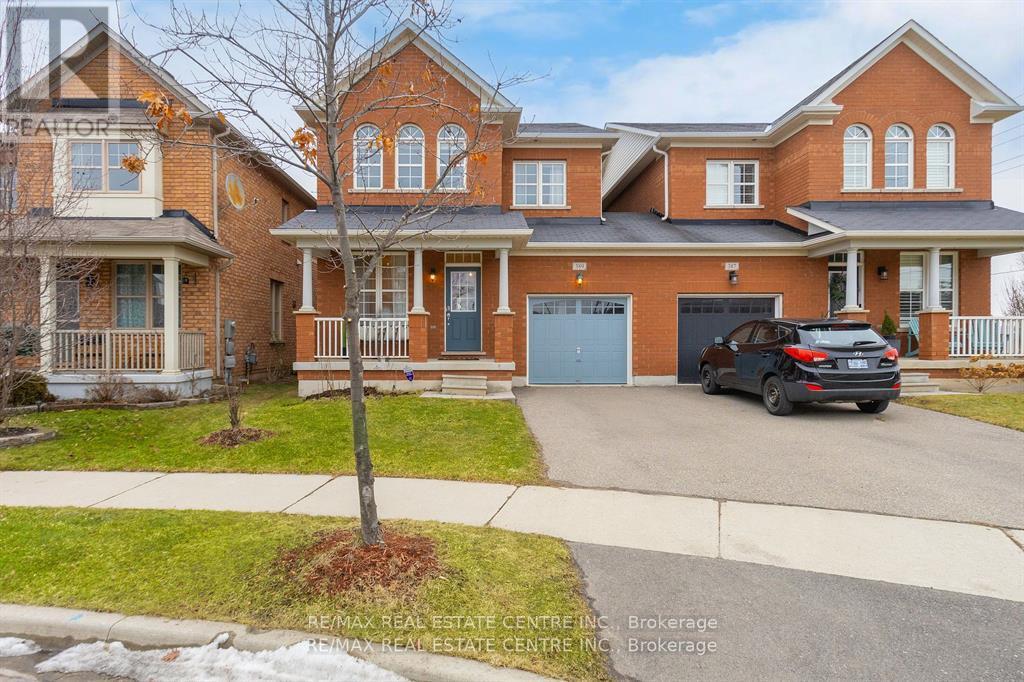
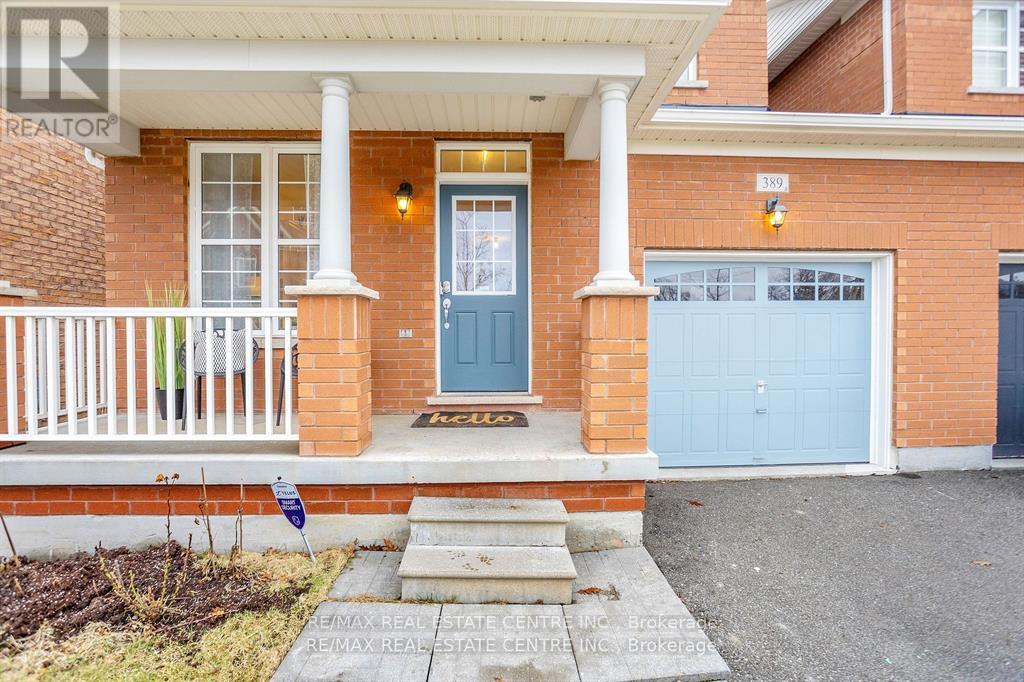
389-1 Nairn Circle #Bsmt.
Scott, Milton, Ontario L9T8A5
For rent· Added
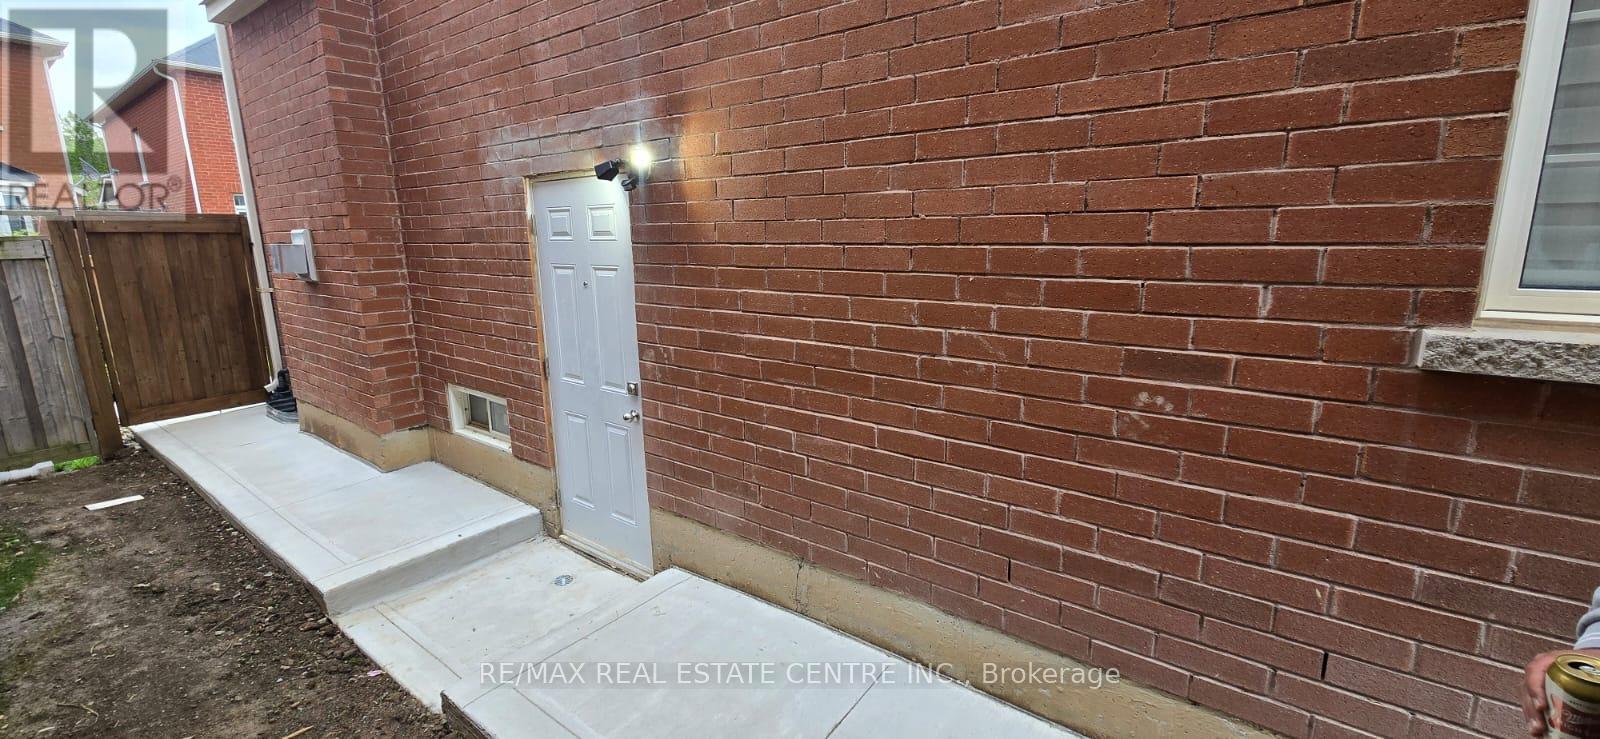
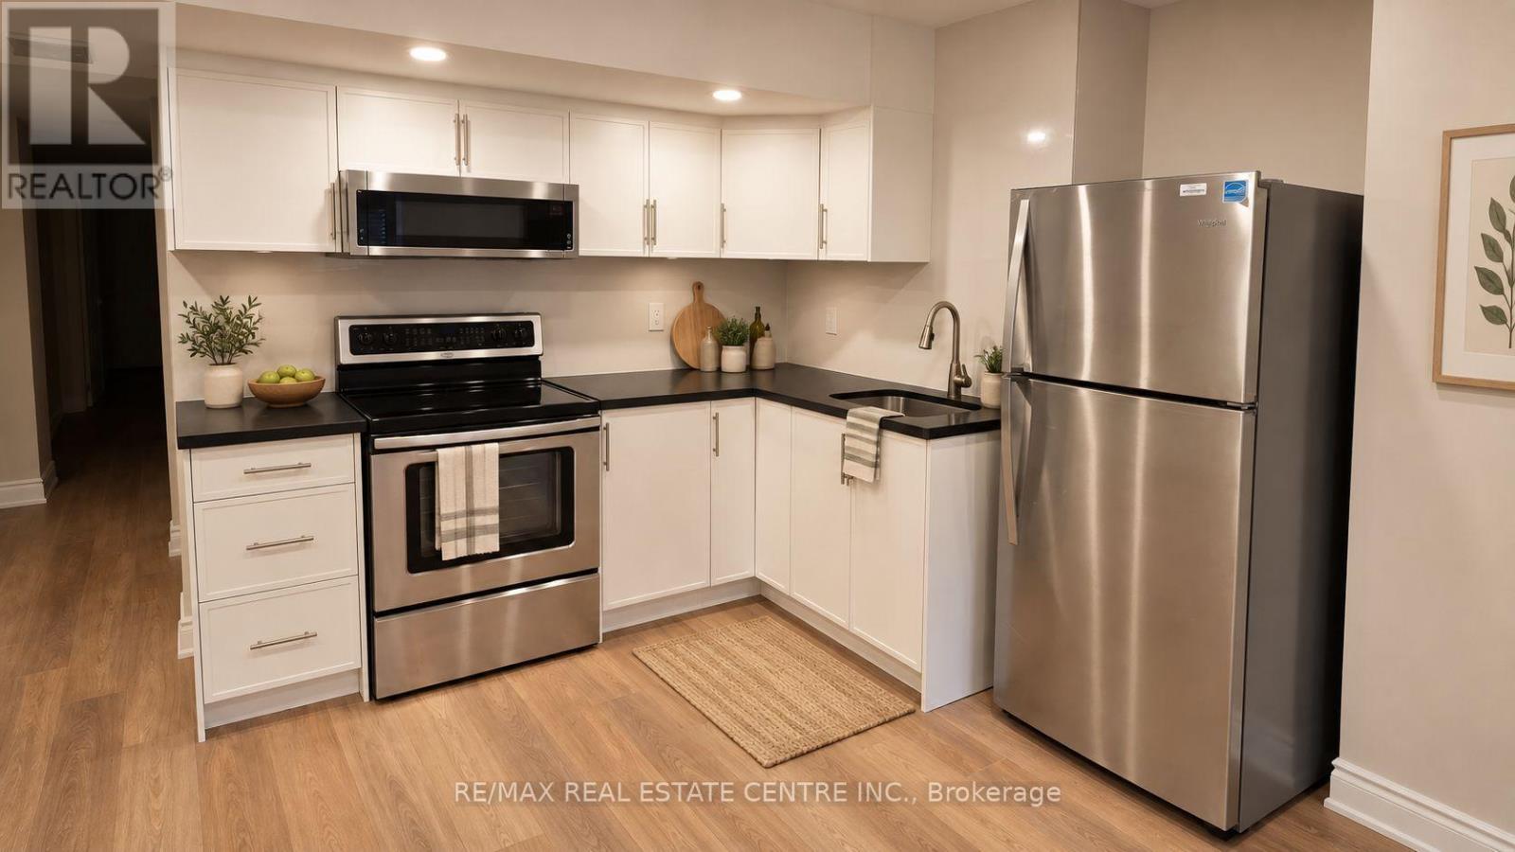
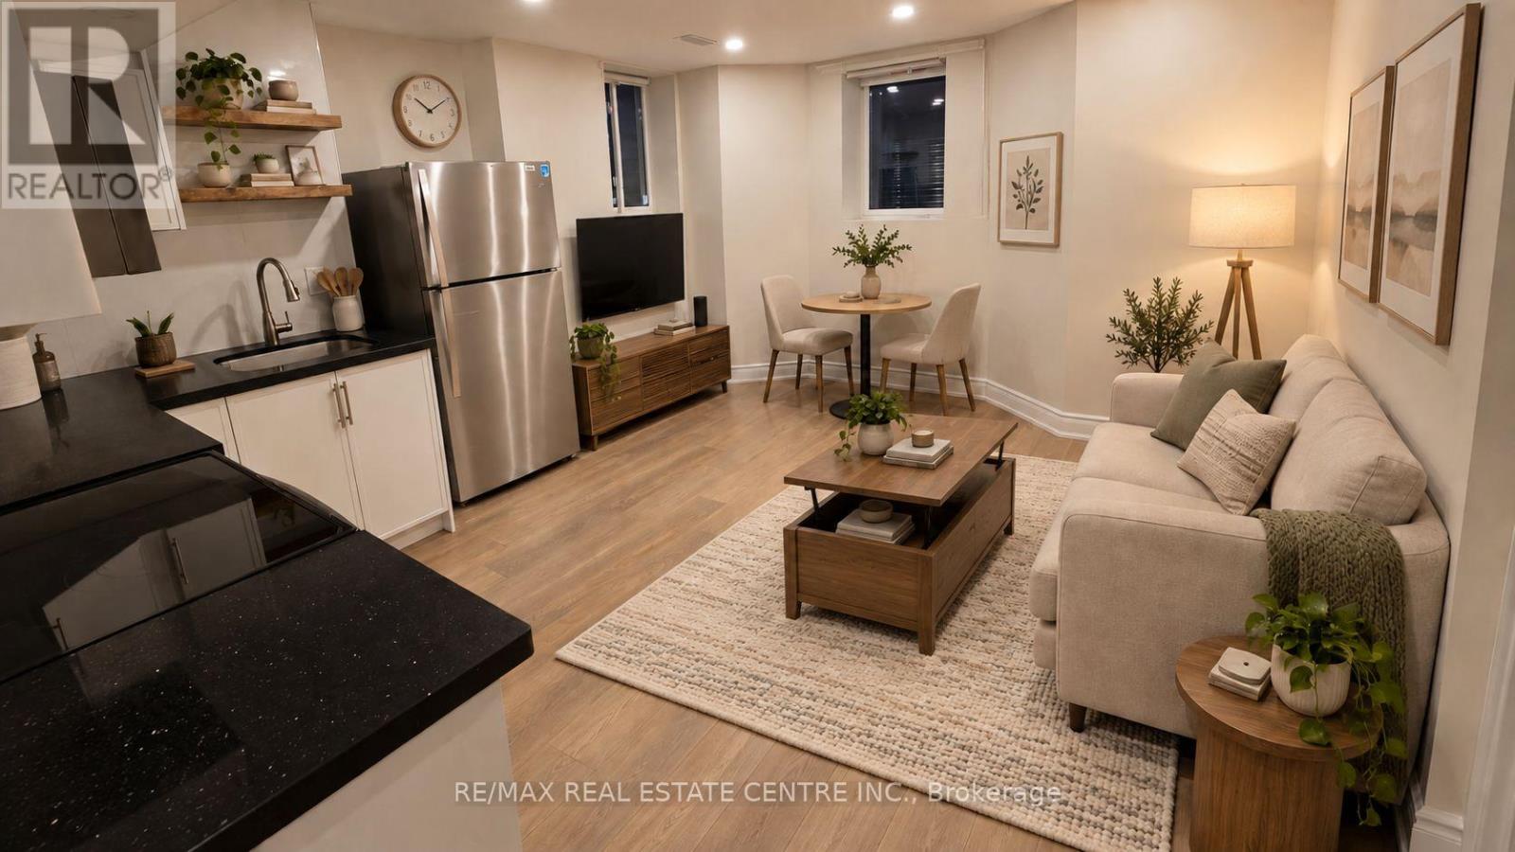
Available is a newer, 2 Bedroom LEGAL Basement Apartment in the highly sought after Scott neighbourhood. Located on one of the nicest streets of Milton this unit features open concept floor plan, laminate flooring w/ elegant and contemporary neutral finishes. Spacious kitchen w/ potlights and ample storage. Open concept great room with big windows. 2 very decent sized bedrooms, double closet, pot lights and big windows for extra light and air. 3 pc washroom w/ glass shower. Separate washer and dryer in the unit. Tenants to pay 30% of all utilities including hot water tank rental.Walking distance to No Frills, Gas Station, Tim Hortons, Escarpment View Public School, Queen of Heaven Catholic Elementary School and P. L Robertson Public School.
Map data © OpenStreetMap contributors
No open houses are scheduled for this home.
Can't make it? Request a private viewing.
| Bathroom | Basement | 1 x 1 m |
| Bedroom | Basement | 1 x 1 m |
| Laundry room | Basement | 1 x 1 m |
| Great room | Basement | 1 x 1 m |
| Kitchen | Basement | 1 x 1 m |
| Bedroom | Basement | 1 x 1 m |