 NewFor sale 50
$799,900
2 bed2 bath1,400–1,599 sq ft
33 Whitmer Street #301
Scott, Milton
6 days agoMLS® W13871414
Royal LePage Meadowtowne Realty Inc., Brokerage
399 Savoline Boulevard
Scott, Milton, Ontario L9T7Y2
For sale· Added
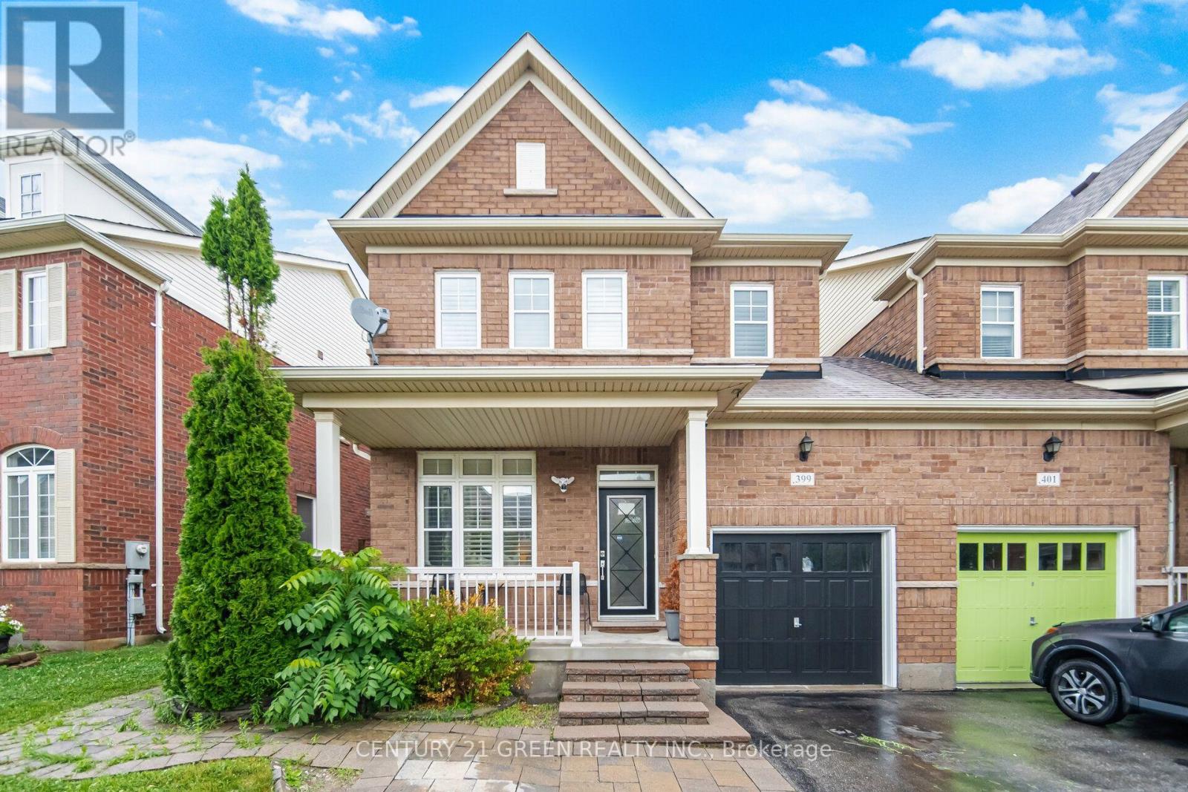
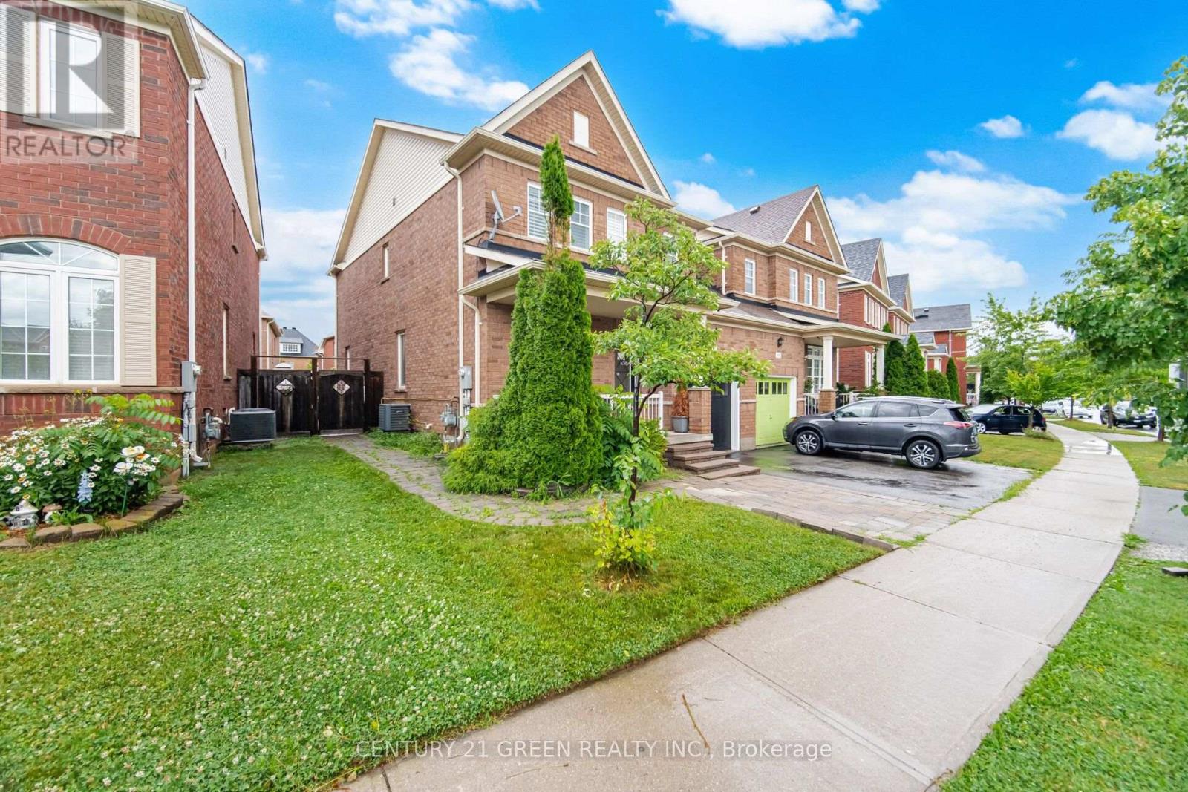
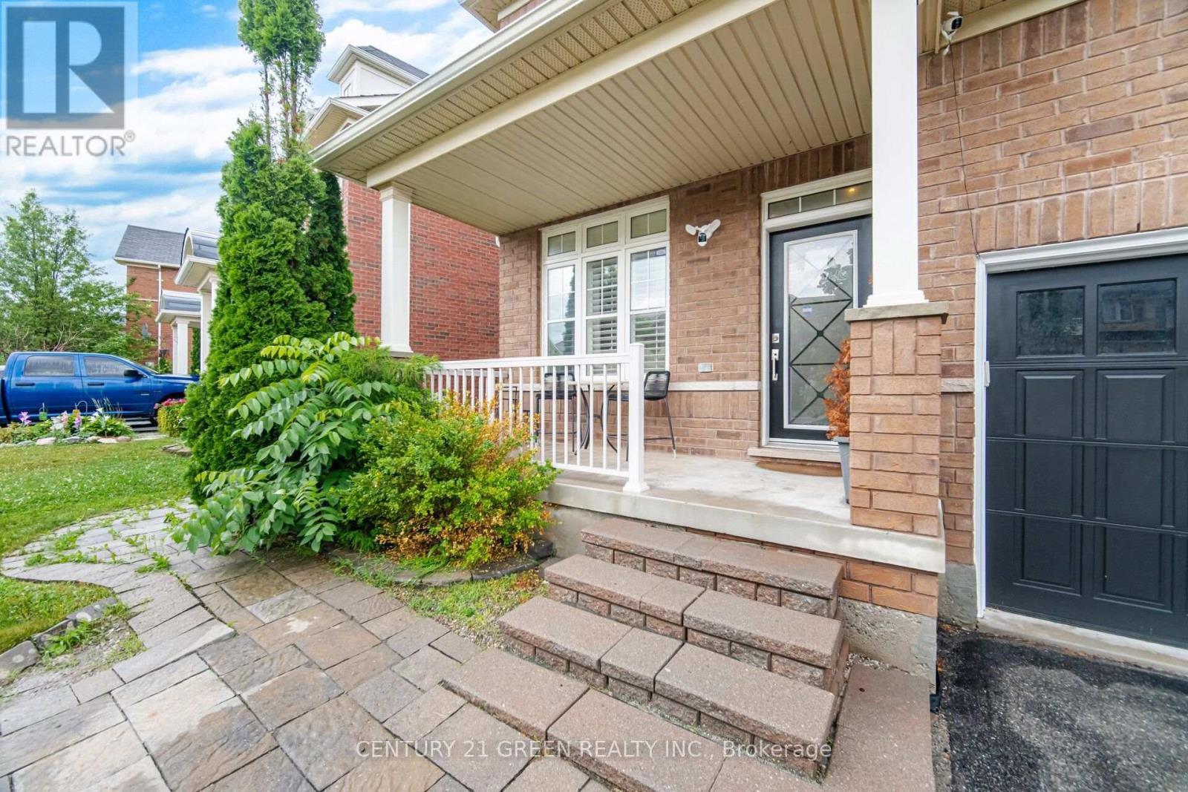
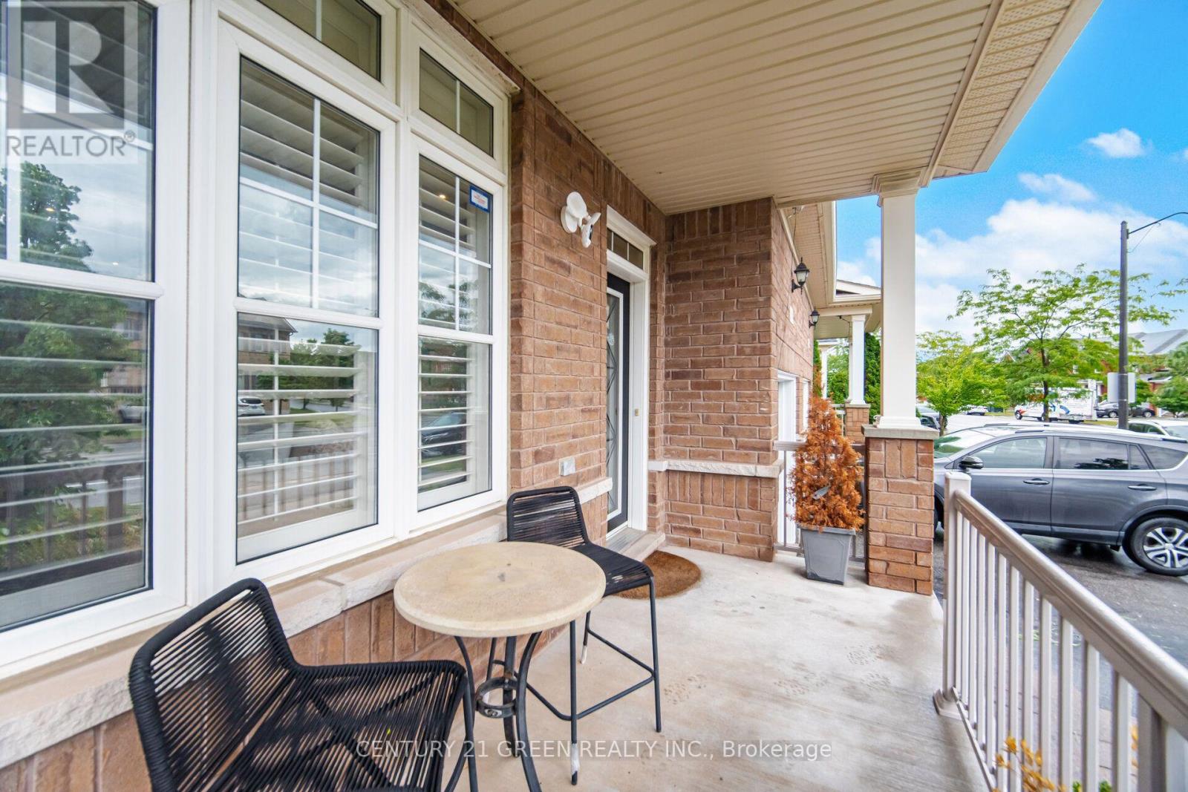
Welcome to this stunning 3-bedroom semi-detached home located in a highly desirable, family-friendly Milton neighborhood! The bright and spacious main floor features an open-concept layout filled with natural light, 9ft smooth ceilings, pot lights, rich hardwood flooring, perfect for both daily living and entertaining. The chef's kitchen features premium quartz countertops, a gas stove, and sleek modern cabinetry. Upstairs features 3 generous bedrooms, including a primary suite with large closet and full ensuite. Boost your living space with a fully finished basement offering 2 extra rooms-ideal for home offices, a guest suite, or a gym. Step outside to a private, low-maintenance backyard perfect for weekend BBQs and shed for storage. Conveniently located near top-rated schools, parks, transit, Milton District Hospital, Sherwood Community Centre and Library and major highways. Move-in ready!
Map data © OpenStreetMap contributors
No open houses are scheduled for this home.
Can't make it? Request a private viewing.
| Sep 10, 2026 | $975,000 | ▲ $76,000 |
| Sep 6, 2026 | $899,000 | First recorded price |
Price changes since Sep 6, 2026.
| Bedroom 3 | Second level | 2.95 x 4.17 m |
| Dining room | Ground level | 2.67 x 5.94 m |
| Living room | Ground level | 2.67 x 5.94 m |
| Eating area | Ground level | 2.44 x 3.05 m |
| Bedroom 2 | Second level | 3.56 x 4.22 m |
| Family room | Ground level | 4 x 3.96 m |
| Kitchen | Ground level | 2.44 x 3.4 m |
| Primary Bedroom | Second level | 3.96 x 4.88 m |