 For sale 50
$1,044,500
3 bed3 bath1,500–2,000 sq ft
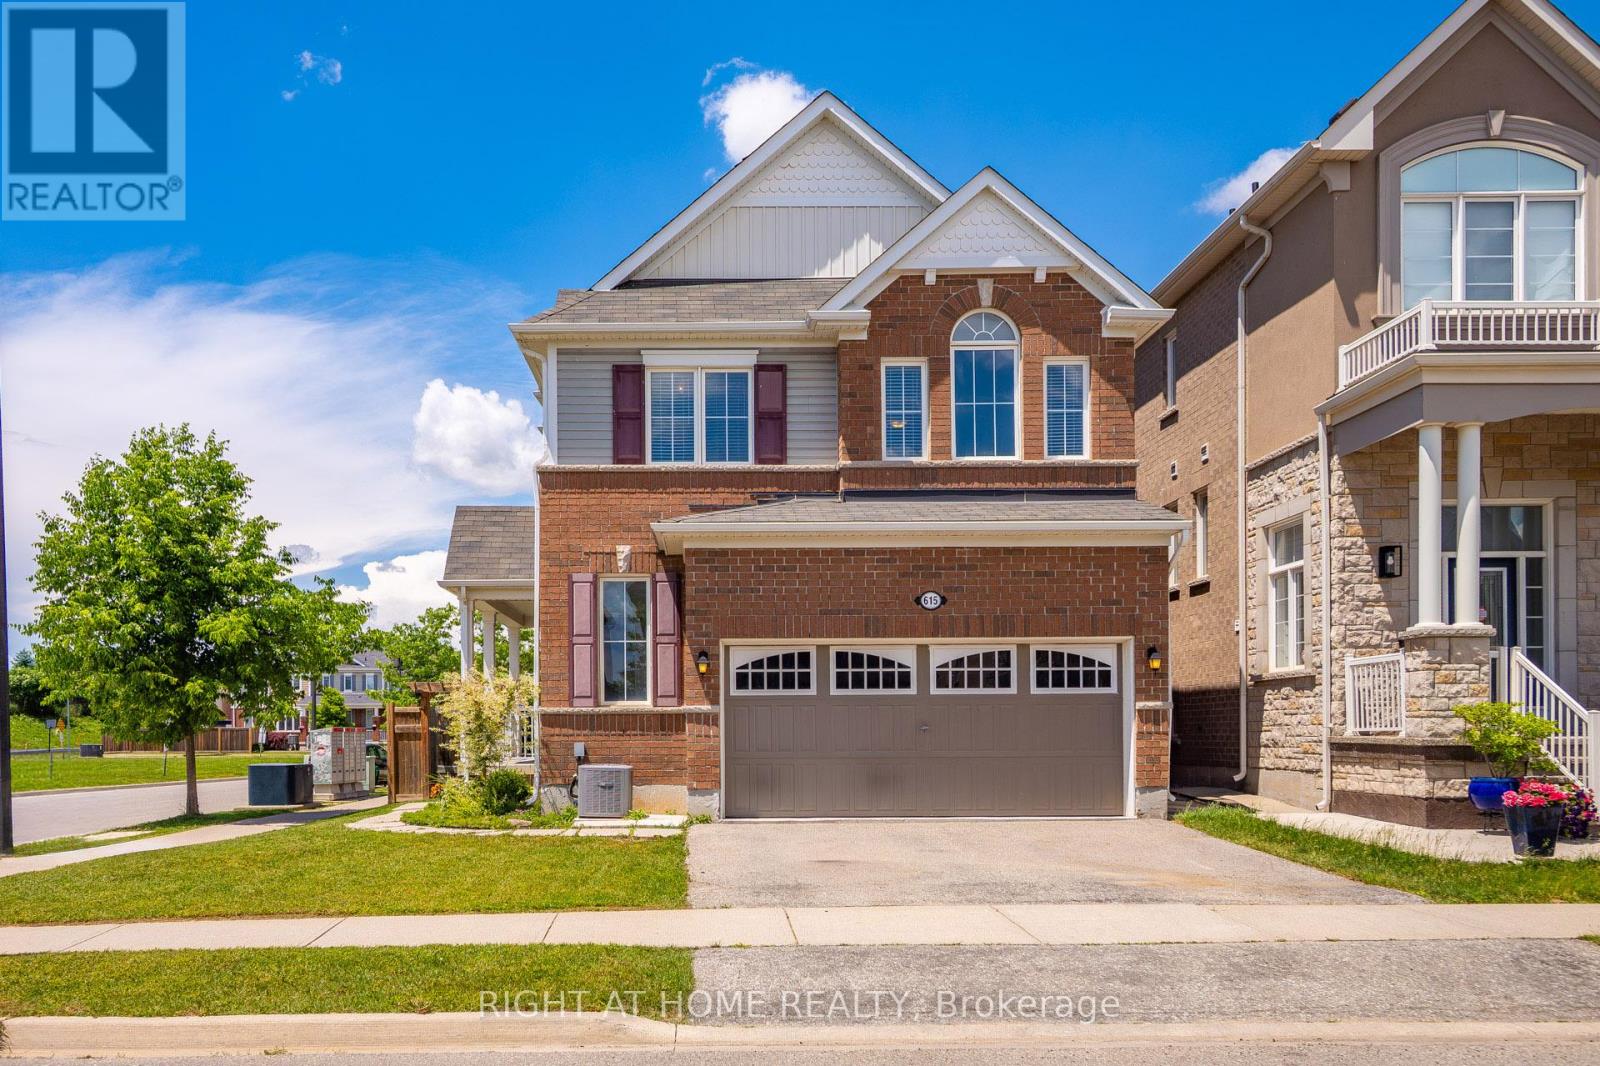
615 Hepburn Road
Coates, Milton
27 days agoMLS® W13790762
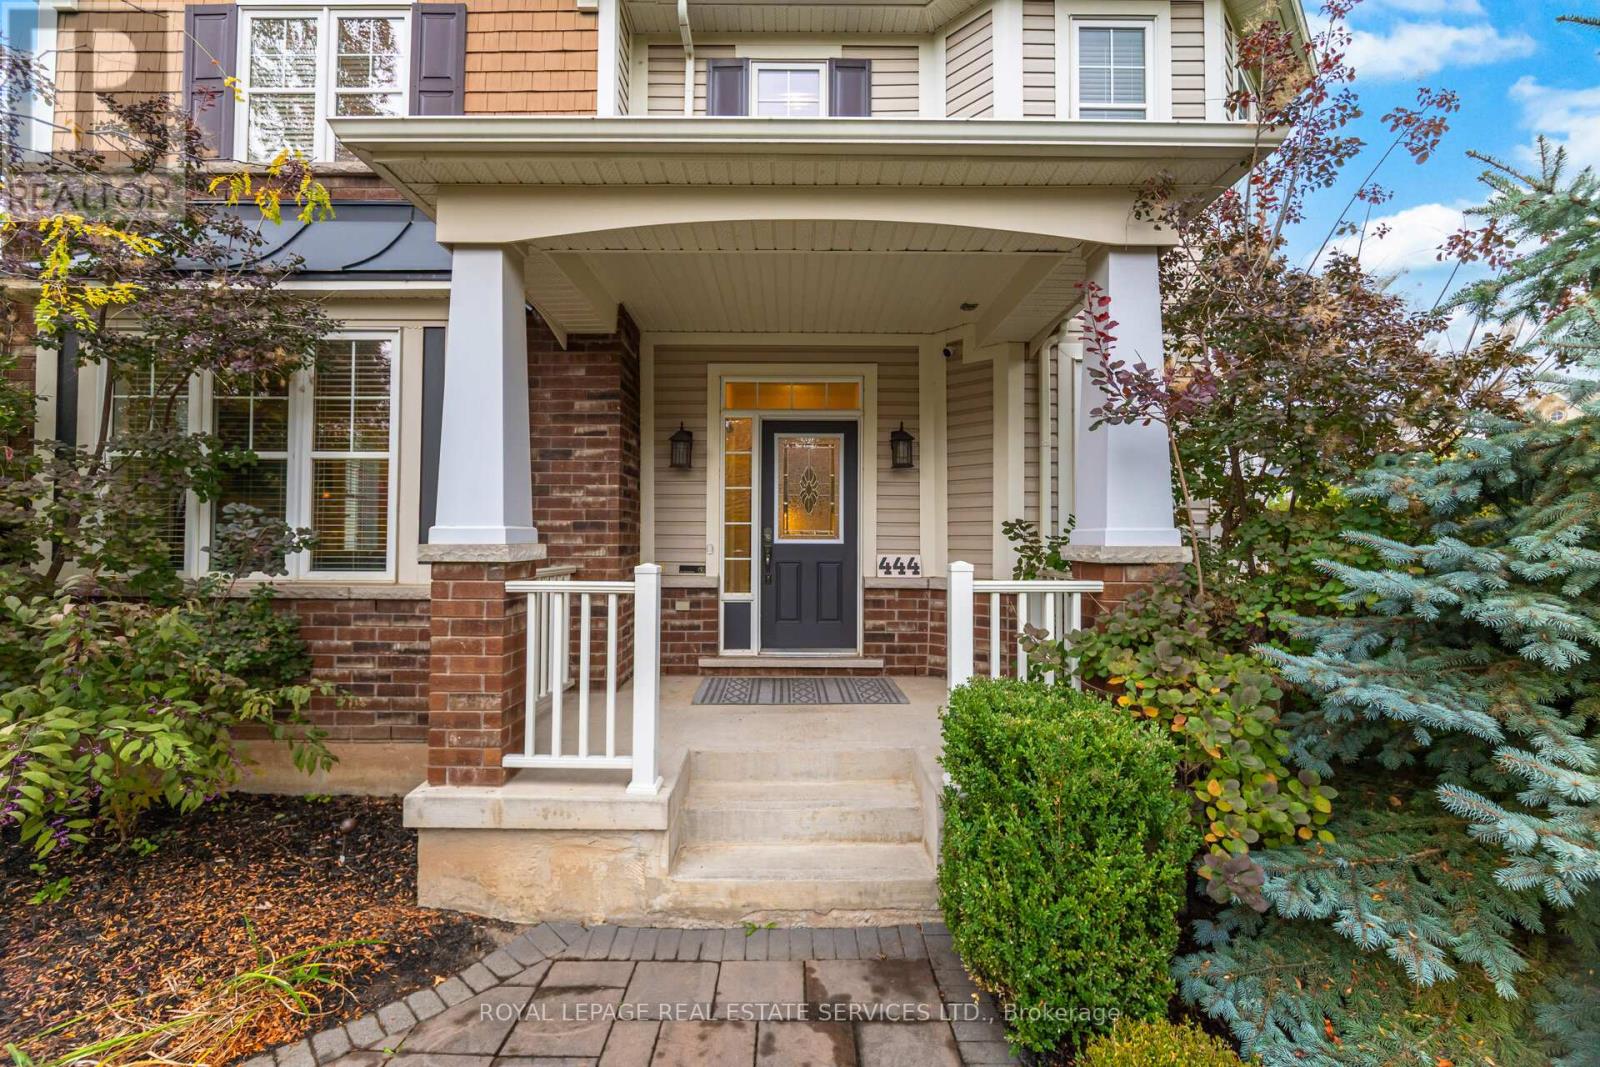
444 Coombs Court
Scott, Milton, Ontario L9T7N5
For sale· Added
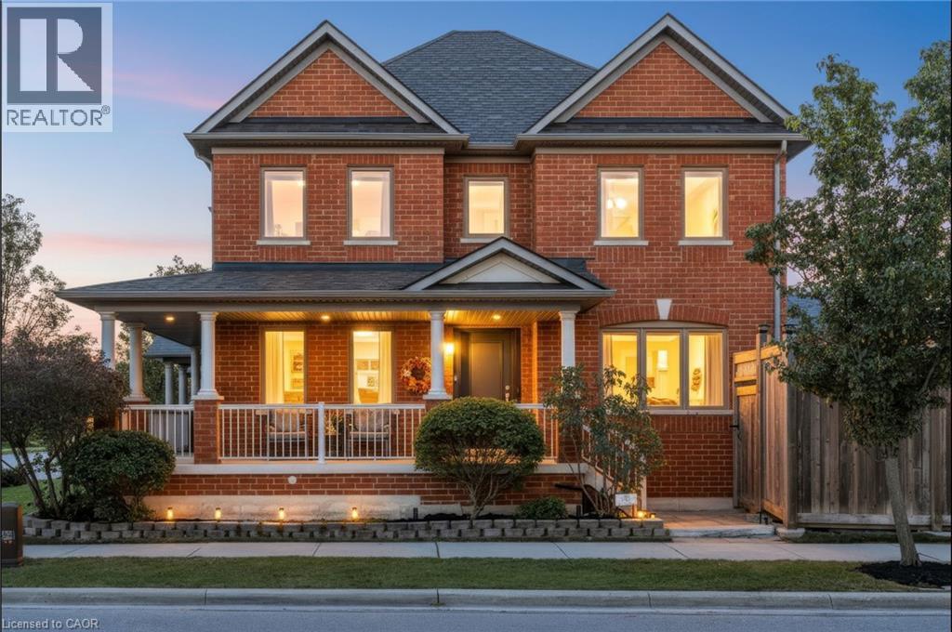
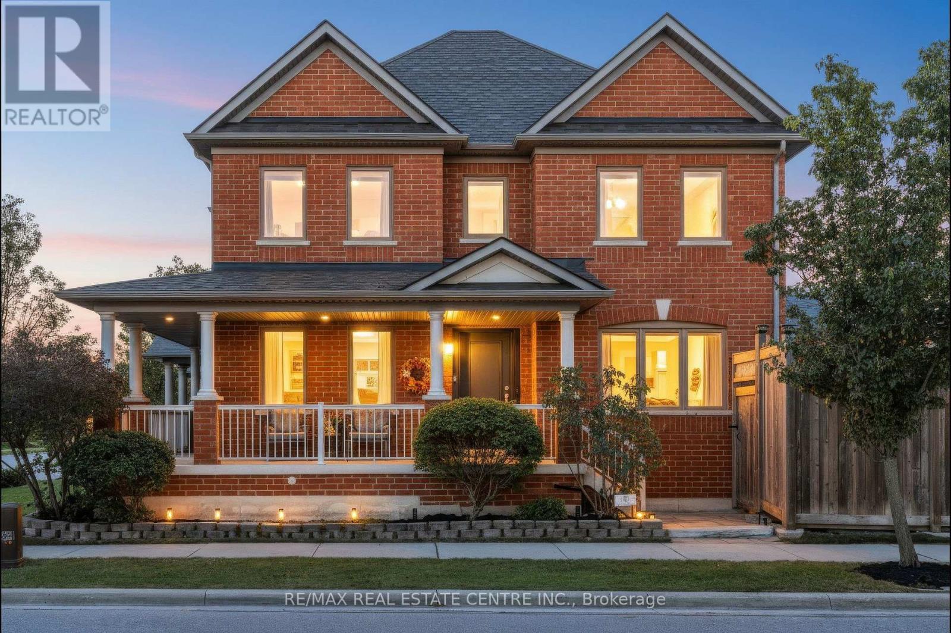
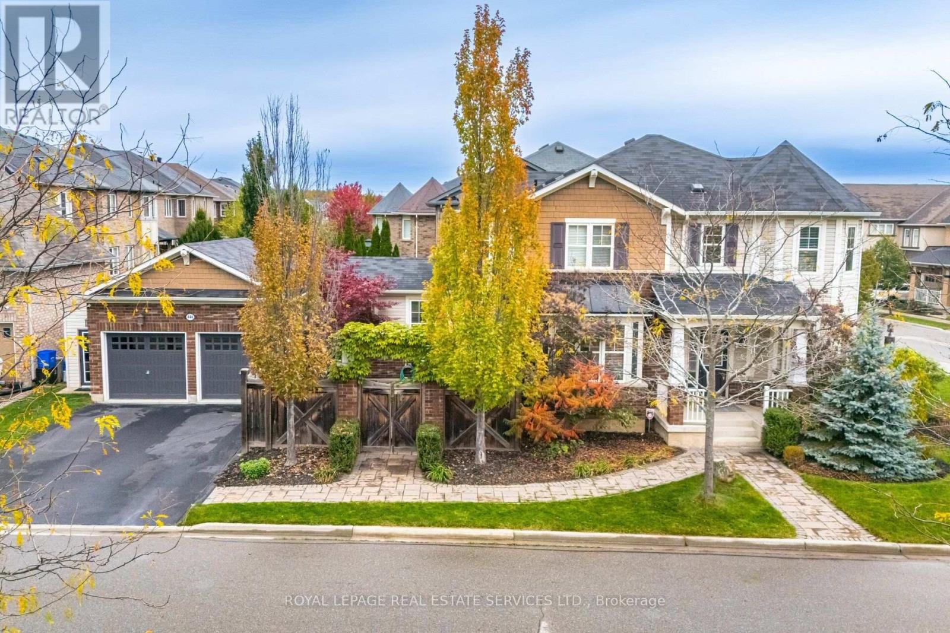
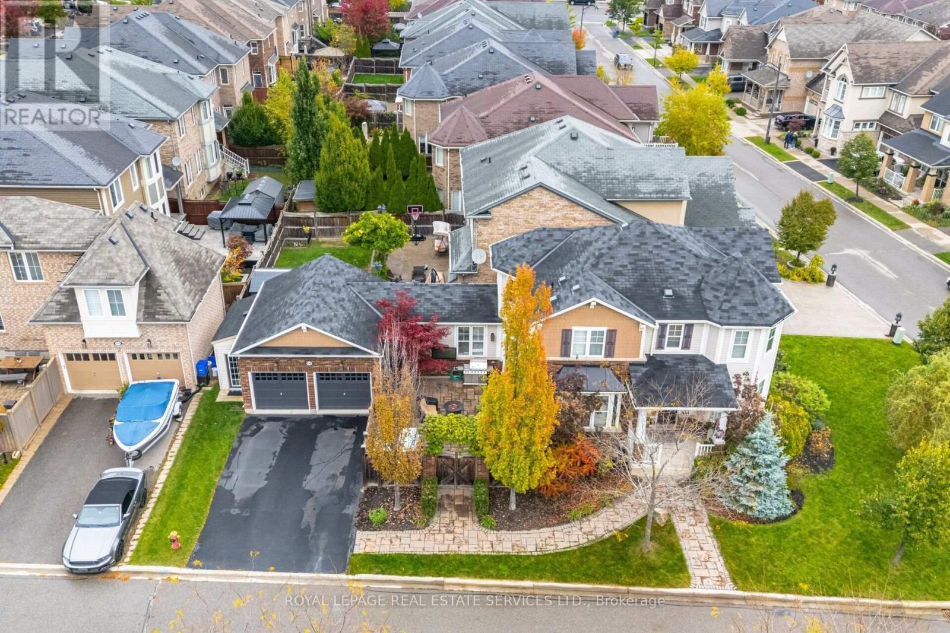
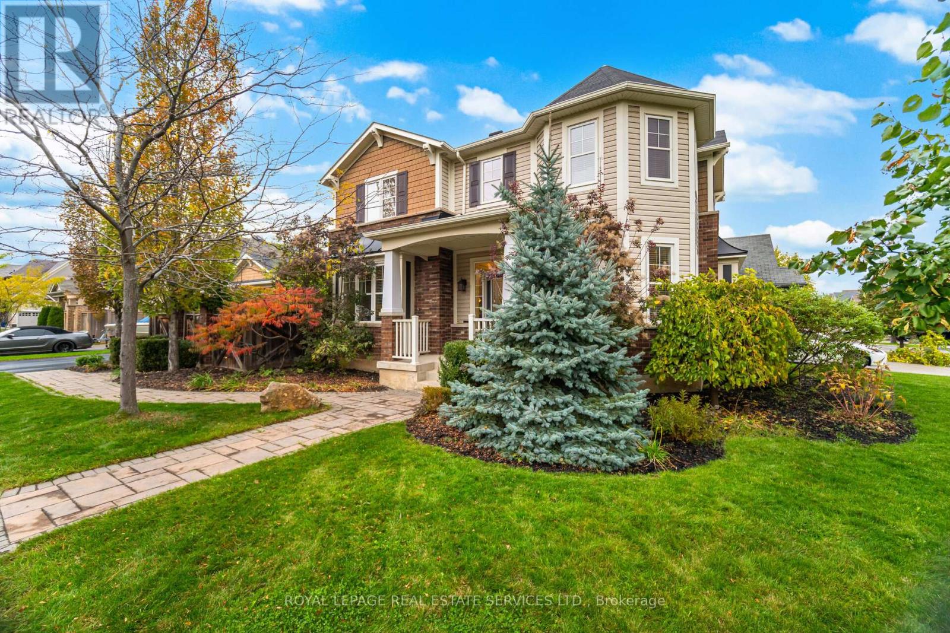
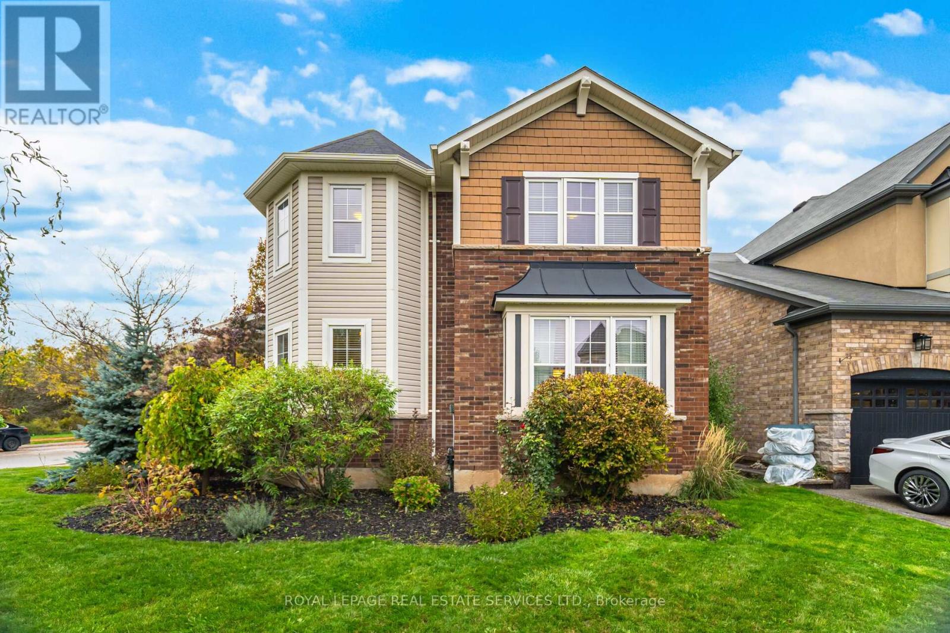
Luxurious Corner-Lot Home Backing Onto Forest & Trails. Welcome to this elegant 2-storey detached home offering 2,291 sq ft of upgraded living space in the prestigious Scott neighbourhood of Milton. Perfectly positioned on a large private corner lot, boasting much privacy across from a picturesque greenbelt with forest and walking trails. The carpet-free main level showcases an open-concept layout with premium finishes and a private courtyard perfect for morning coffee or outdoor dining featuring a relaxing hot tub - an ideal retreat for year-round enjoyment and entertaining. The gourmet kitchen is equipped with stainless steel appliances and enhanced with numerous builder upgrades. This stunning home features 3 spacious bedrooms, a double car garage, and exceptional curb appeal - offering both sophistication and tranquility in one of Milton's most sought-after communities.
Map data © OpenStreetMap contributors
No open houses are scheduled for this home.
Can't make it? Request a private viewing.
| Living room | Main level | 8.13 x 4.39 m |
| Dining room | Main level | 4.44 x 4.01 m |
| Kitchen | Main level | 4.14 x 3.33 m |
| Eating area | Main level | 3.02 x 2.41 m |
| Family room | Main level | 5.47 x 4.06 m |
| Laundry room | Main level | 2.44 x 2.33 m |
| Primary Bedroom | Second level | 5.47 x 4.14 m |
| Bedroom 2 | Second level | 3.87 x 3.25 m |
| Bedroom 3 | Second level | 3.66 x 3.3 m |