 For sale 50
$965,000
3 bed3 bath1,500–2,000 sq ft
954 Lancaster Boulevard
Beaty, Milton
12 days agoMLS® W13851442
Royal LePage Meadowtowne Realty Inc., Brokerage
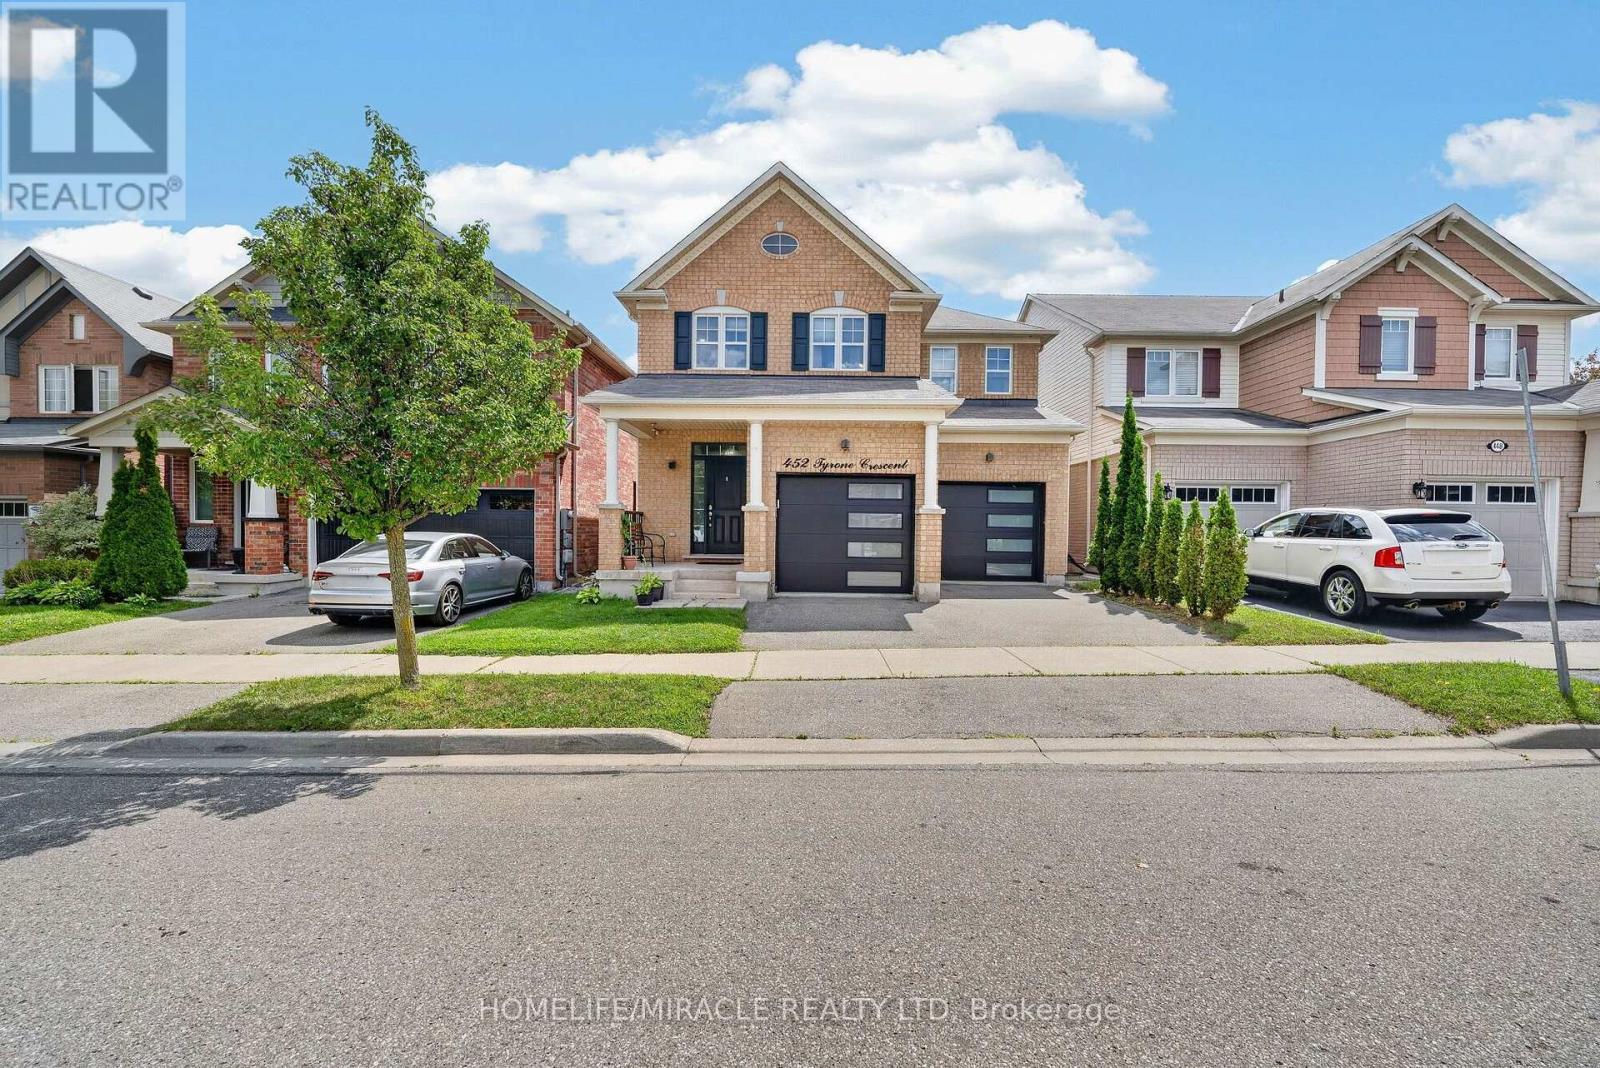
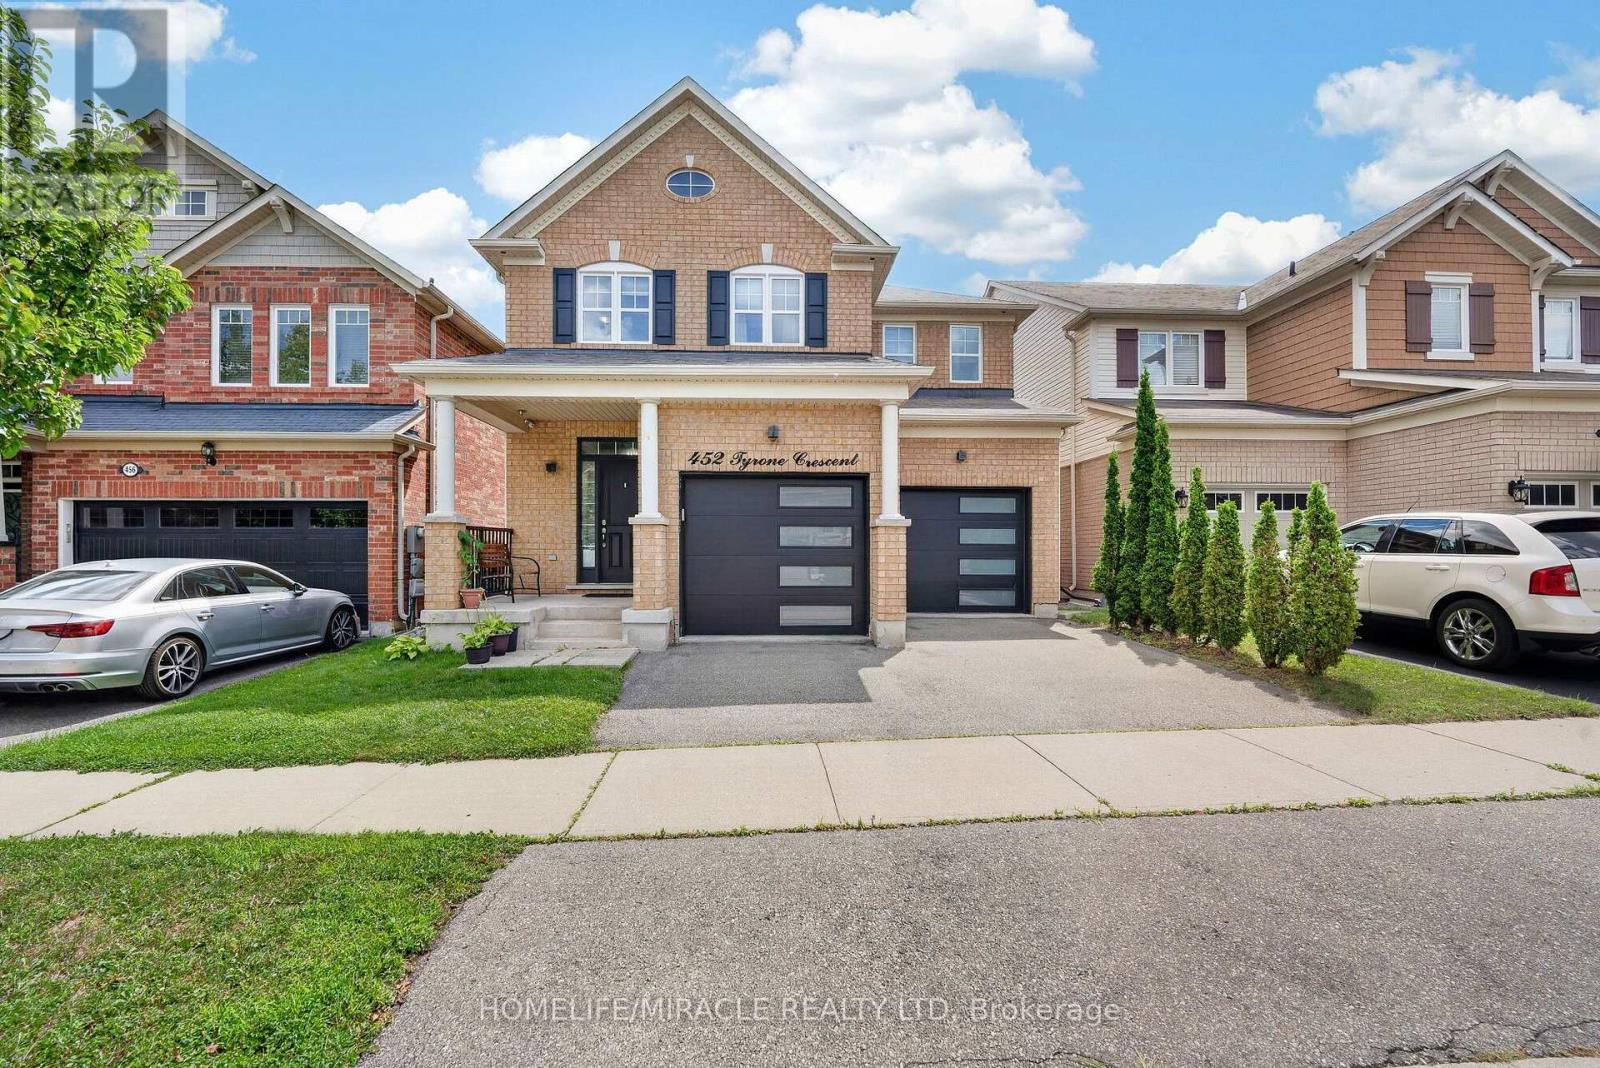
452 Tyrone Crescent
Willmott, Milton, Ontario L9T8J8
For sale· Added
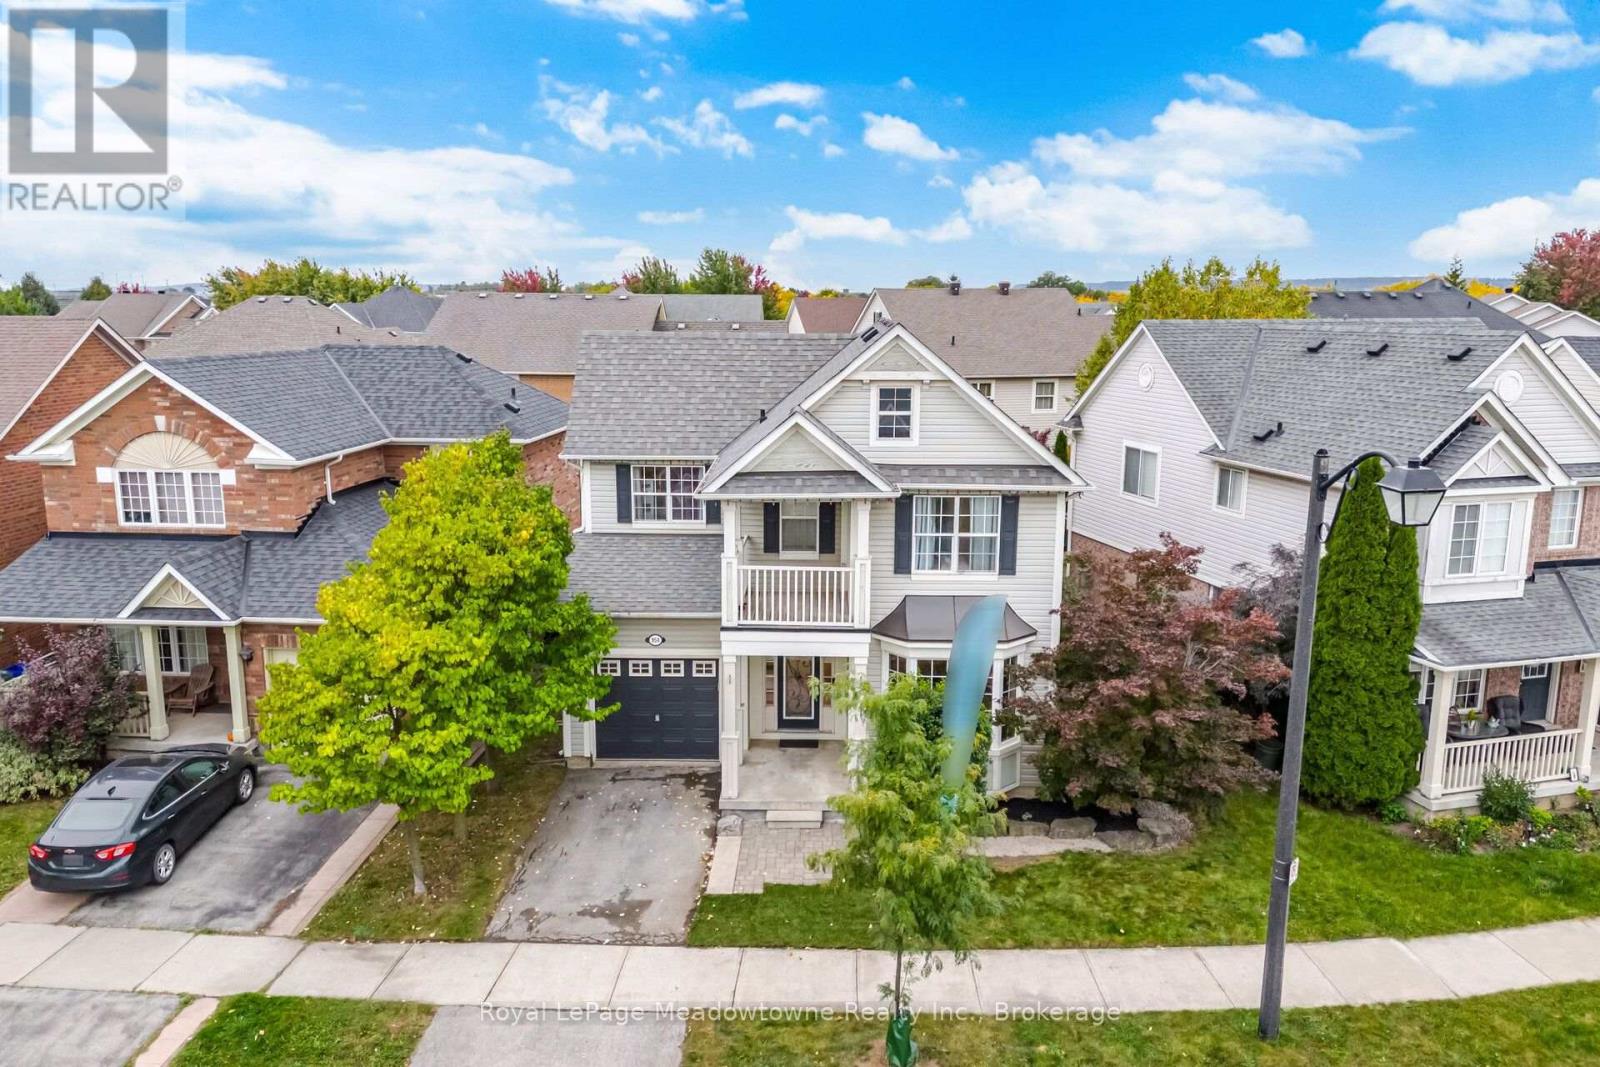
Absolutely Stunning Showstopper! This beautifully appointed 4-bedroom, 4-bathroom Mattamy-built Energy Star detached home offers an exceptional blend of style, space, and modern comfort. Featuring an open-concept layout with 9-foot ceilings, hardwood flooring throughout the main level, pot lights, and an upgraded hardwood staircase with elegant iron pickets. The chef-inspired kitchen is sure to impress, showcasing granite countertops, stylish backsplash, rich dark cabinetry, centre island, pantry, and a separate breakfast area with a walk-out to the deck-perfect for entertaining and everyday family living. The Finished basement adds even more living space and features a contemporary 4-piece bathroom and extra-large lookout windows that bring in an abundance of natural light. Move-in ready and loaded with upgrades-this is a home you won't want to miss!Prime Location & Exceptional Convenience! Ideally situated close to top-rated schools, beautiful parks, grocery stores, hospitals, shopping, and all major highways including the 401, 407 and QEW. Enjoy easy access to everything you need for everyday living and commuting. A rare opportunity to own a beautiful, move-in-ready home in a highly desirable location. Don't miss your chance-this home is ready to welcome you!
Map data © OpenStreetMap contributors
No open houses are scheduled for this home.
Can't make it? Request a private viewing.
| Family room | Main level | 3.96 x 5.49 m |
| Office | Basement | 2.4384 x 1.9812 m |
| Eating area | Main level | 3.05 x 3.06 m |
| Kitchen | Main level | 4.28 x 4.49 m |
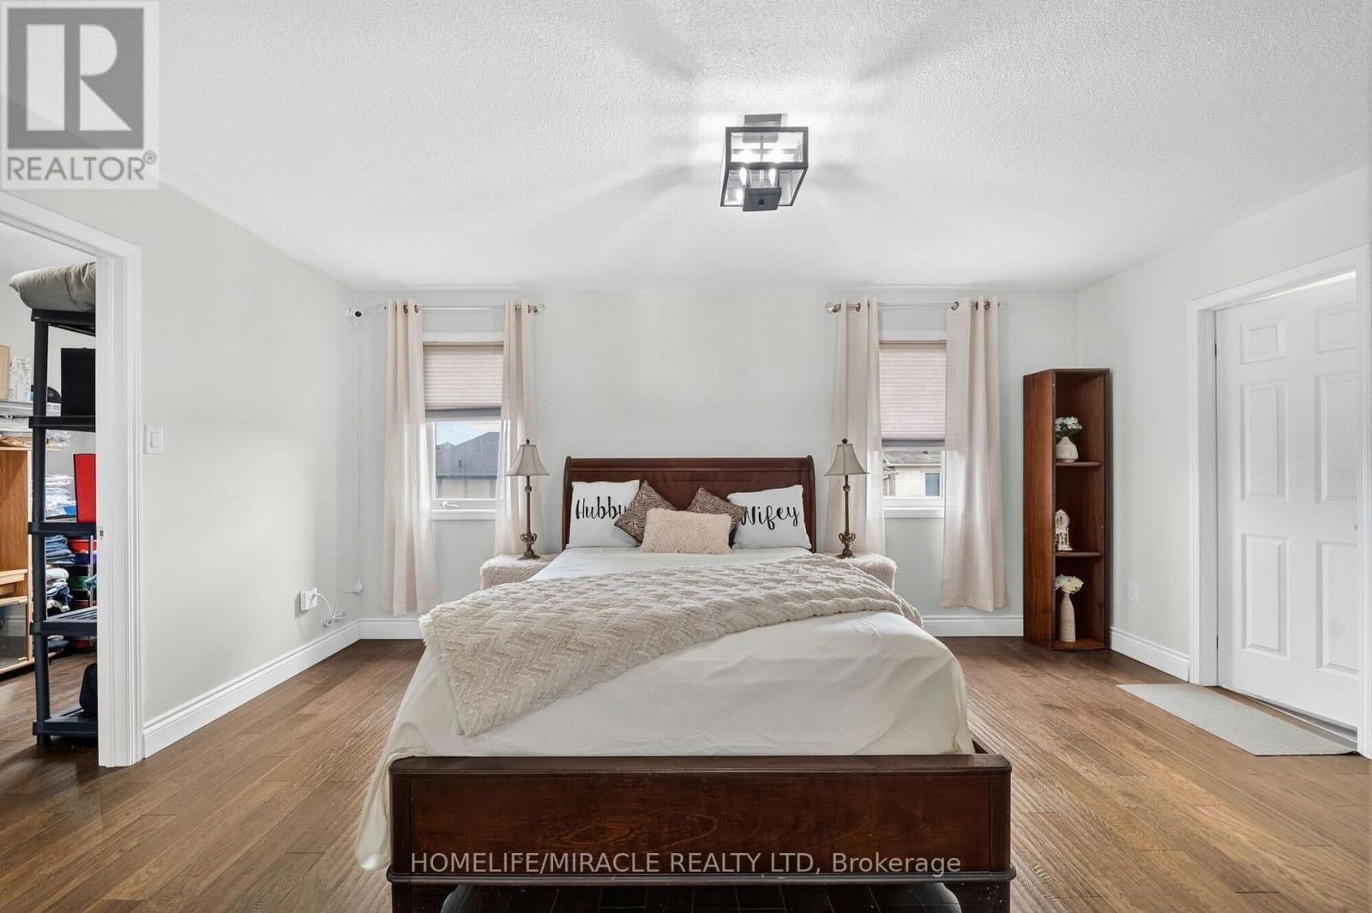
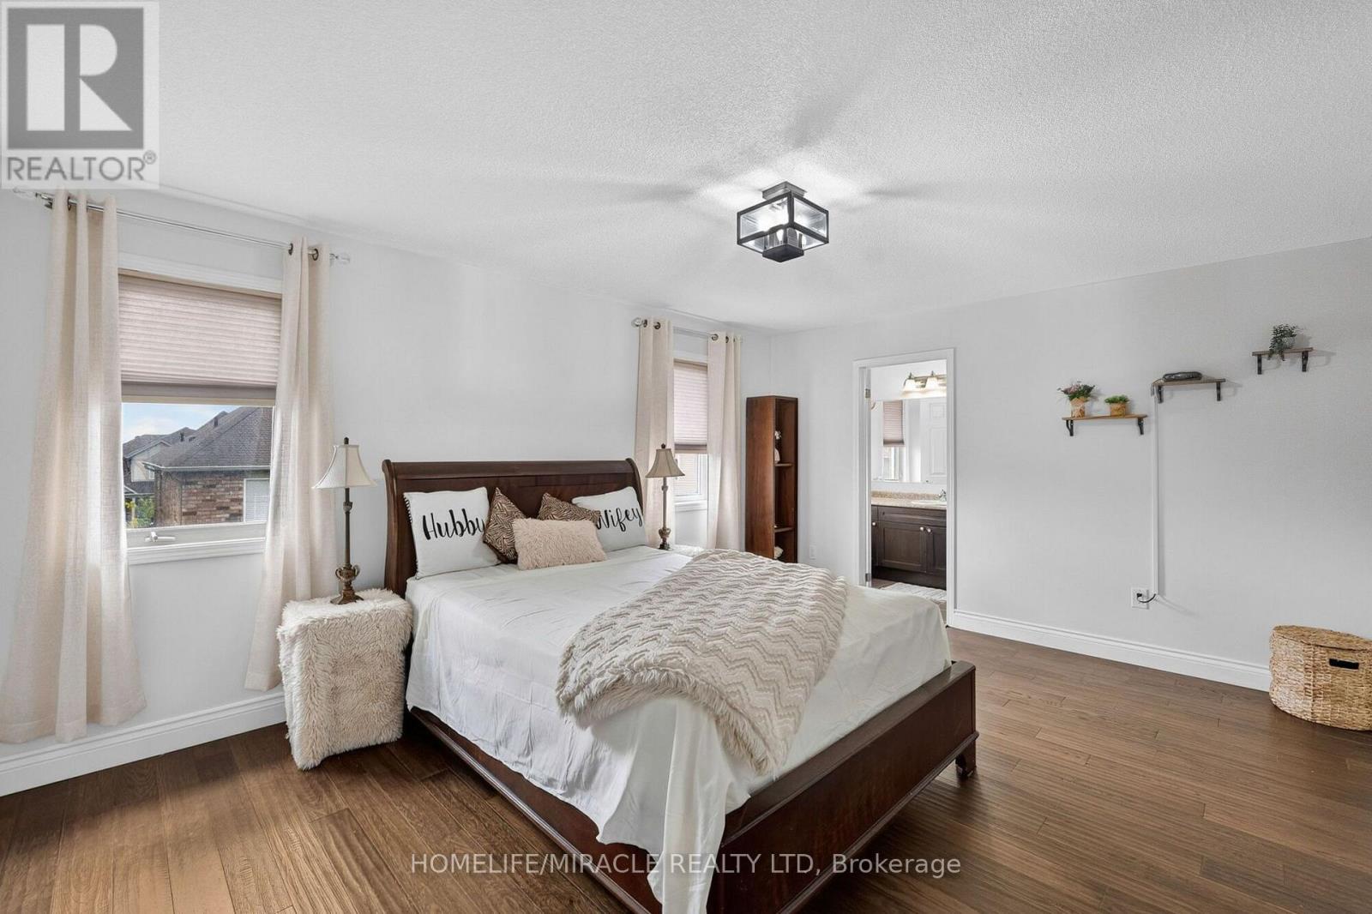
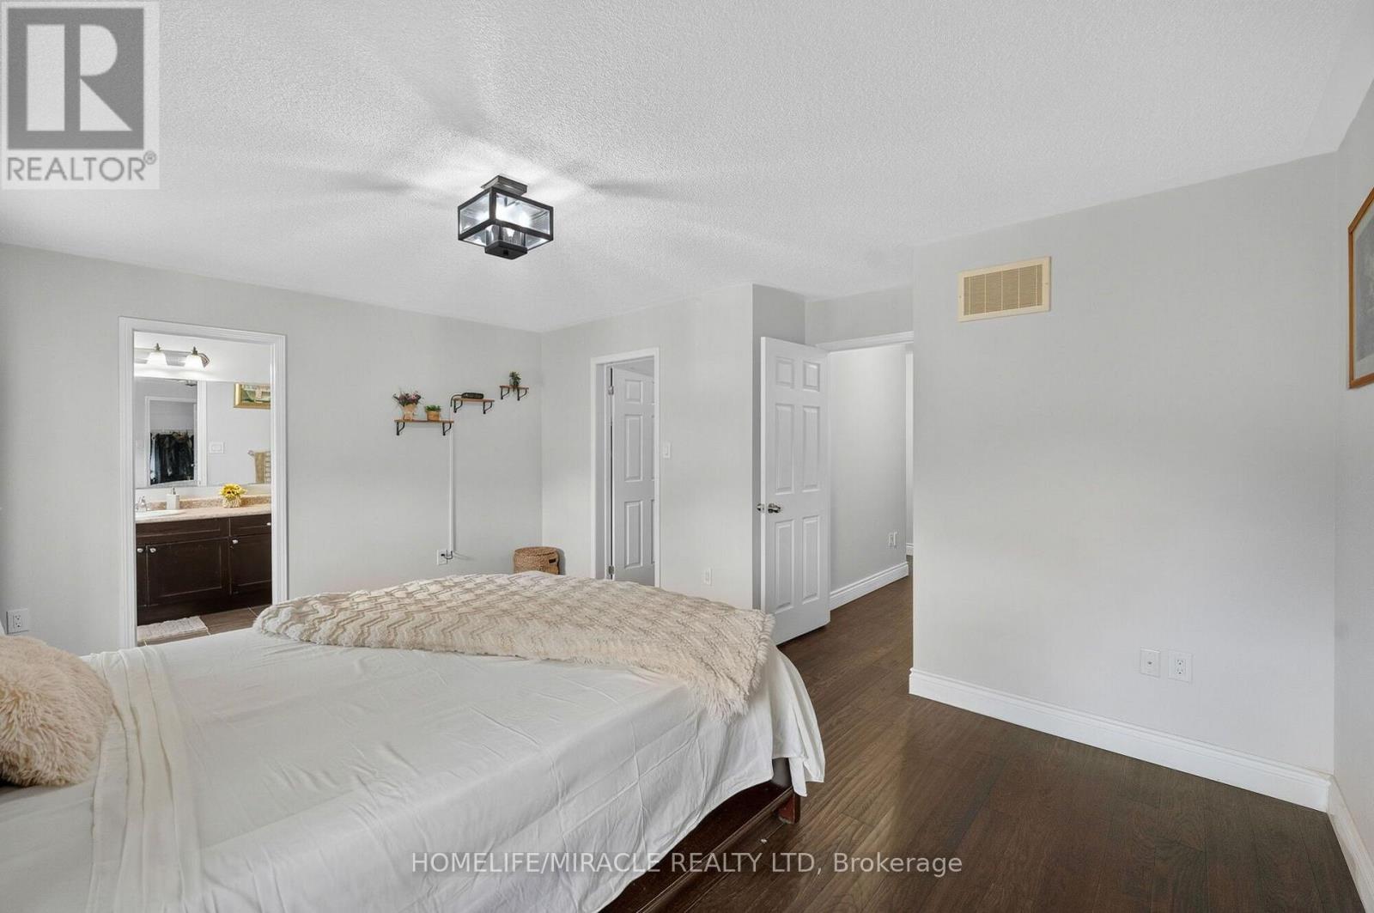
| Primary Bedroom | Second level | 5.06 x 3.81 m |
| Bedroom 2 | Second level | 3.54 x 3.05 m |
| Bedroom 3 | Second level | 3.94 x 3.02 m |
| Bedroom 4 | Second level | 3.62 x 3.36 m |
| Loft | Second level | 2.32 x 1.83 m |
| Recreational, Games room | Basement | 5.4864 x 5.4864 m |