 For sale 50
$1,129,000
4 bed3 bath2,000–2,500 sq ft
482 Bergamot Avenue
Walker, Milton
15 days agoMLS® W13845902
CITYSCAPE REAL ESTATE LTD.
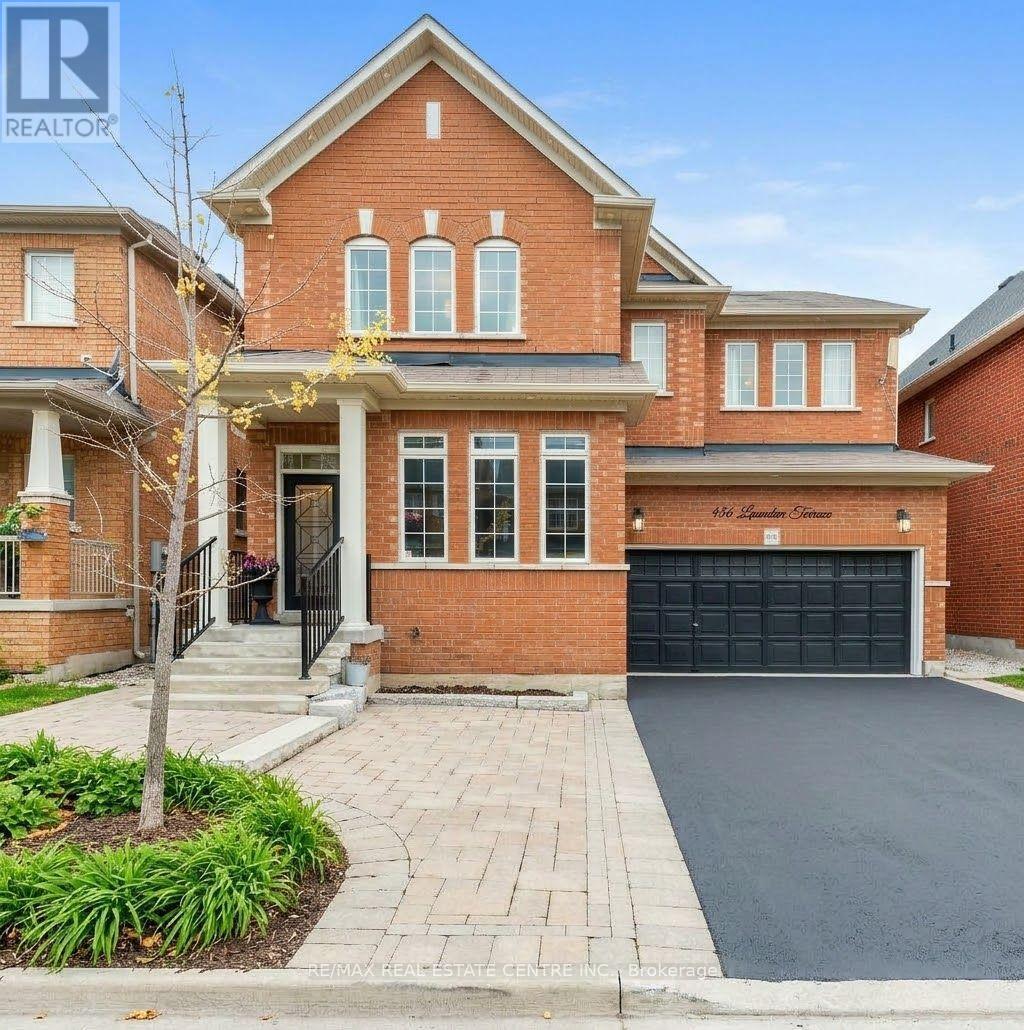
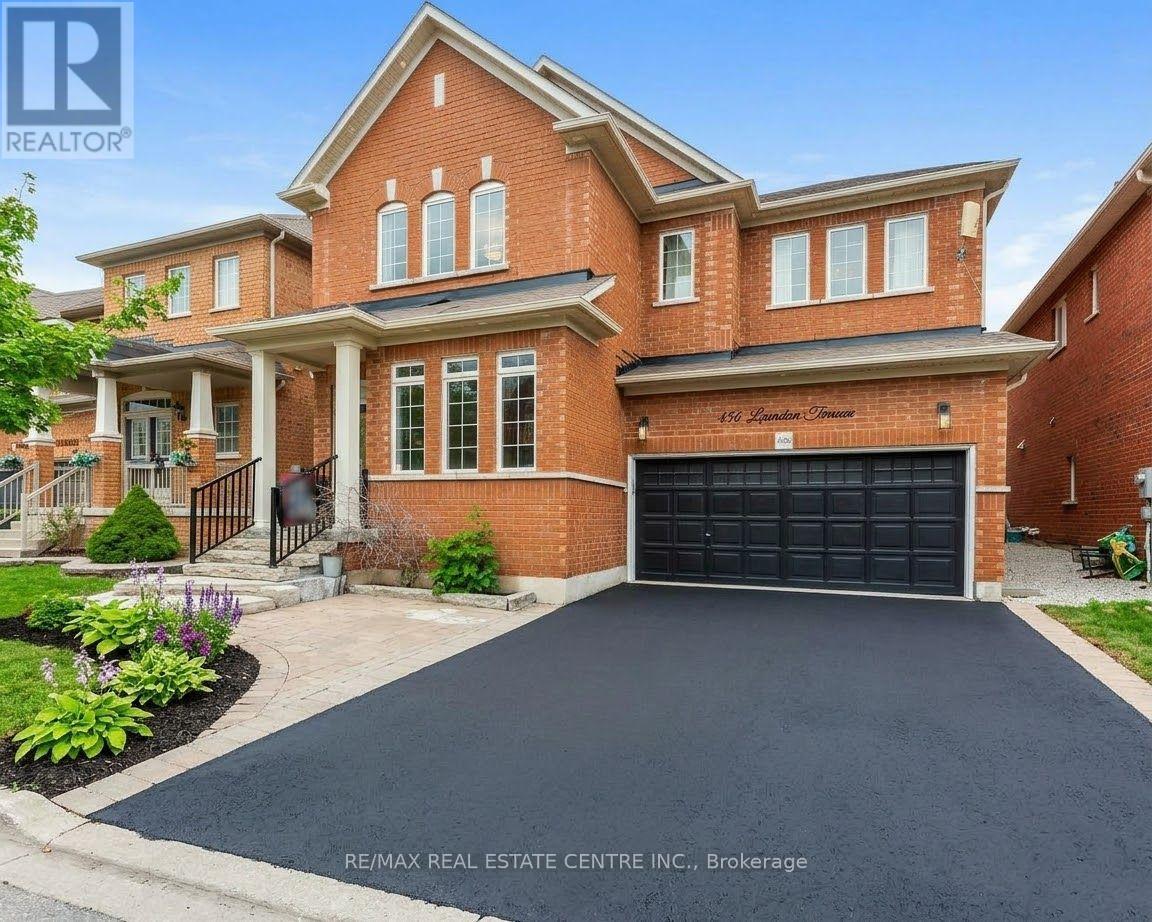
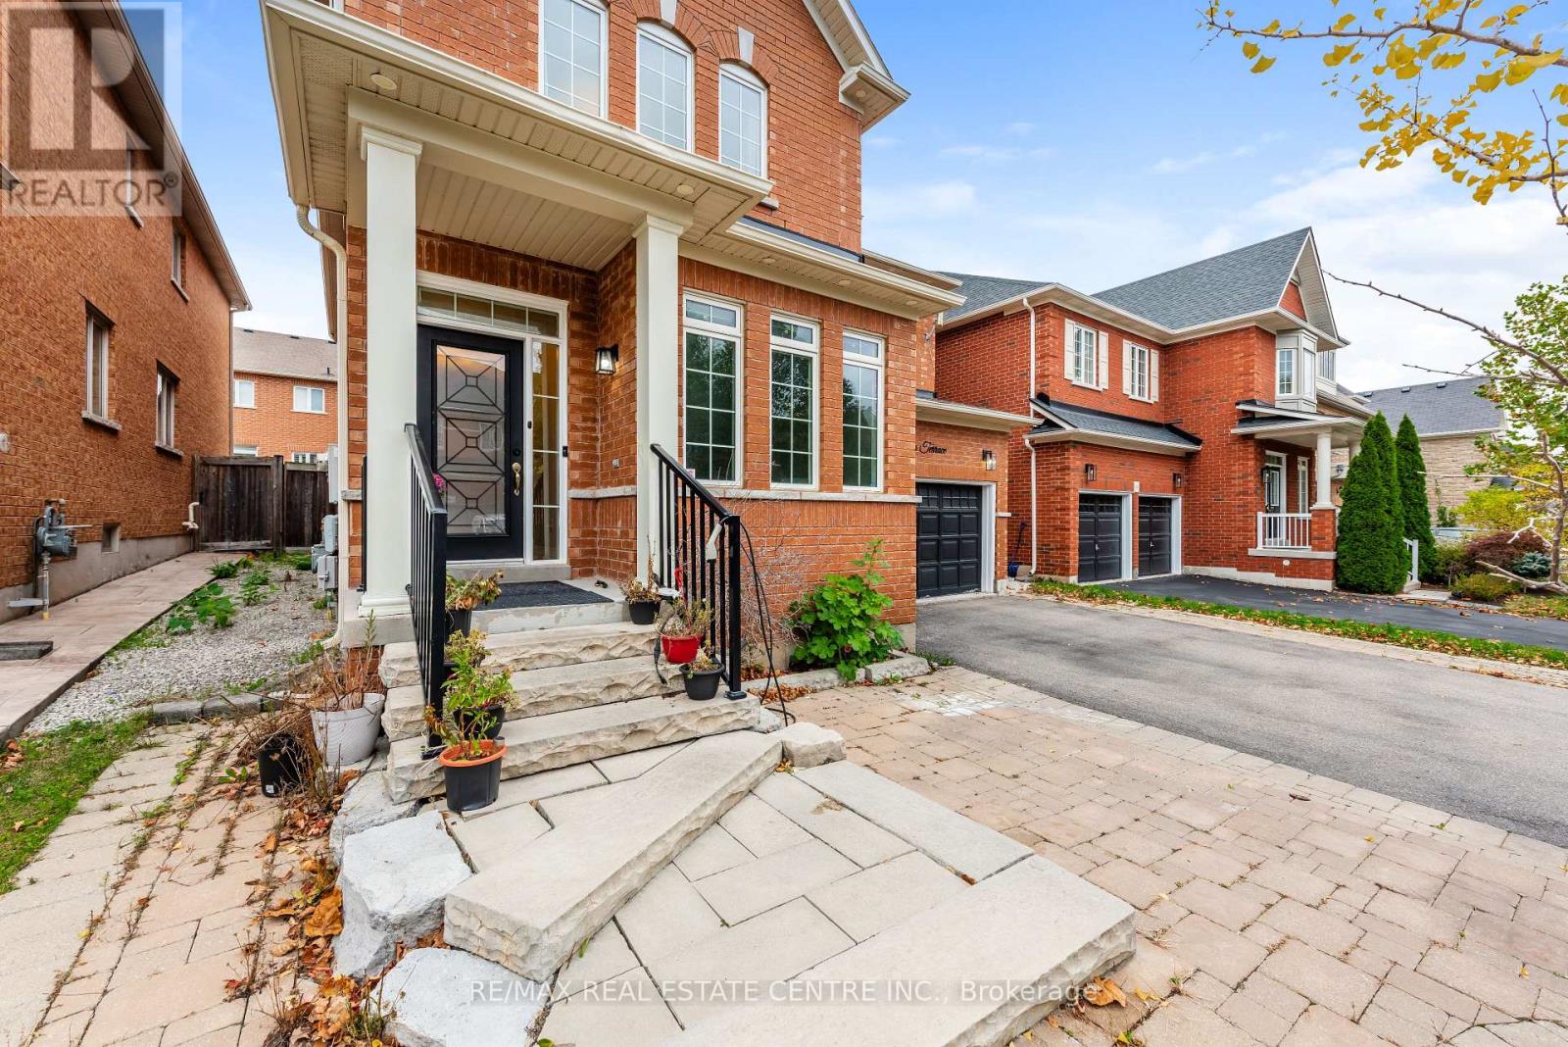
456 Laundon Terrace
Scott, Milton, Ontario L9T7X9
For sale· Added
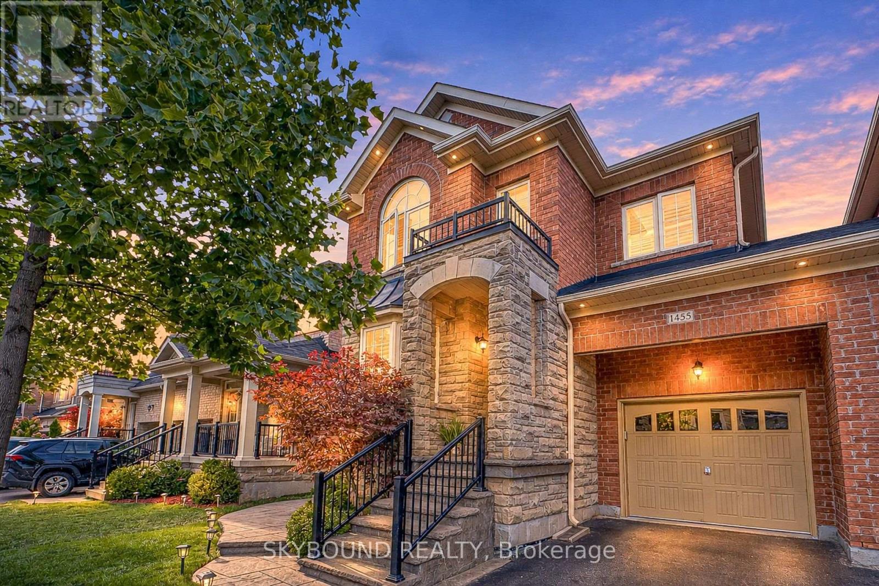
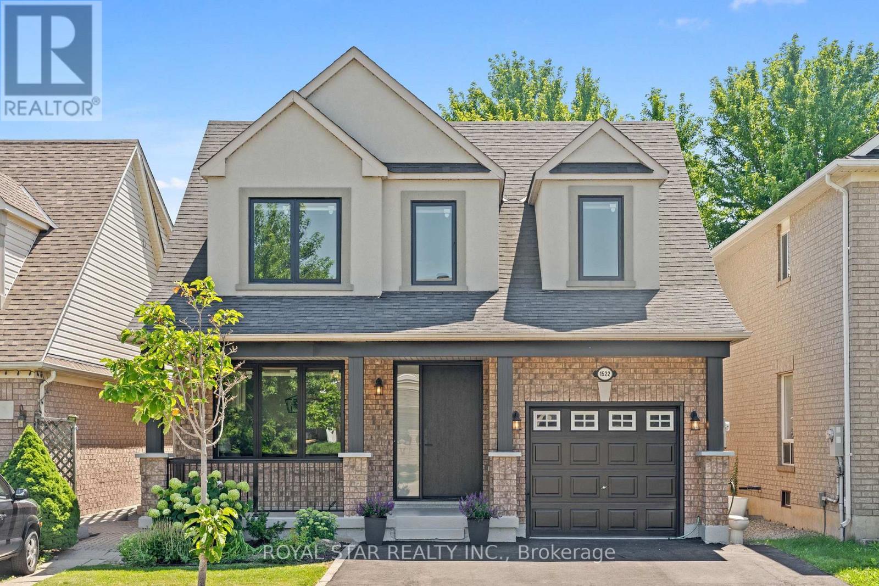
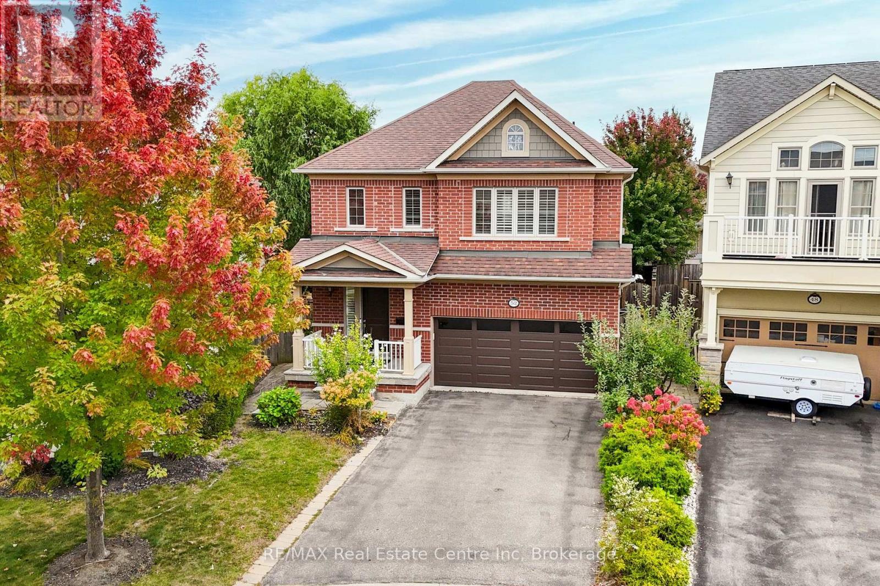
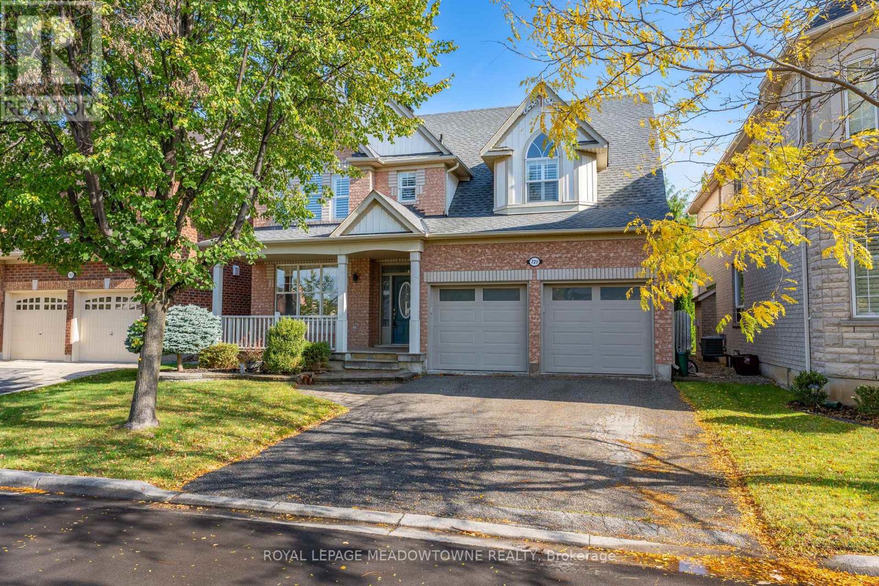
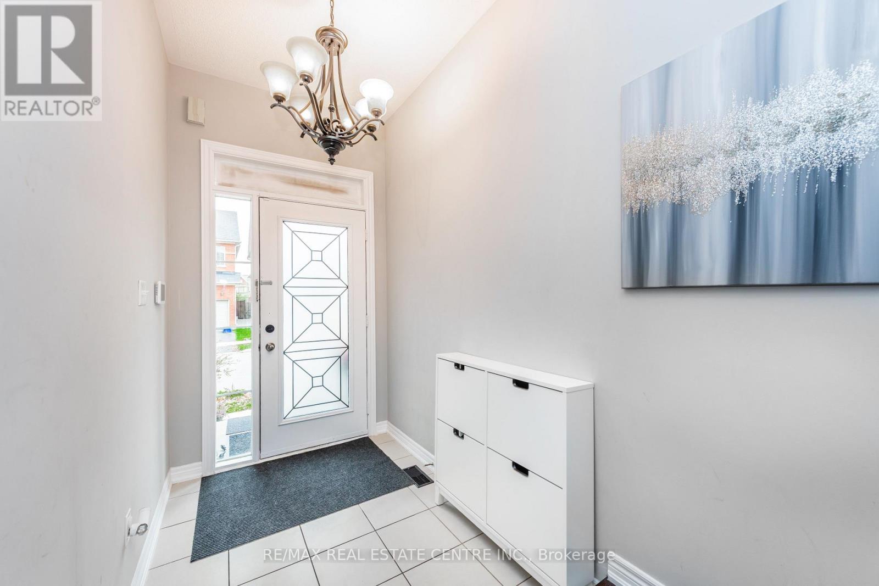
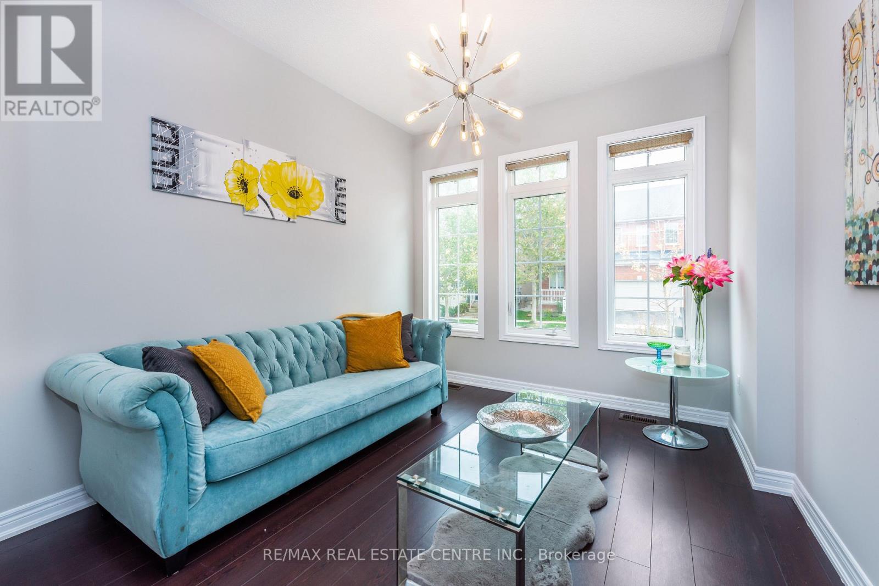
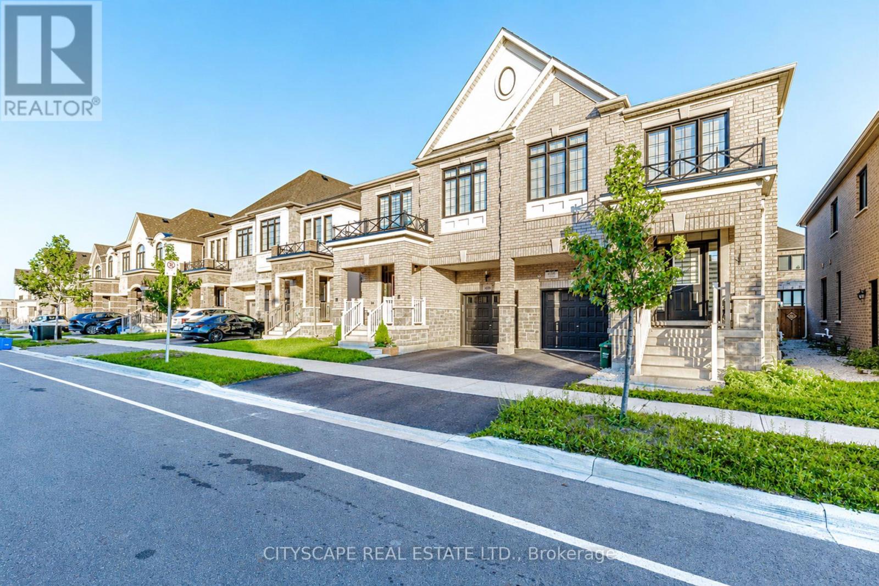
Welcome to this stunning 5-bedroom executive home offering exceptional space, functionalityand modern living. Featuring 5 washrooms, separate living, dining and family rooms, plus amain-floor office, this home is ideal for growing families and those who work from home. Thespacious kitchen showcases granite countertops, stainless steel appliances and amplecabinetry, complemented by pot lights throughout. Freshly painted and carpet-free, the homeoffers a clean, bright and move-in-ready feel. The finished basement with separate entranceprovides excellent additional living space and potential for rental income. Enjoy theconvenience of no sidewalk, along with easy access to parks, schools, shopping, transit andall essential amenities. A fantastic opportunity in a desirable family-friendly location!
Map data © OpenStreetMap contributors
No open houses are scheduled for this home.
Can't make it? Request a private viewing.
| Living room | Main level | 3.35 x 3.35 m |
| Bedroom 5 | Second level | 4.65 x 4.65 m |
| Bedroom 5 | Main level | 4.35 x 3.35 m |
| Bedroom | Basement | 3.25 x 3.05 m |
| Dining room | Main level | 3.65 x 4.26 m |
| Family room | Main level | 5.02 x 4.57 m |
| Den | Main level | 5.76 x 3.96 m |
| Kitchen | Main level | 3.23 x 3.16 m |
| Eating area | Main level | 5.42 x 5.05 m |
| Primary Bedroom | Second level | 4.26 x 3.96 m |
| Bedroom 2 | Second level | 3.99 x 3.71 m |
| Bedroom 3 | Second level | 3.3 x 3.3 m |
| Bedroom 4 | Second level | 4.65 x 3.65 m |