 For sale 50
$384,999
1+1 bed1 bath600–699 sq ft
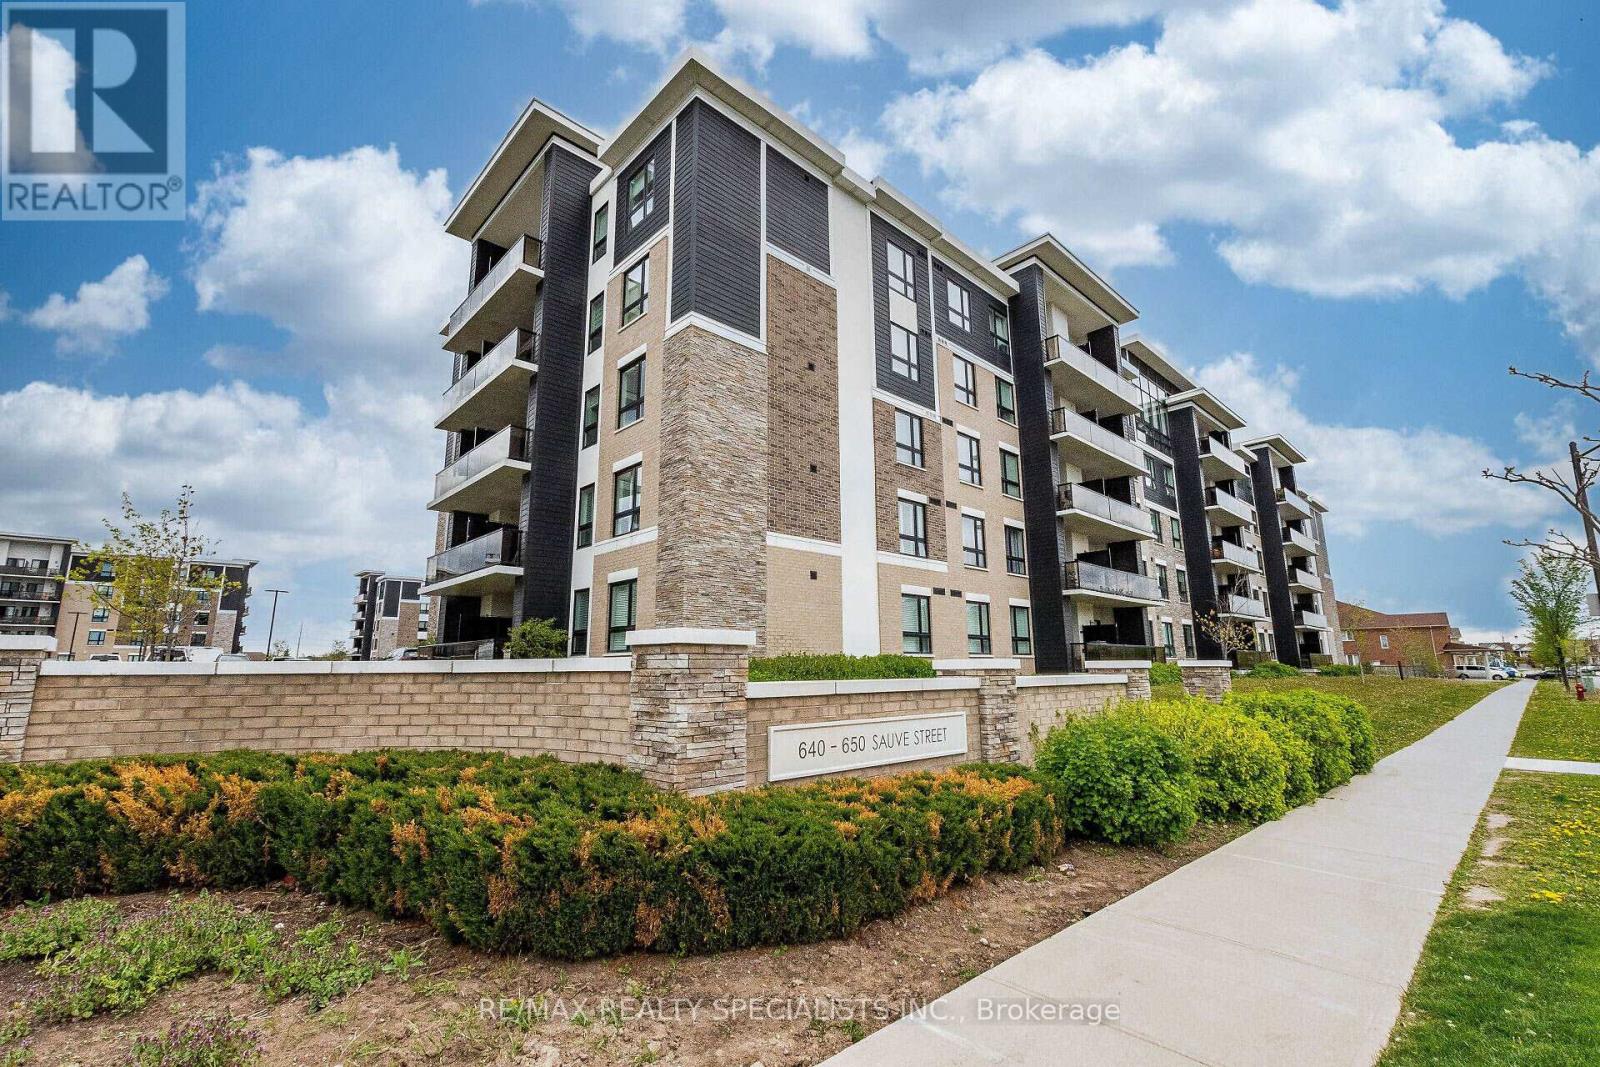
630 Sauve Street #404
Beaty, Milton
11 days agoMLS® W13856564
ROYAL LEPAGE FLOWER CITY REALTY
470 Gordon Krantz Avenue #204
Milton, Ontario L9T2X5
For sale· Added
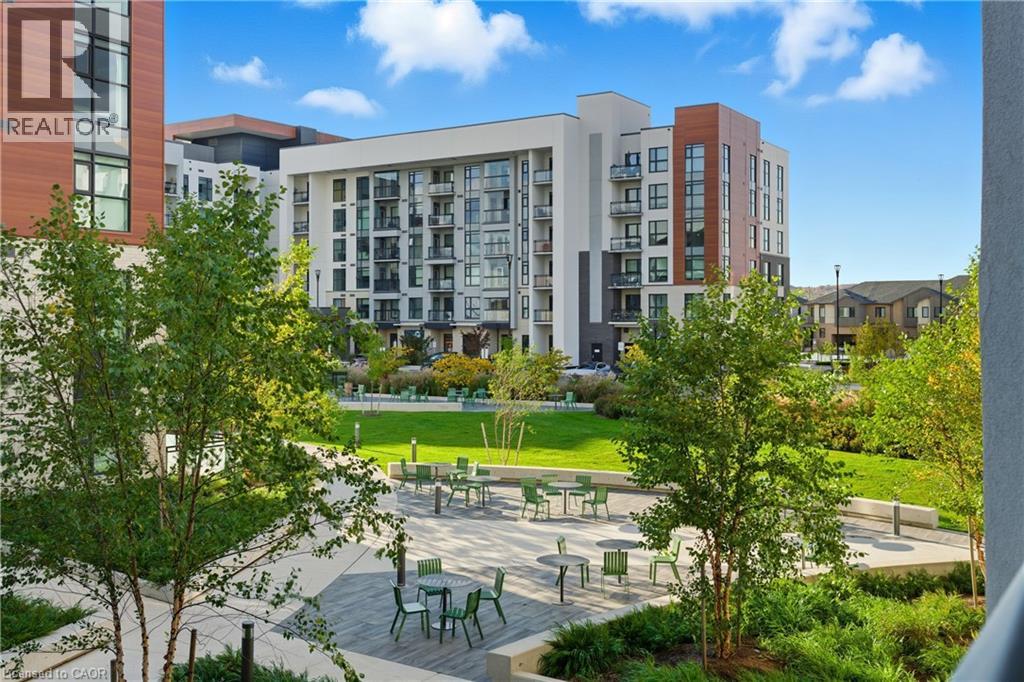
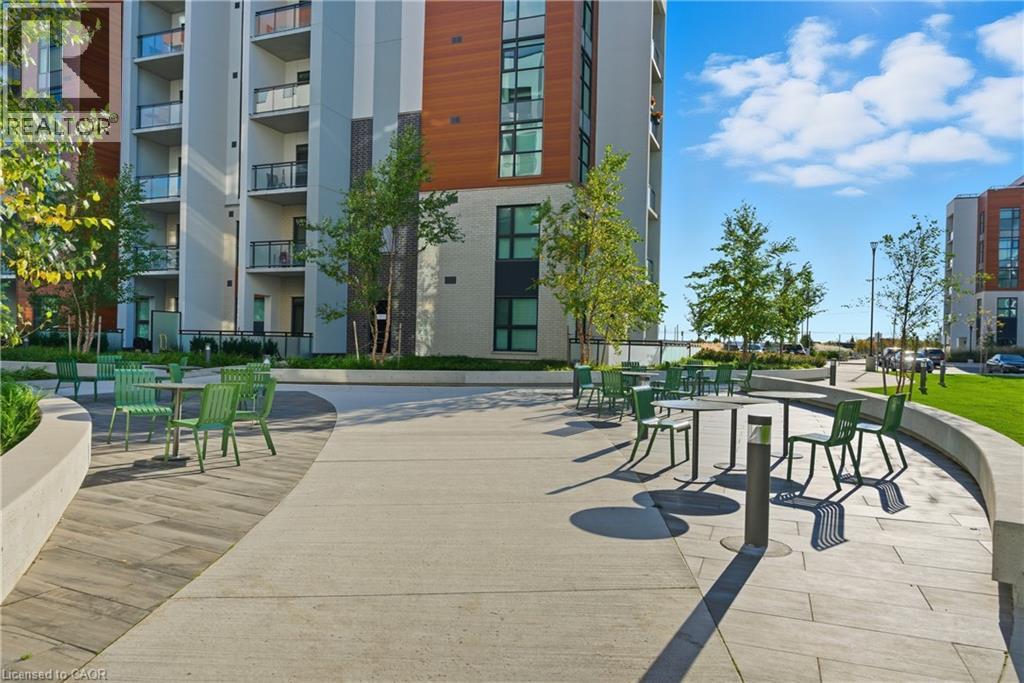
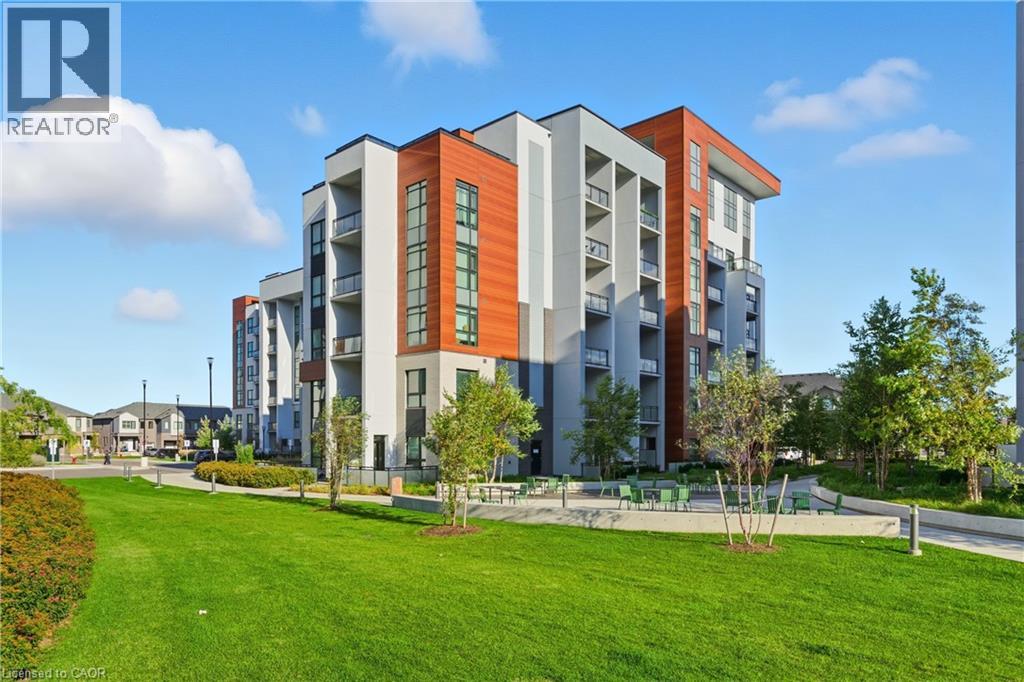
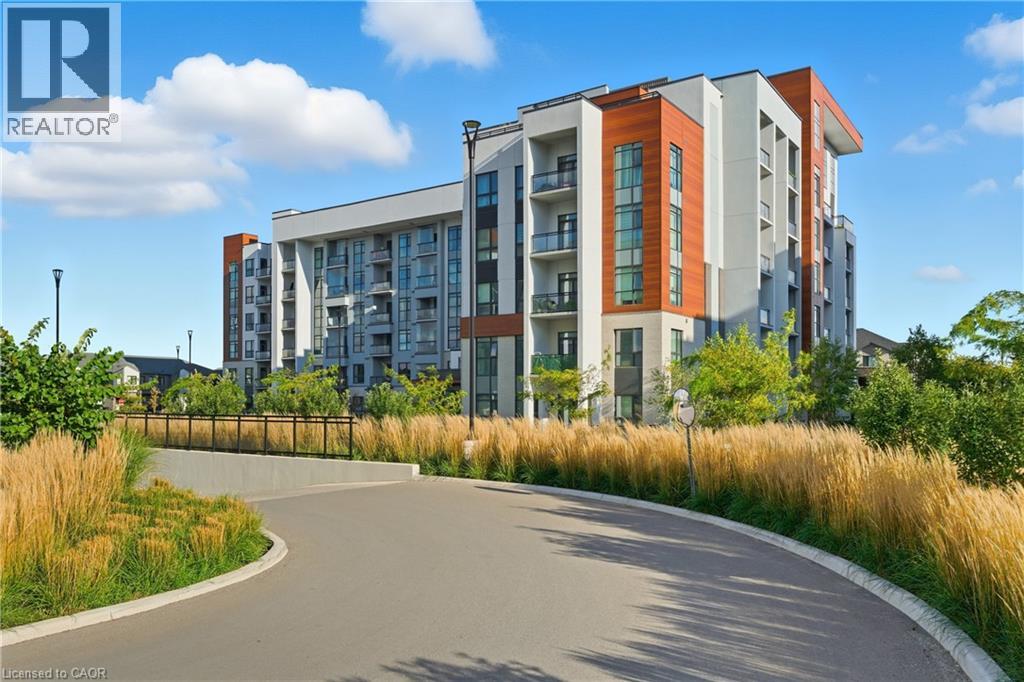
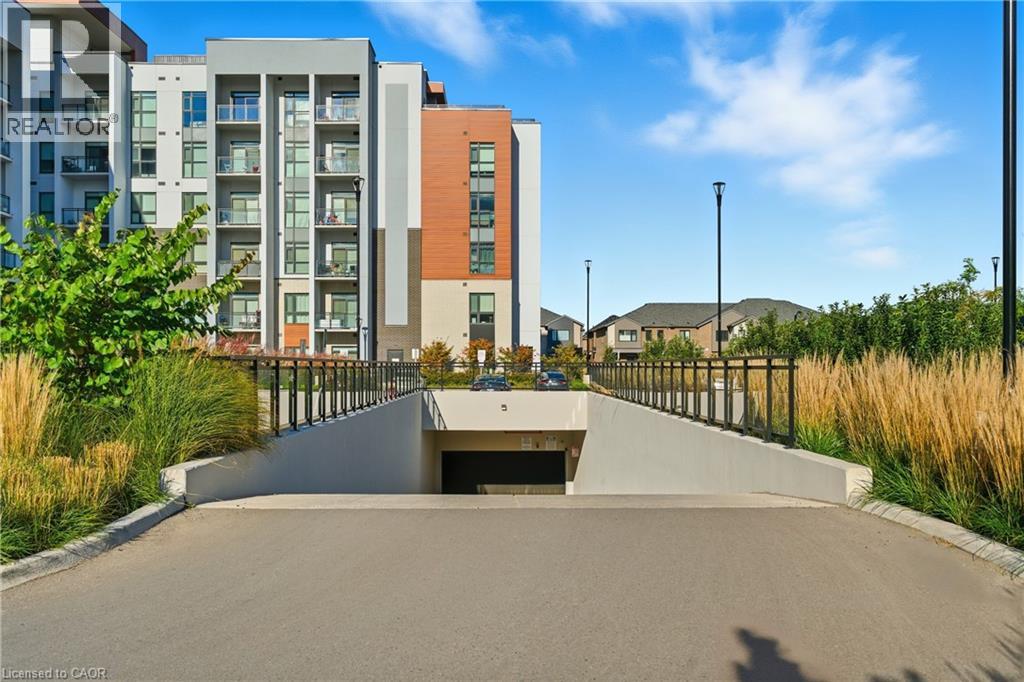
Experience contemporary living at Soleil Condos! The One bedroom plus den, full 4pc updated washroom unit is pristine and modern, with 614 sq ft of living space plus a balcony. The kitchen boasts premium stainless-steel appliances, a granite countertop, and chic cabinets including in-unit laundry which adds practicality!!! Benefit from underground parking with same level locker storage as well. Soleil Condos goes beyond traditional living, offering interconnected concierge services and camera views for security and peace of mind. Explore the sleek executive living that is conveniently located at 470 Gordon Krantz, this is the superior building in the complex that is close to shopping, dining, and municipal services! Elevate your lifestyle – your oasis of modern living awaits!
Map data © OpenStreetMap contributors
No open houses are scheduled for this home.
Can't make it? Request a private viewing.
| 4pc Bathroom | Main level | — |
| Laundry room | Main level | 3'0'' x 3'0'' |
| Den | Main level | 8'0'' x 8'0'' |
| Living room | Main level | 10'0'' x 8'0'' |
| Kitchen | Main level | 12'0'' x 10'0'' |
| Bedroom | Main level | 10'0'' x 10'0'' |