 For sale 50
$384,999
1+1 bed1 bath600–699 sq ft
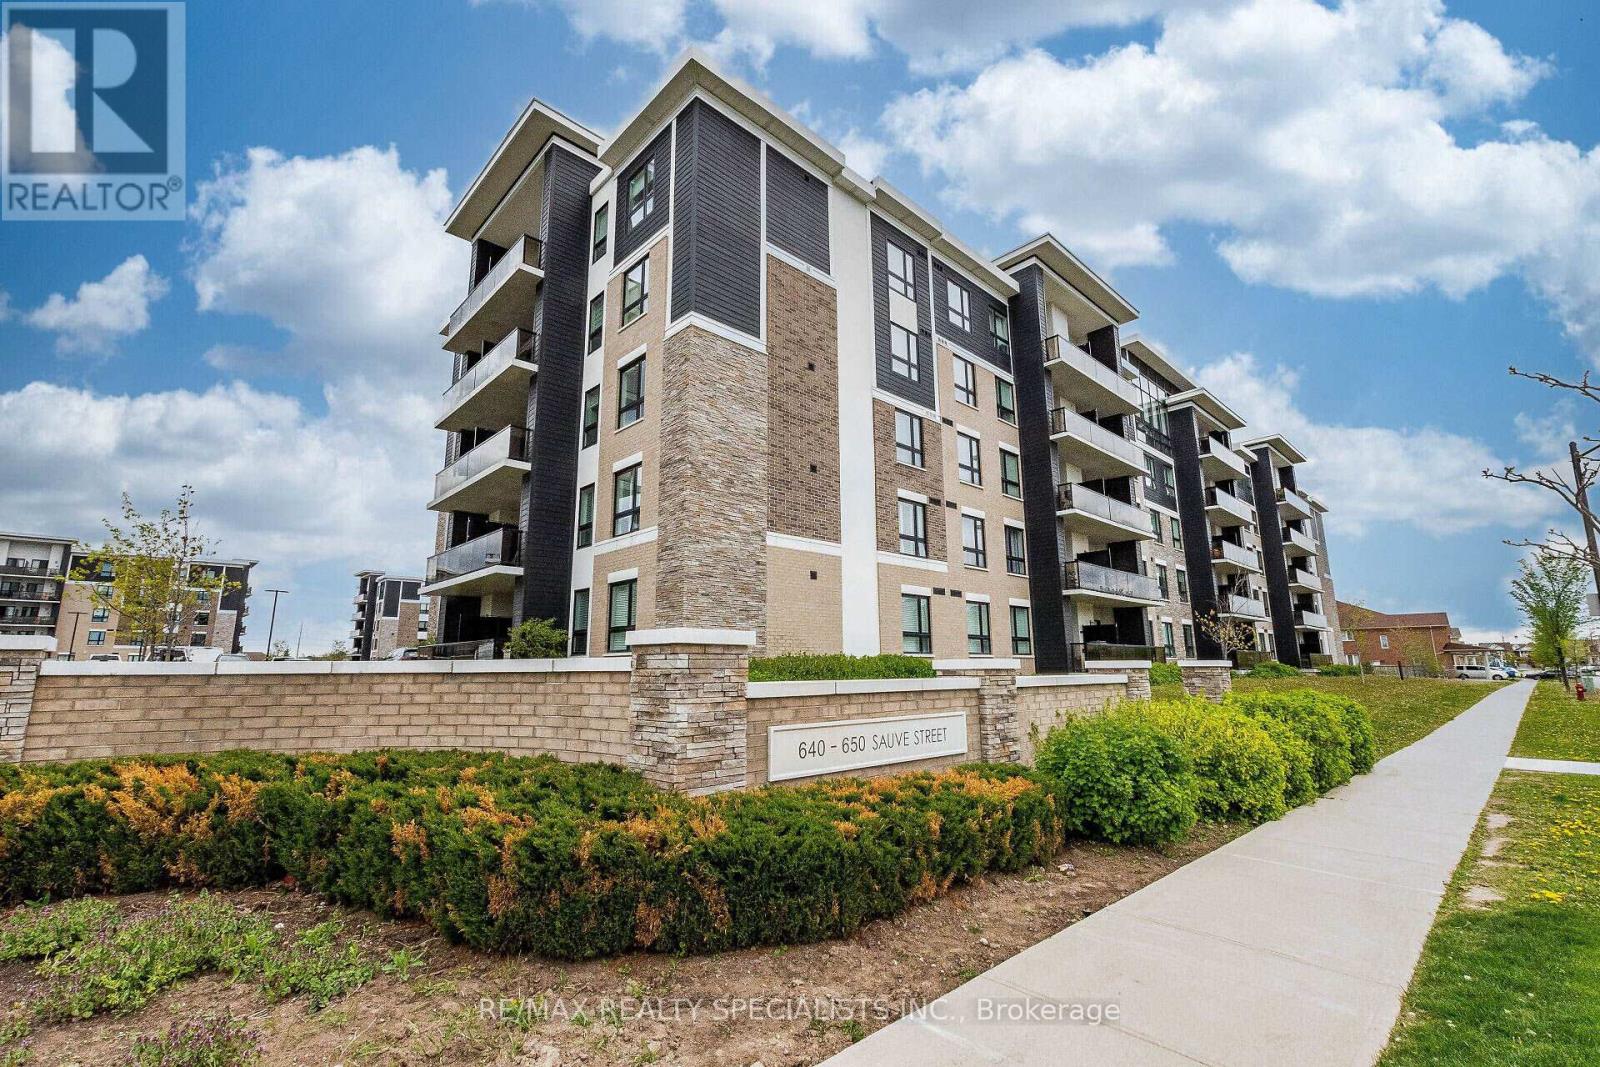
630 Sauve Street #404
Beaty, Milton
11 days agoMLS® W13856564
ROYAL LEPAGE FLOWER CITY REALTY
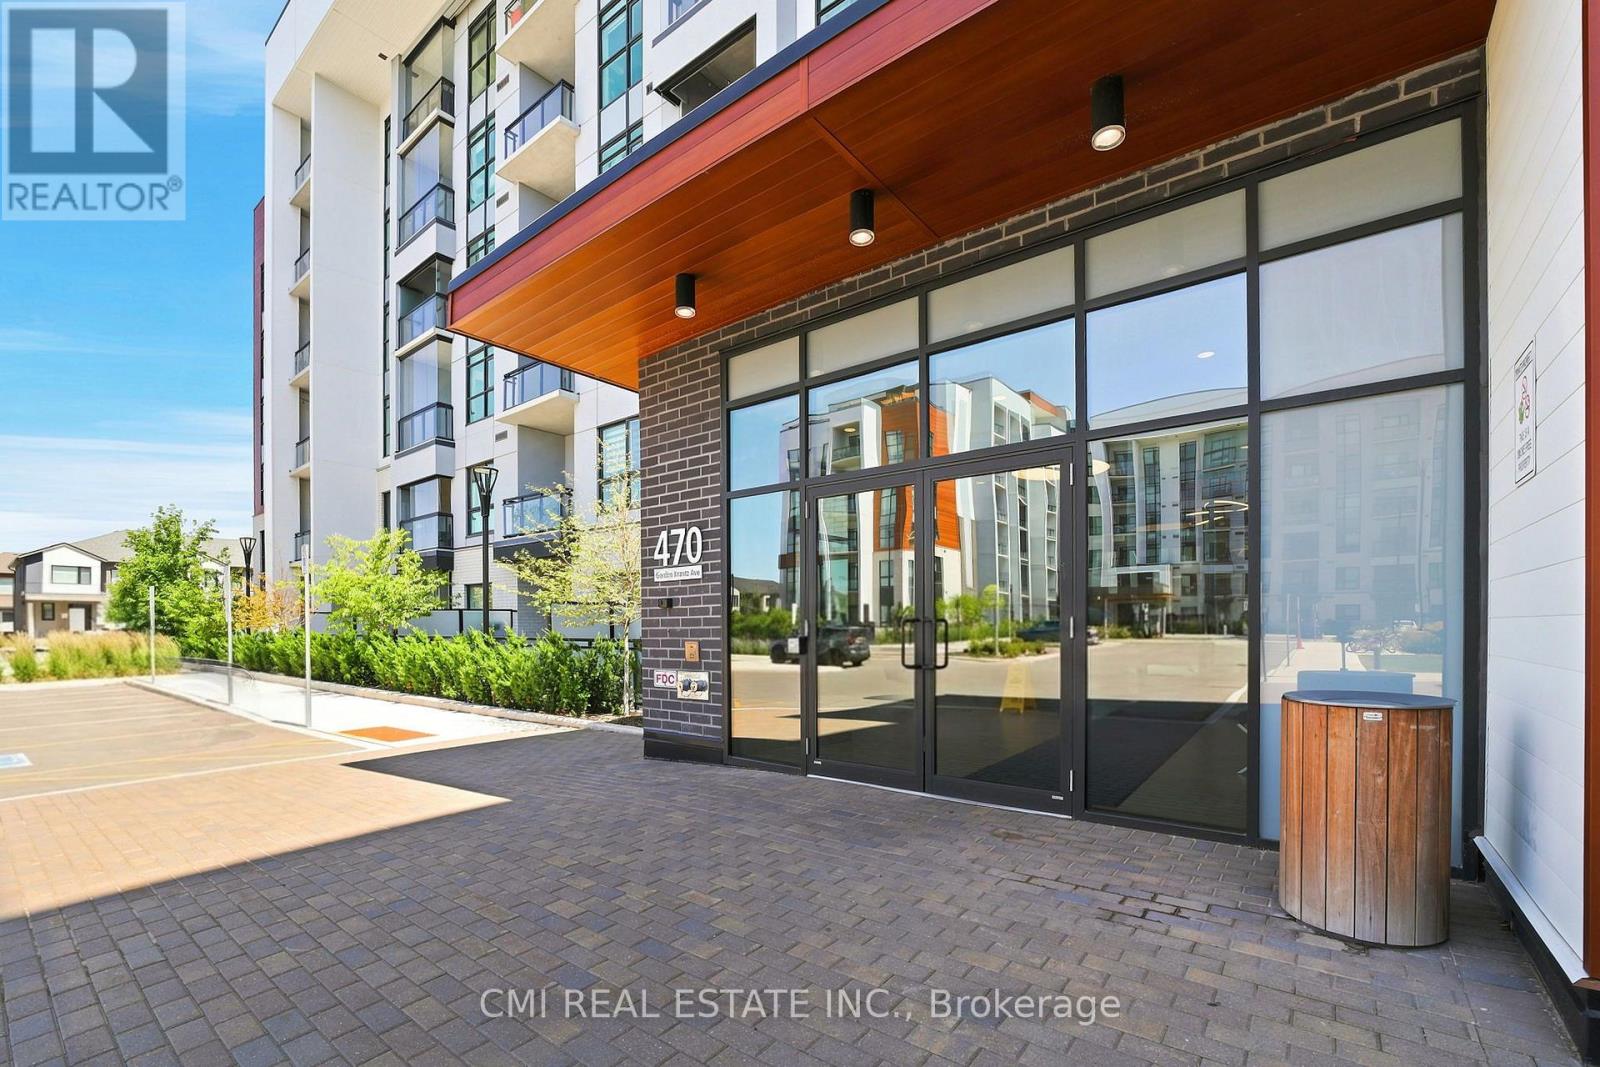
470 Gordon Krantz Avenue #312
Walker, Milton, Ontario L9E1Z3
For sale· Added
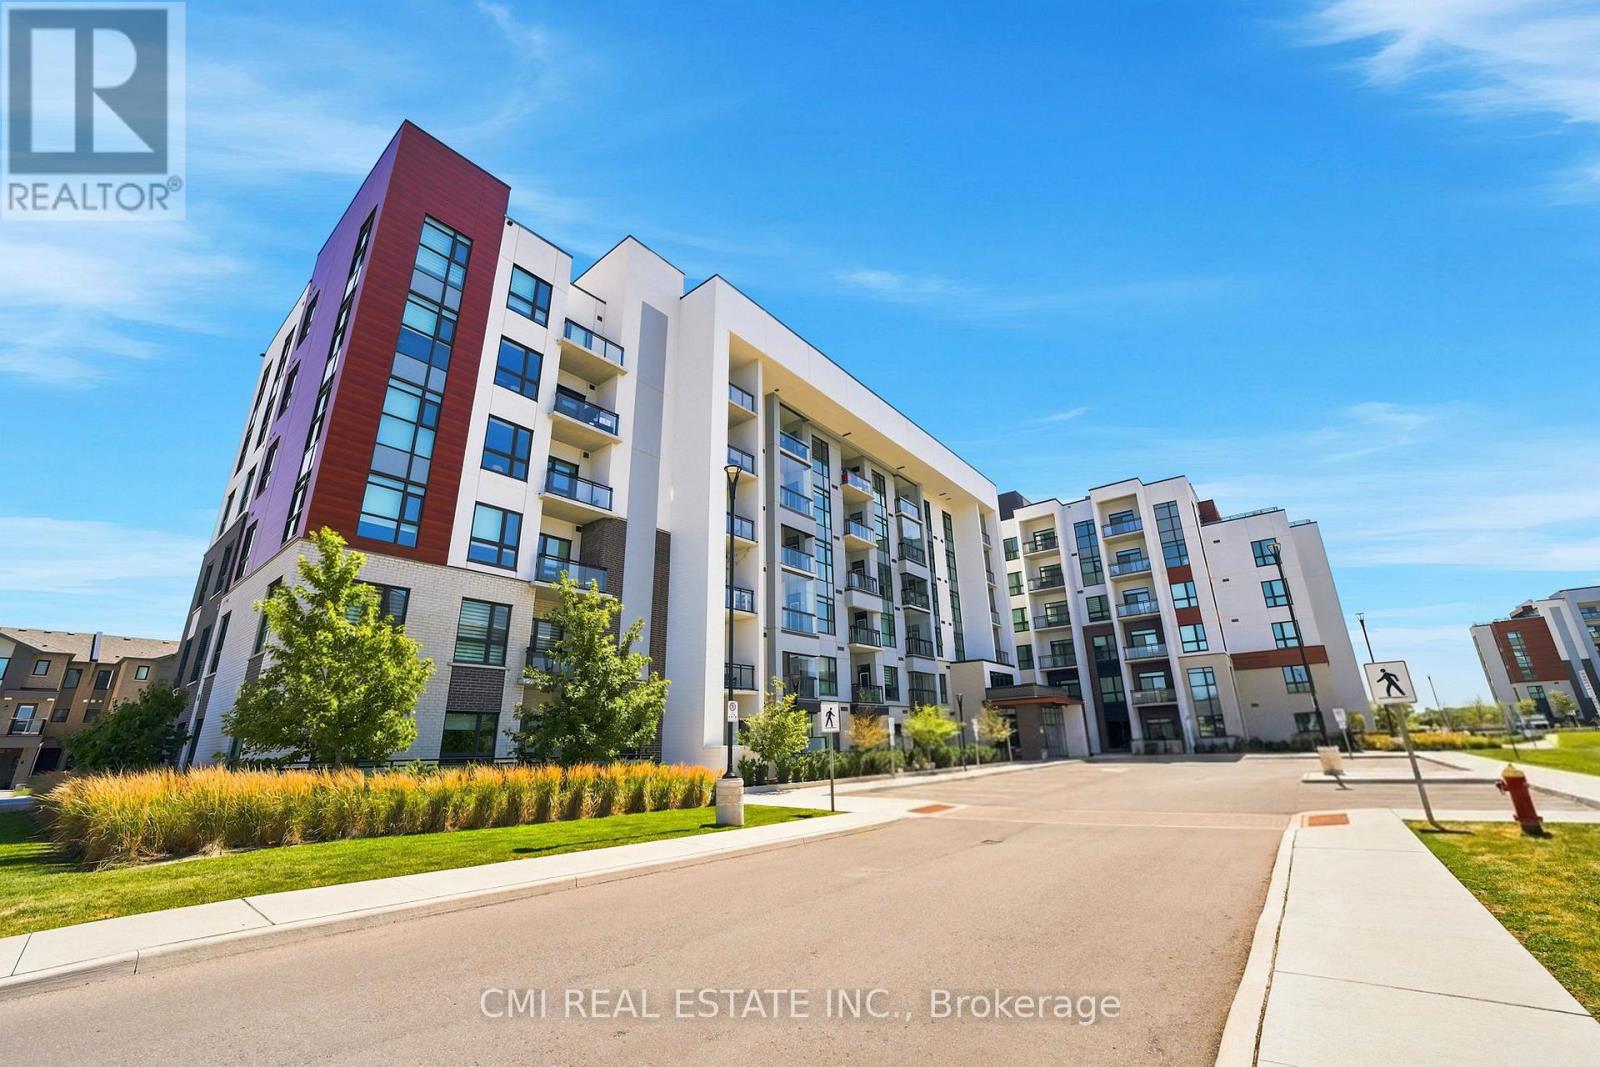
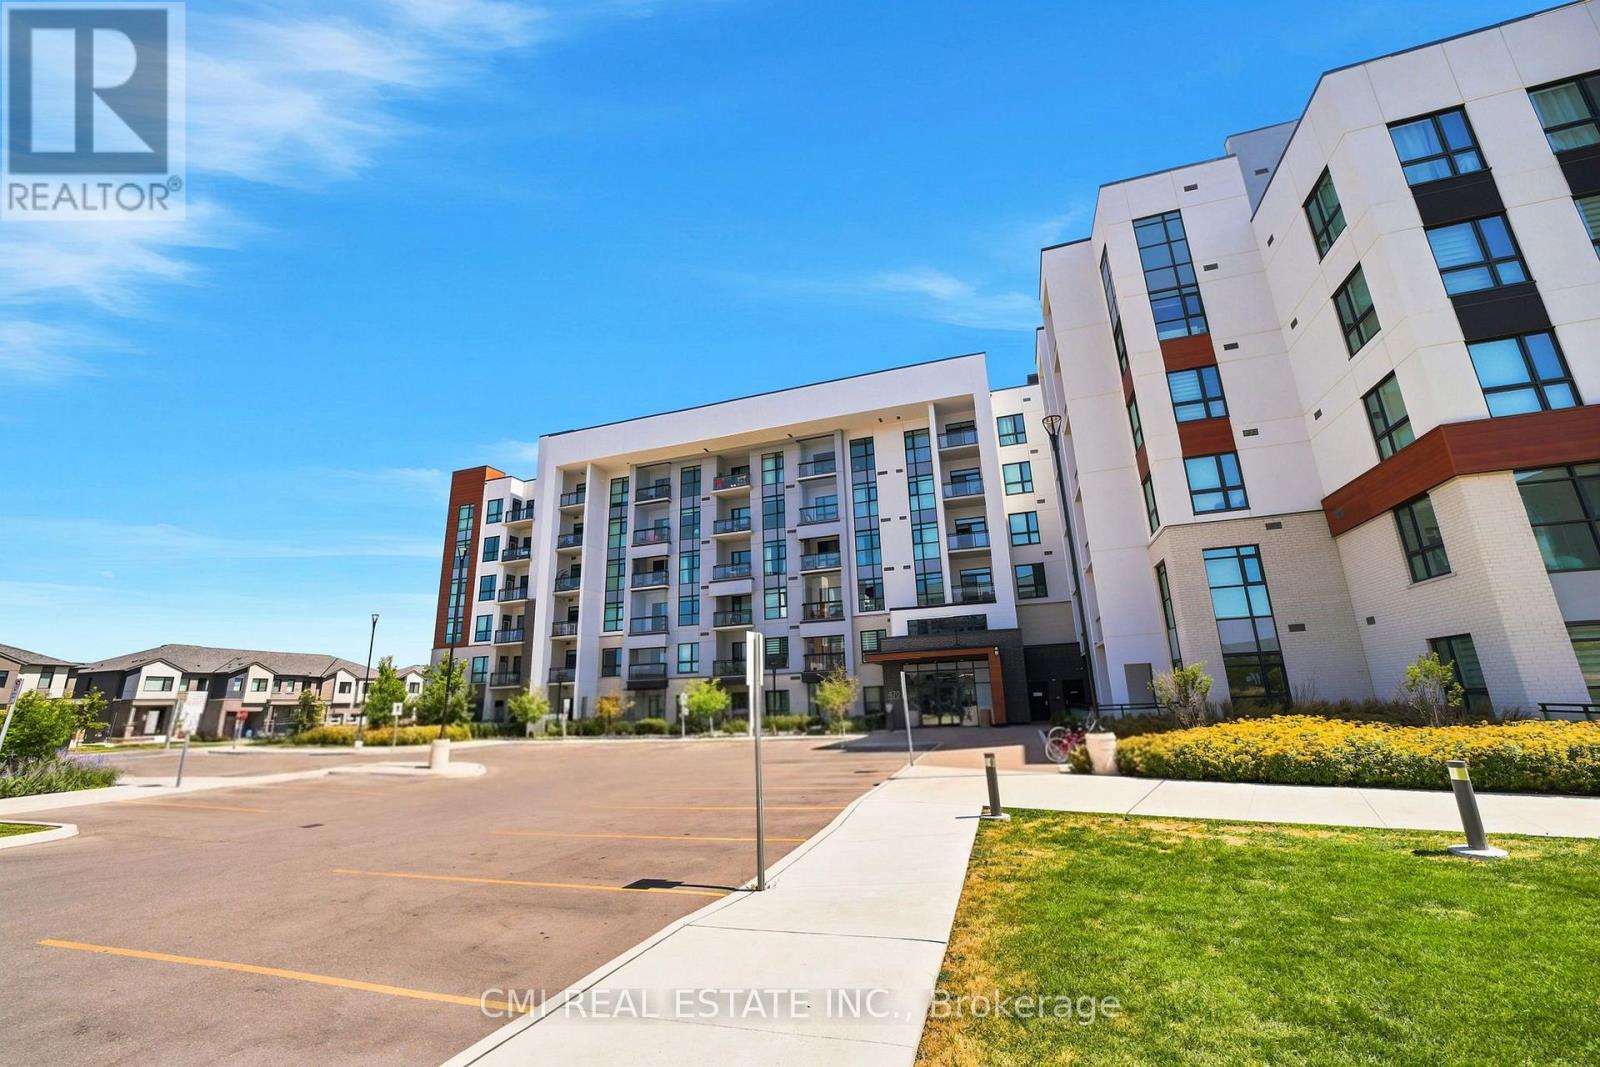
Welcome to this delightful one-bedroom condominium, where modern style and everyday comfort come together in one of Milton's most desirable and fast-growing communities. Filled with natural light and thoughtfully designed, this inviting home offers a functional open-concept layout, a spacious bedroom, a well-appointed 4-piece bathroom, and the added convenience of one underground parking space. Whether you're enjoying a quiet evening at home or entertaining friends, this warm and welcoming space is perfectly suited to today's lifestyle. Ideally located just moments from scenic parks, walking trails, shopping, cafés, restaurants, Milton District Hospital, and the Milton Sports Centre, everything you need is within easy reach. Excellent access to Highway 401, Highway 407, Milton GO Station, and public transit makes commuting throughout the GTA effortless. Perfect for first-time buyers, professionals, downsizers, or investors, this charming condominium offers an exceptional opportunity to enjoy the best of Milton living.
Map data © OpenStreetMap contributors
No open houses are scheduled for this home.
Can't make it? Request a private viewing.
| Foyer | Flat | 1.25 x 1.81 m |
| Laundry room | Flat | 1.14 x 1.58 m |
| Kitchen | Flat | 2.88 x 3.1 m |
| Living room | Flat | 3.67 x 3.09 m |
| Bedroom | Flat | 2.92 x 2.99 m |