 For rent 50
$2,200/mo
1+1 bed2 bath600–699 sq ft
115 Nipissing Road #2210A
Old Milton, Milton
18 days agoMLS® W13830520
RE/MAX REALTY SPECIALISTS INC.
470 Gordon Krantz Avenue #314
Walker, Milton, Ontario L9E1Z3
For rent· Added
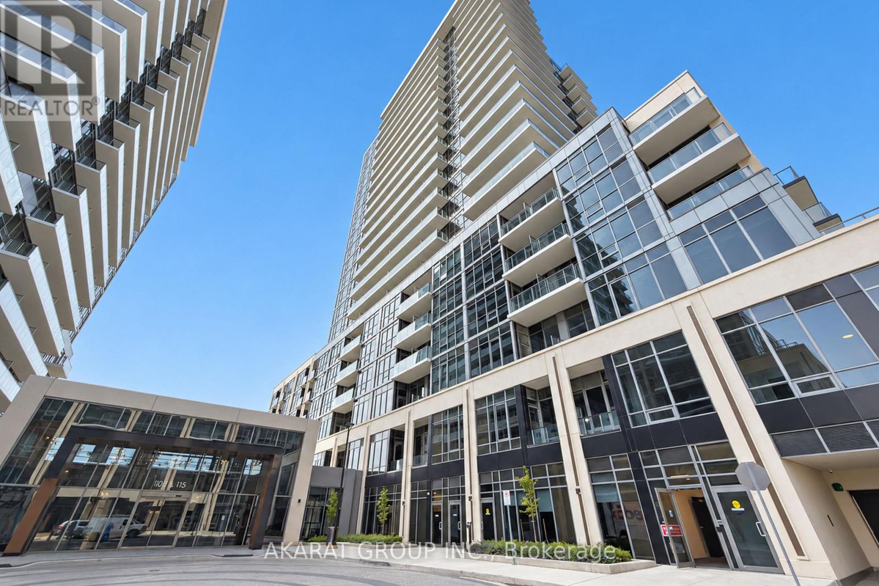
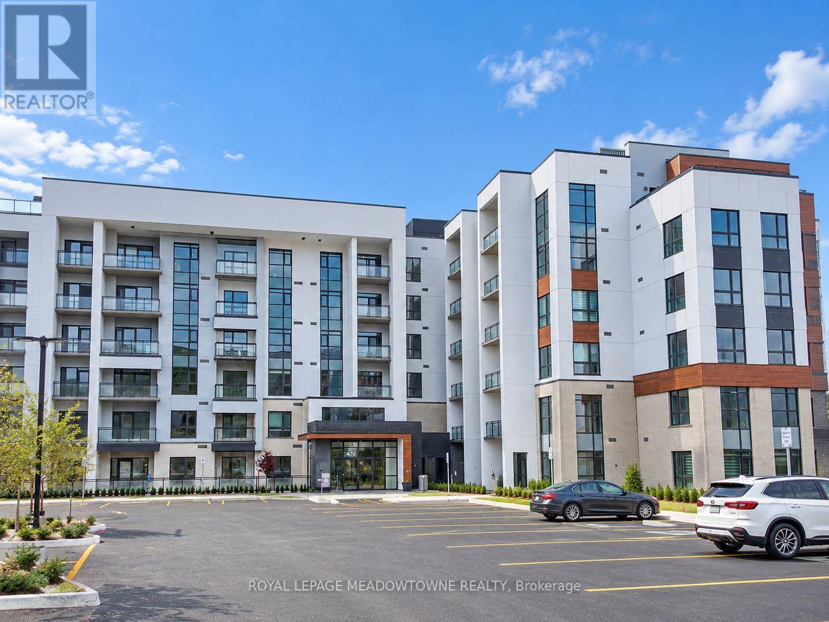
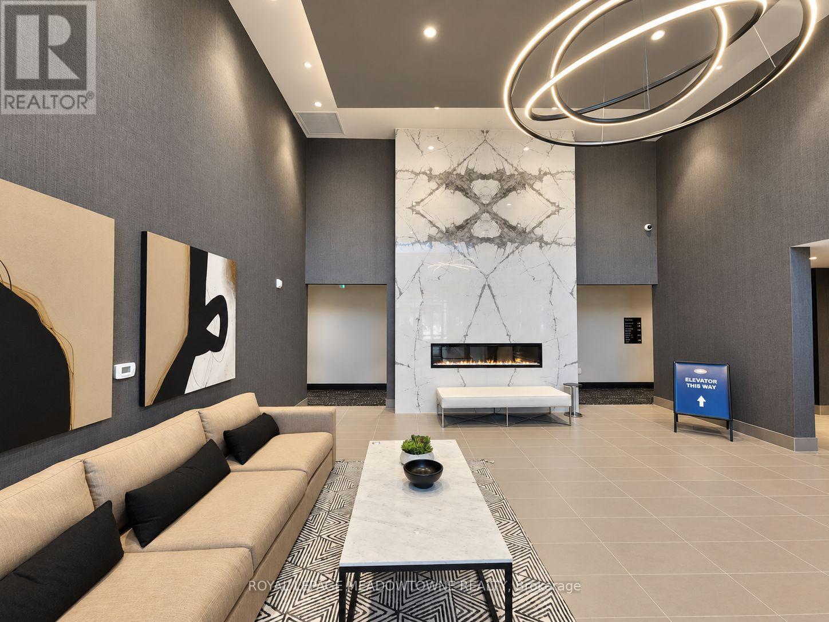
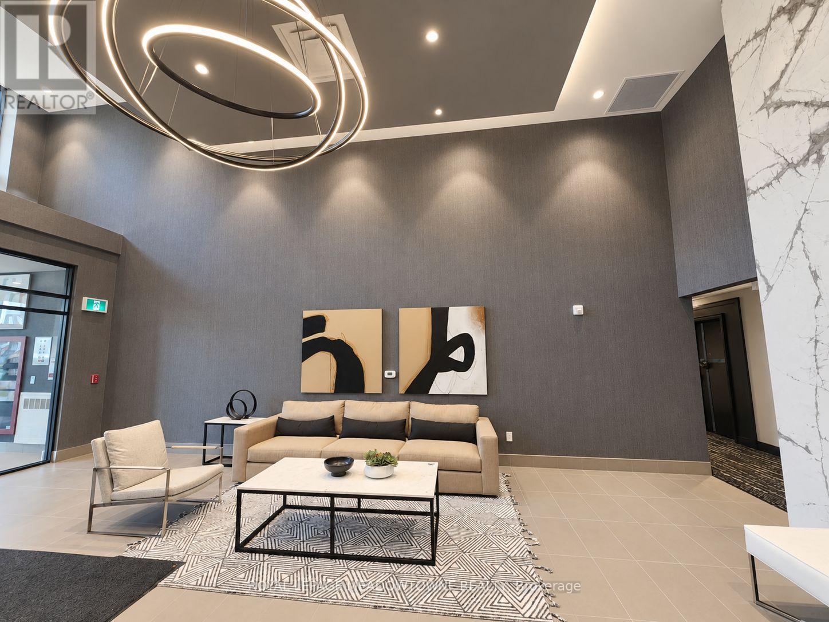
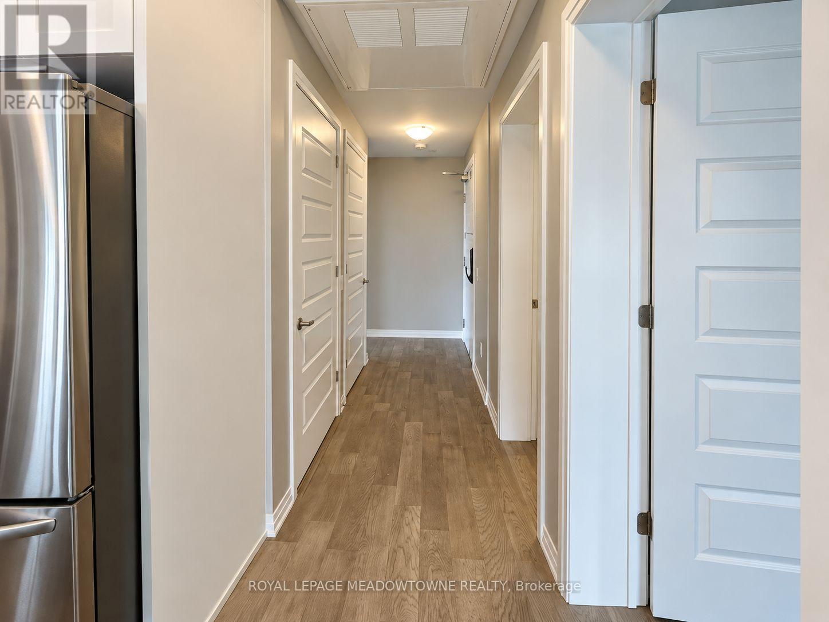
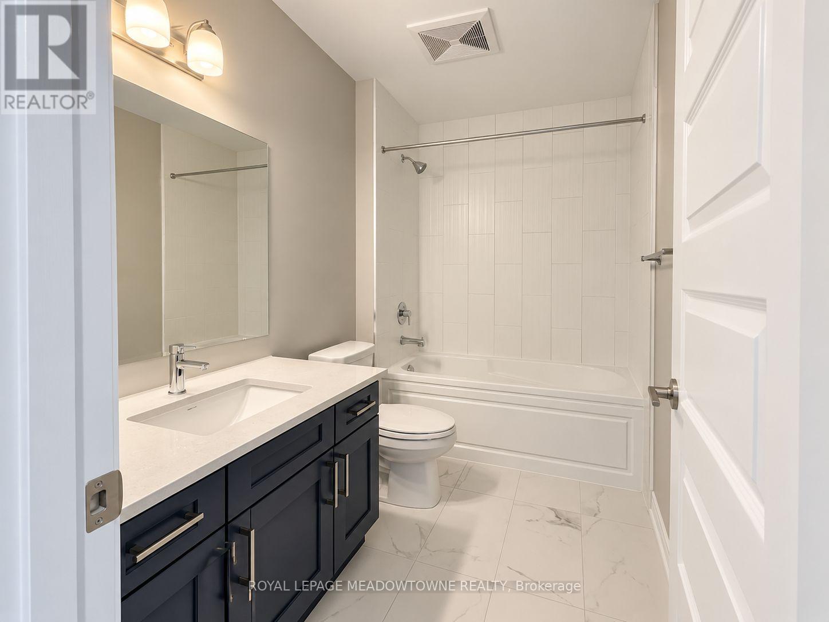
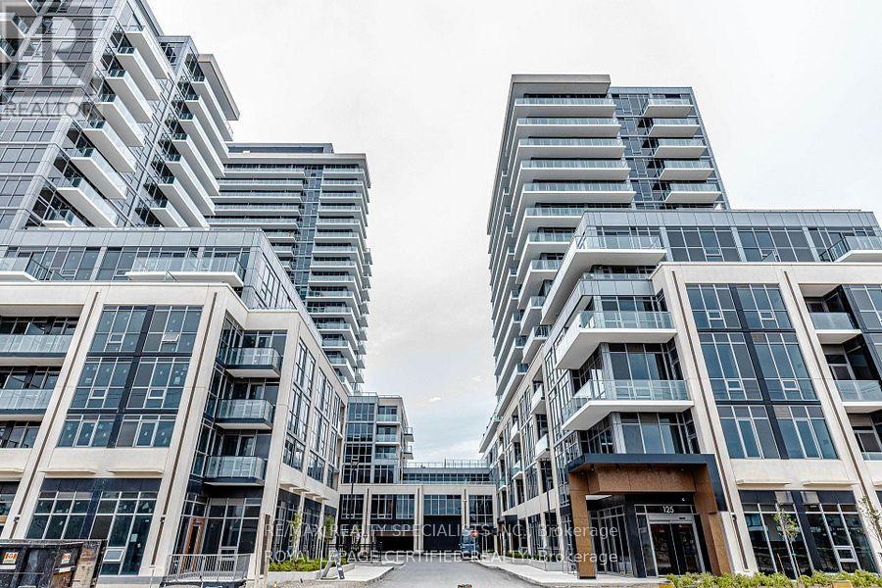
Not all 2-bedroom condos live the same, and this one has a few things you'll be very happy you held out for. The Umbra Corner Model gives you 946 sq. ft. of interior space plus a 51 sq. ft. balcony, with the extra windows and natural light that come with a corner layout. Inside, there's room where it matters: a generous living and dining area, a large primary bedroom that comfortably accommodates a king-size bed, a walk-in closet and private 4-piece ensuite. The second bedroom has a large window and mirrored double closet, and with a second full 4-piece bathroom, the layout works just as well for roommates, guests or a home office.The kitchen is open to the main living space and finished with white quartz countertops, extended cabinetry, stainless steel appliances and breakfast-bar seating. Then there are the everyday conveniences you don't appreciate until you have them: full-size stacked laundry, a large front hall closet, roller shades, carpet-free flooring, Rogers high-speed internet included in the rent, and a storage locker located on the SAME FLOOR as the unit - no elevator trip to the underground garage every time you need something.And when you want more space? Head upstairs to the rooftop terrace or take advantage of the building's party/meeting room, grand lobby and concierge. One underground parking space is included, with shopping, parks, trails, Milton District Hospital and commuter routes all nearby.More windows. More usable space. Storage where you need it. Two full bathrooms. High-speed internet included. And a rooftop terrace. This is condo living that makes sense for real life.
Map data © OpenStreetMap contributors
No open houses are scheduled for this home.
Can't make it? Request a private viewing.
| Kitchen | Main level | 2.82 x 2.06 m |
| Living room | Main level | 6.2 x 3.12 m |
| Bedroom | Main level | 4.37 x 2.87 m |
| Bedroom 2 | Main level | 3.05 x 3.78 m |