 For sale 50
$565,840
2 bed2 bath1,020 sq ft
1479 Maple Avenue #102
Milton
2 months agoMLS® 40851826
RE/MAX Real Estate Centre Inc.
470 Gordon Krantz Avenue #509
Walker, Milton, Ontario L9E1Z3
For sale· Added
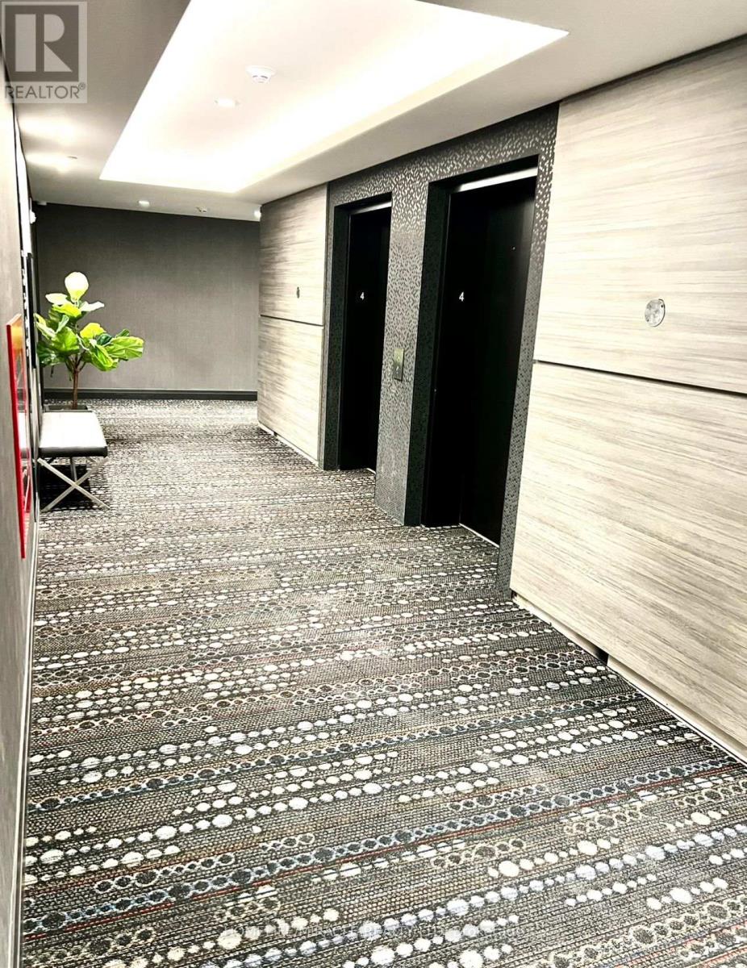
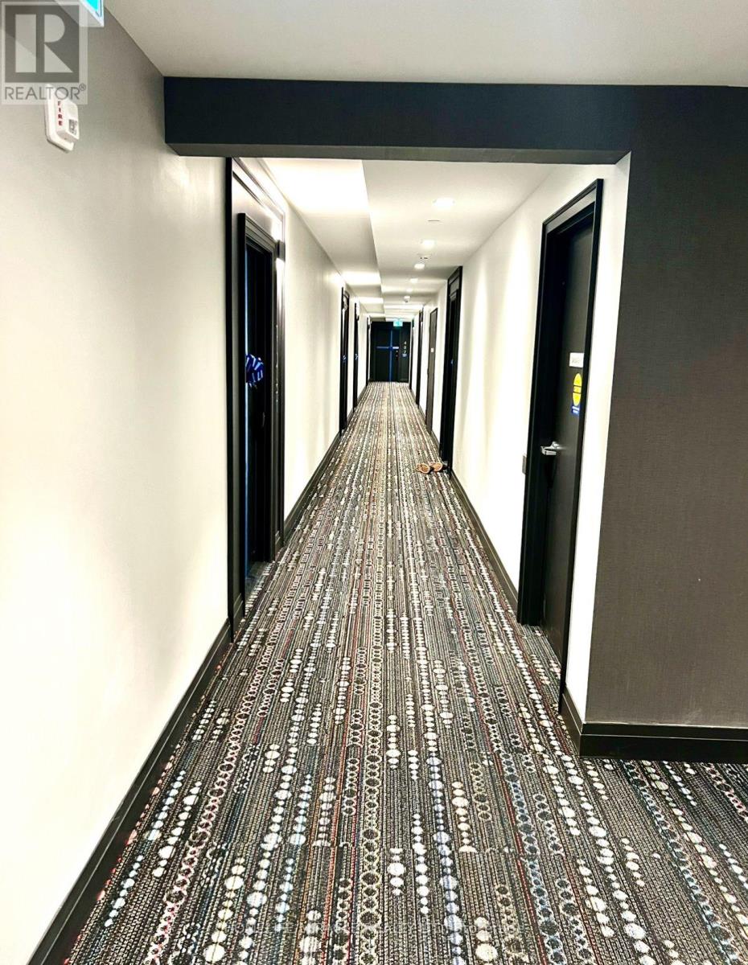
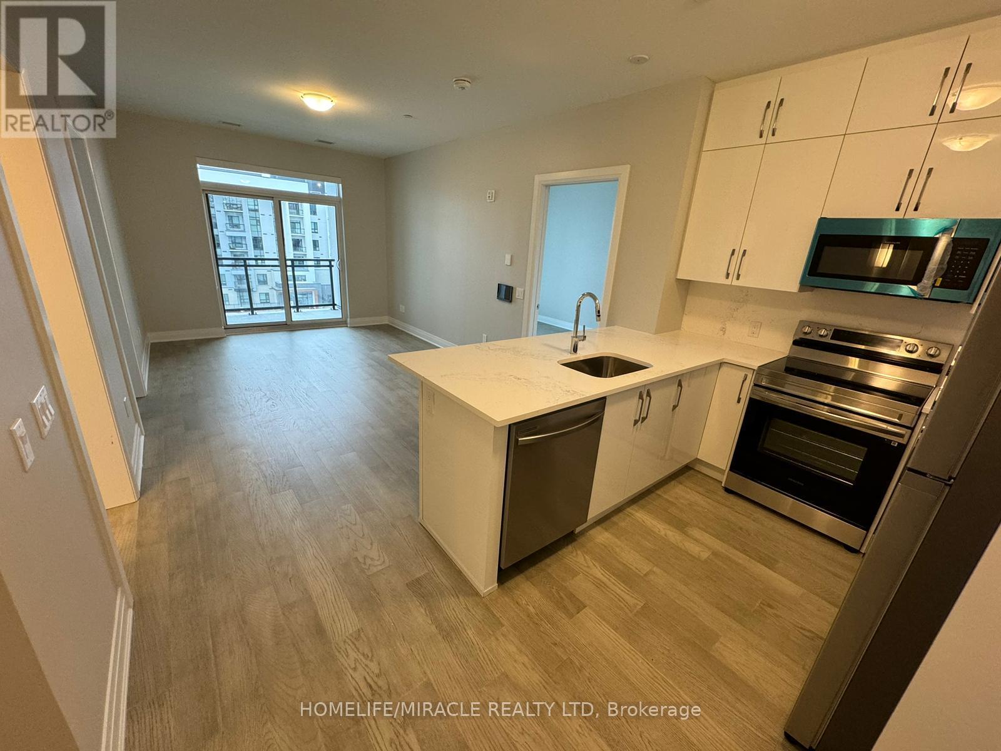
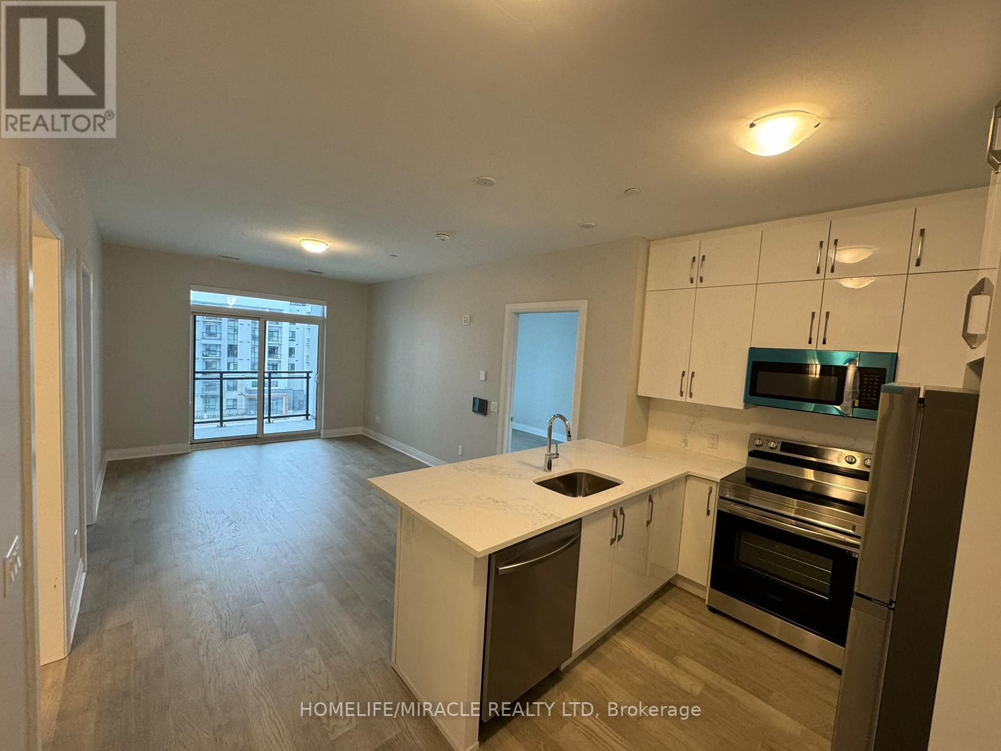
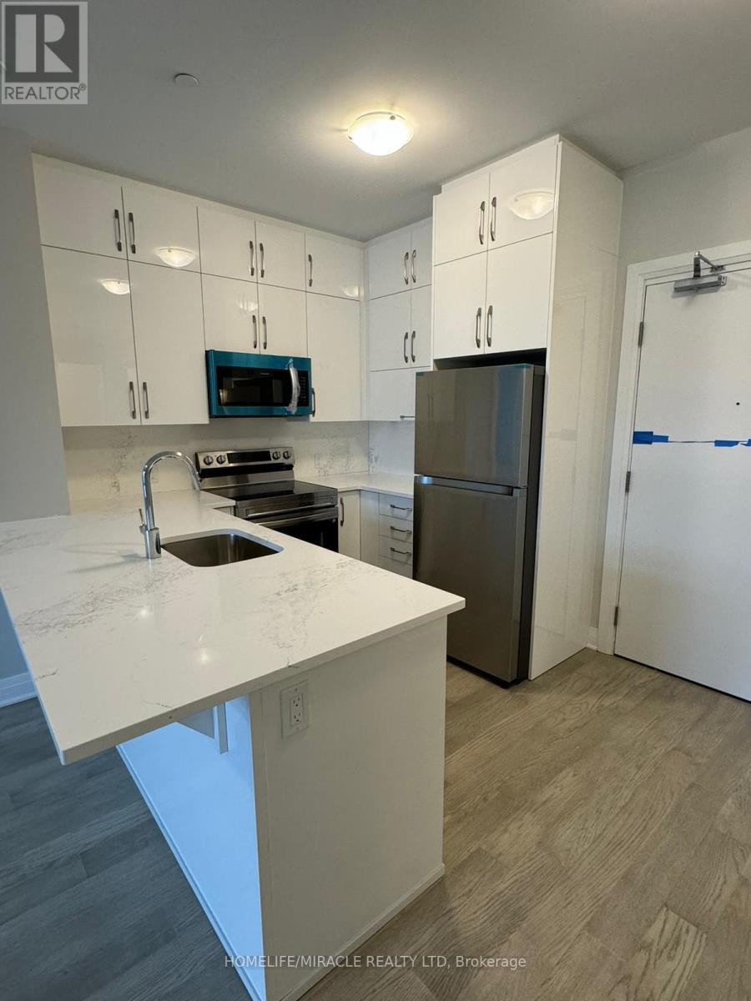
Absolutely stunning 2-bedroom condo with 2 bathrooms in the beautiful town of Milton Modern finishes and thoughtfully chosen finishes throughout. Hardwood floor, quartz countertops in kitchen, stainless steel appliances, and in-suite laundry. comes with 1 underground parking space and exclusive use of the locker. The amenities at Soleil are second-to-none including rooftop gardens, fitness Centre, 24-hour concierge, automated parcel lockers, and more. Located at the foot of the Escarpment means trails and outdoor delights are within easy reach of major highways, dining, shopping, education, recreation centers, and the state-of-the-art velodrome. Highly secure building equipped with smart lock system with fingerprint, code, and fob access options (interconnected with concierge and camera view).
Map data © OpenStreetMap contributors
No open houses are scheduled for this home.
Can't make it? Request a private viewing.
| Living room | Flat | 3.28 x 5.32 m |
| Kitchen | Flat | 2.4 x 2.5 m |
| Primary Bedroom | Flat | 3.06 x 3.77 m |
| Bedroom 2 | Flat | 2.74 x 3.25 m |
| Laundry room | Flat | 0 x 0 m |
| Bathroom | Flat | 0 x 0 m |
| Bathroom | Flat | 0 x 0 m |