

 For sale 50
$565,840
2 bed2 bath1,000–1,199 sq ft
1479 Maple Avenue #102
Dempsey, Milton
2 months agoMLS® W13613602
RE/MAX REAL ESTATE CENTRE INC.
481 Pitfield Road #36
Dorset Park, Milton, Ontario L9T3J5
For sale· Added
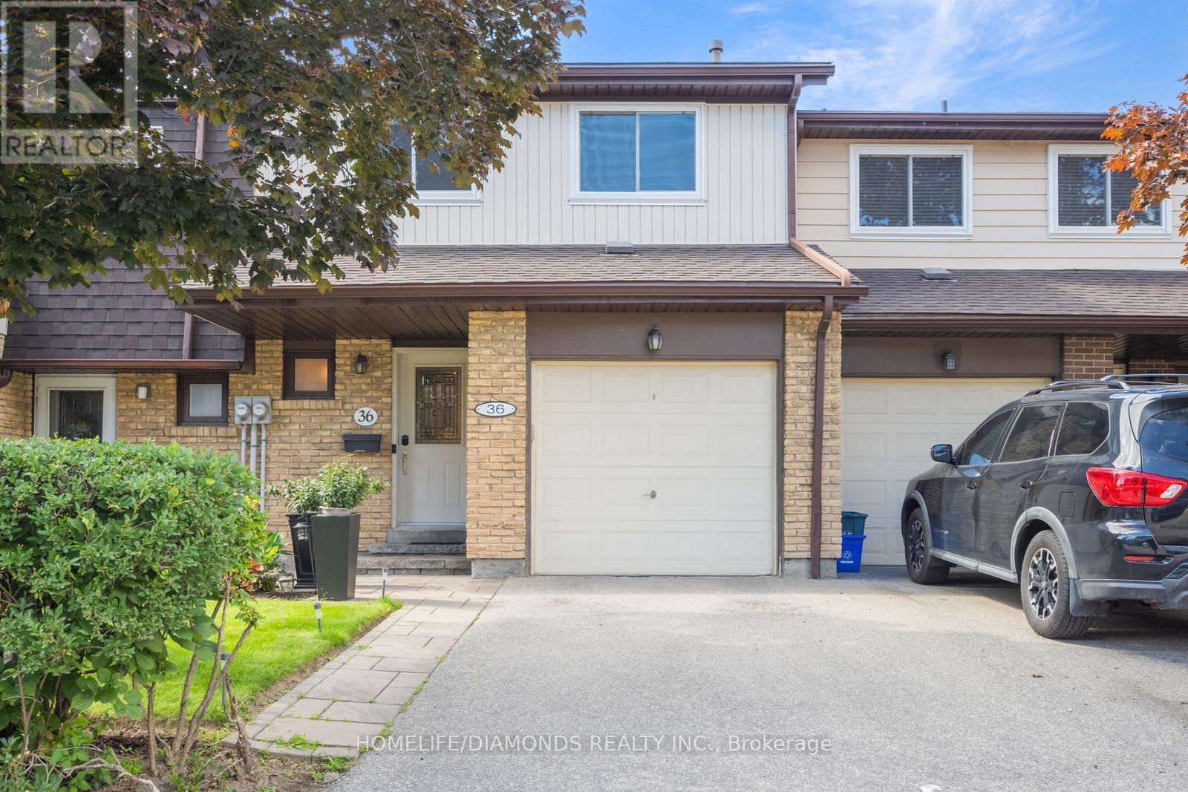
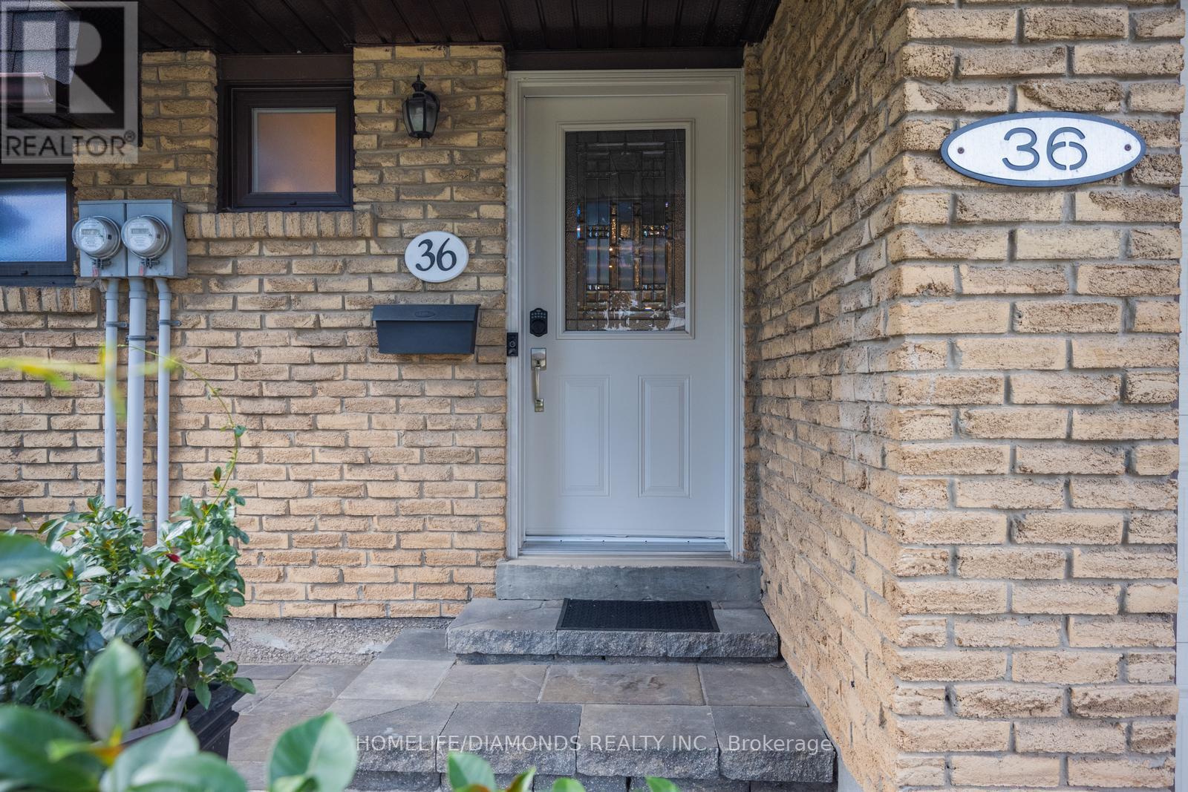
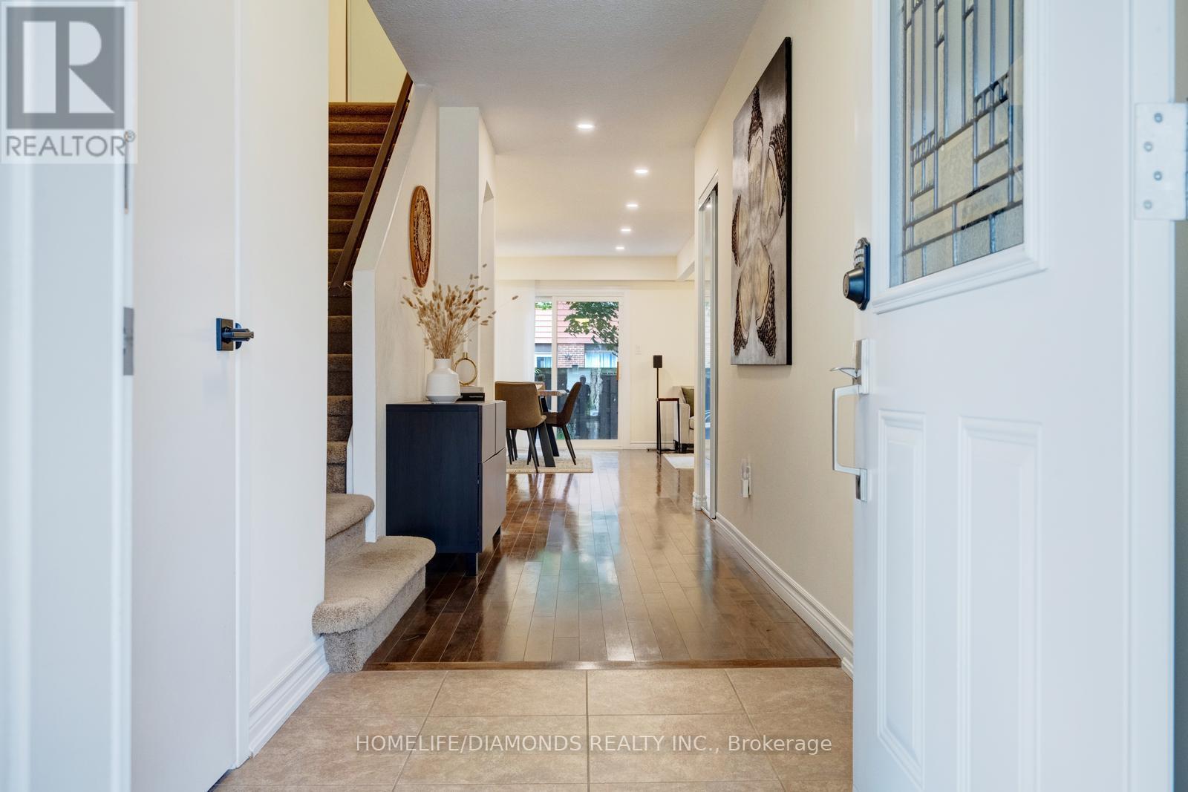
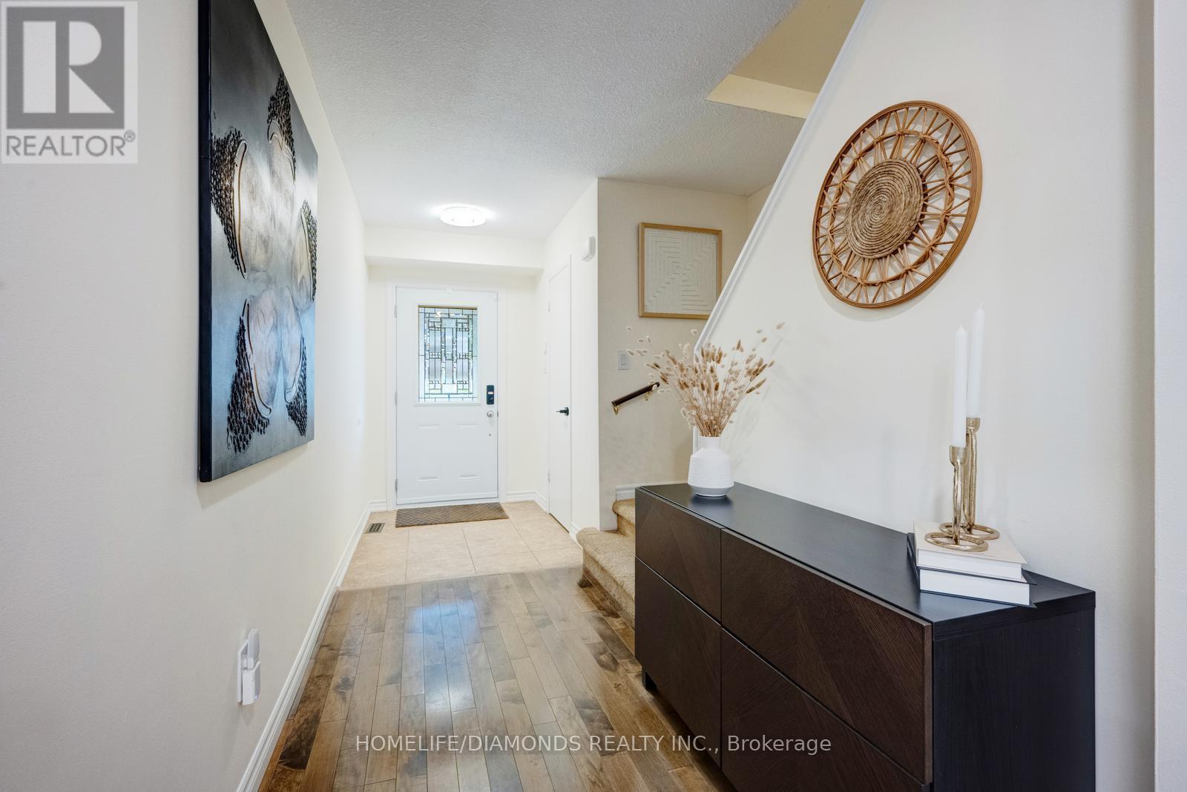
Welcome to this beautifully updated 4+1 bedroom, 3-bathroom family home in the sought-after Dorset Park community! Offering over 1,500 sq. ft. of living space, this move-in-ready home combines comfort, style, and exceptional value. Main floor features hardwood flooring, pot lights, spacious living and dining areas, and a functional kitchen with ample storage and Samsung stainless steel appliances (2022). Walk out to a private deck and fully fenced backyard-perfect for entertaining, children, and pets. Upstairs, you'll find 4 generously sized bedrooms with updated vinyl flooring and new baseboards. The primary bedroom enjoys semi-ensuite access to the refreshed main bathroom (2023). The professionally renovated basement(2024) adds incredible flexibility with a large recreation room, 5th bedroom, laundry area, new vinyl flooring, baseboards, and a newly added 2-piece bathroom (2025)-ideal for guests, a home office, or extended family. Recent upgrades include bedroom windows (2025), backyard door (2025), basement renovation and flooring (2024), pot lights (2024), refreshed bathroom(2023), upper-level paint (2022), and Samsung stainless steel appliances (2022). Located in a mature, family-friendly neighborhood close to parks, schools, shopping, public transit, and major highways. Condo fees include water, building insurance, and exterior maintenance, making ownership easy and convenient. A rare opportunity to own a spacious, extensively updated 4+1 bedroom home in one of Dorset Park' s most desirable communities!
Map data © OpenStreetMap contributors
No open houses are scheduled for this home.
Can't make it? Request a private viewing.
| Dining room | Main level | 3.5 x 3.35 m |
| Living room | Main level | 3.04 x 7.51 m |
| Kitchen | Main level | 4.21 x 3.35 m |
| Primary Bedroom | Second level | 6.09 x 4.87 m |
| Bedroom 2 | Second level | 5.02 x 4.87 m |
| Bedroom 3 | Second level | 4.52 x 3.75 m |
| Bedroom 4 | Second level | 4.11 x 4.21 m |
| Bedroom 5 | Basement | 4.52 x 3.75 m |
| Recreational, Games room | Basement | 4.57 x 2.43 m |




