 For sale 50
$1,044,500
3 bed3 bath1,500–2,000 sq ft
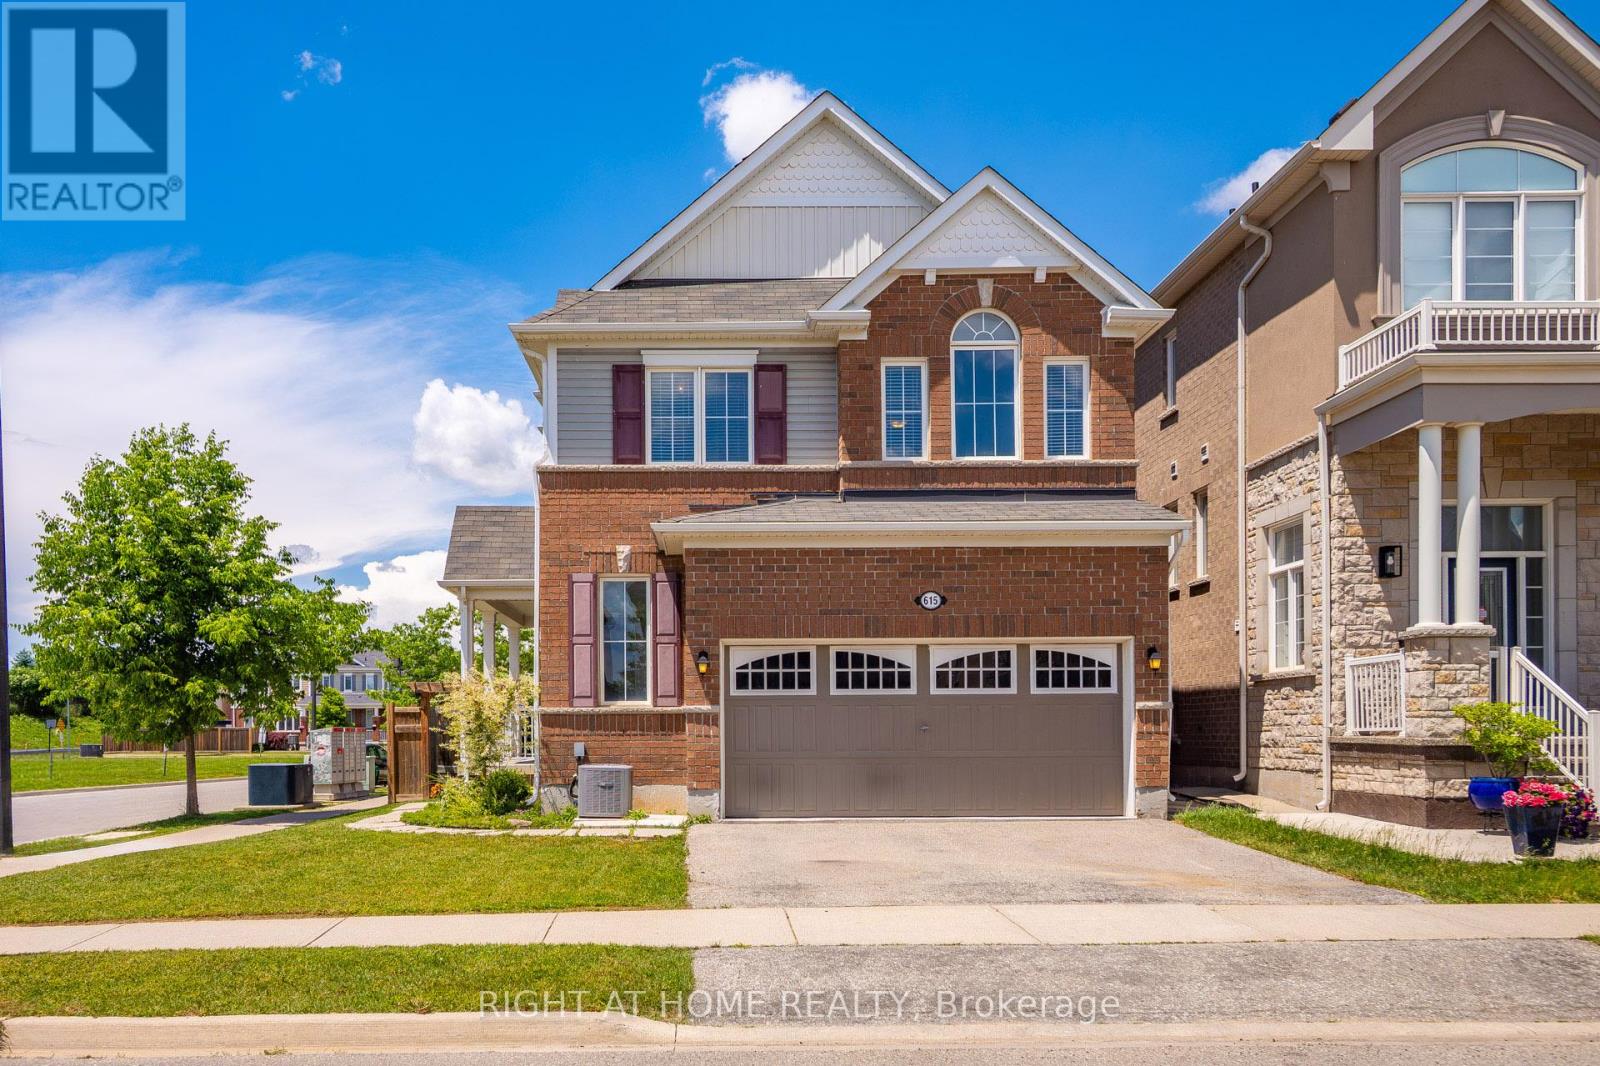
615 Hepburn Road
Coates, Milton
27 days agoMLS® W13790762
491 Willmott Crescent
Clarke, Milton, Ontario L9T6P1
For sale· Added
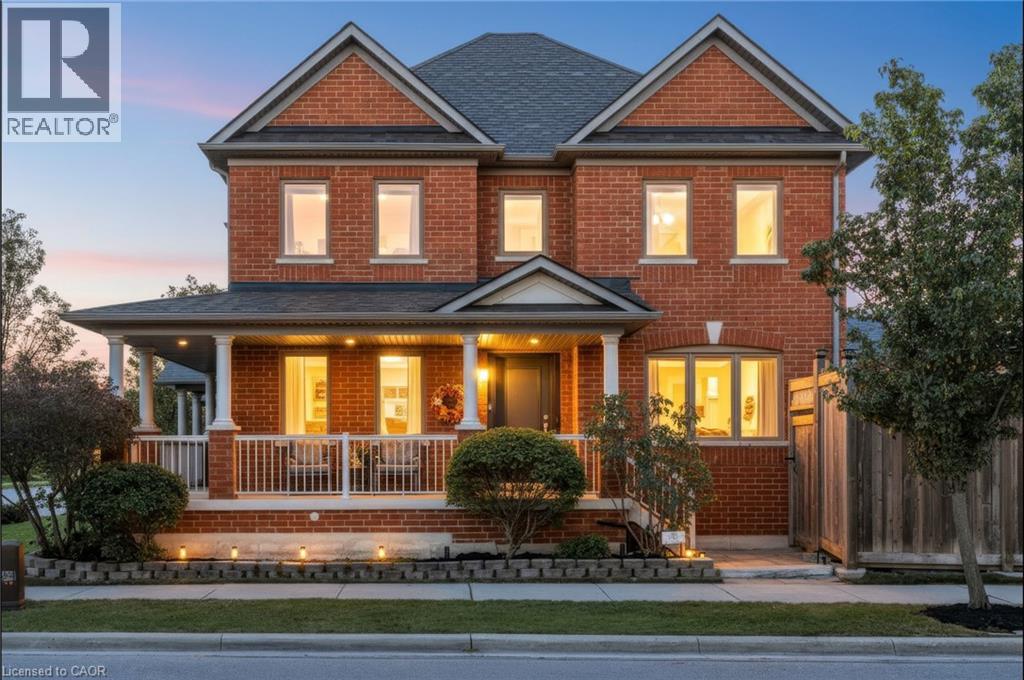
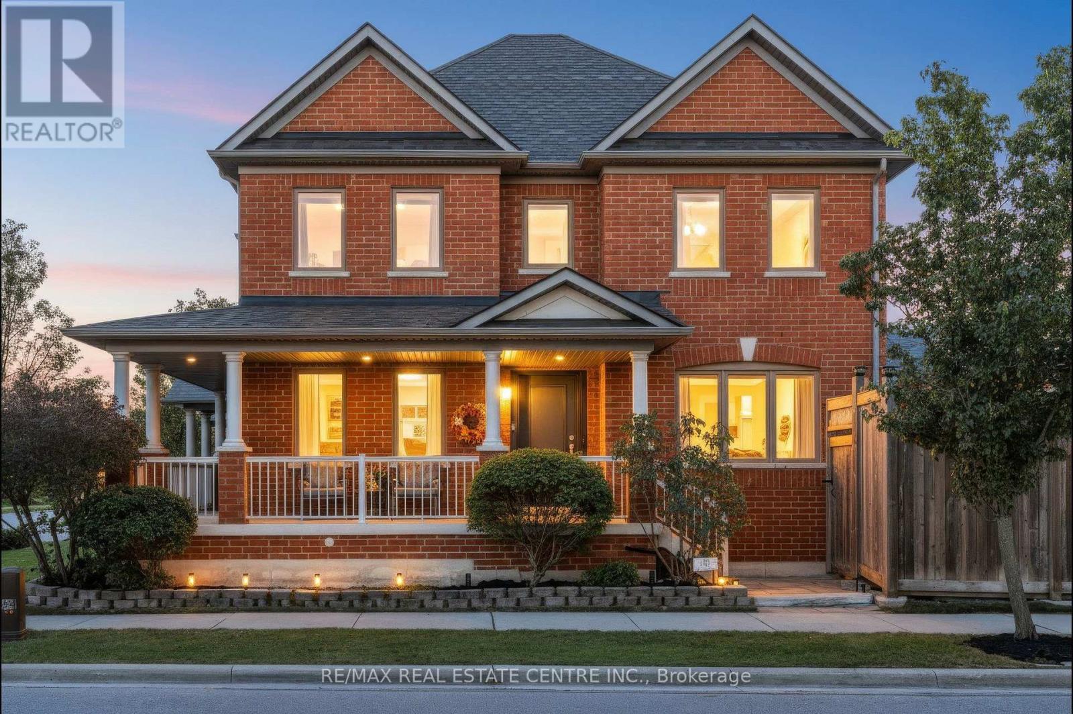
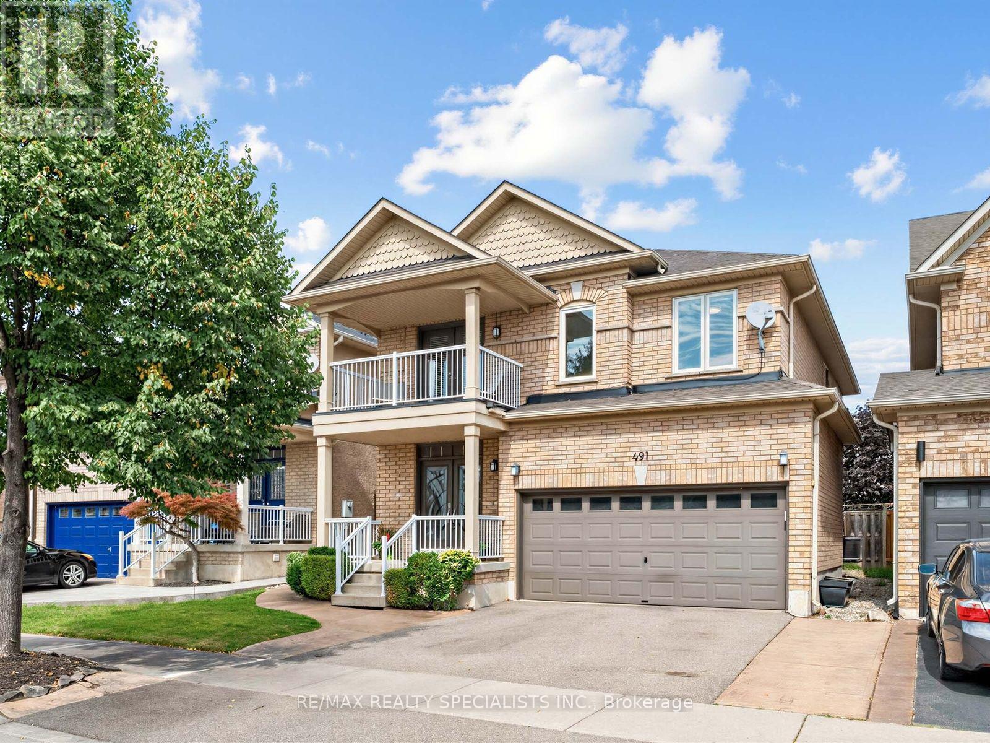
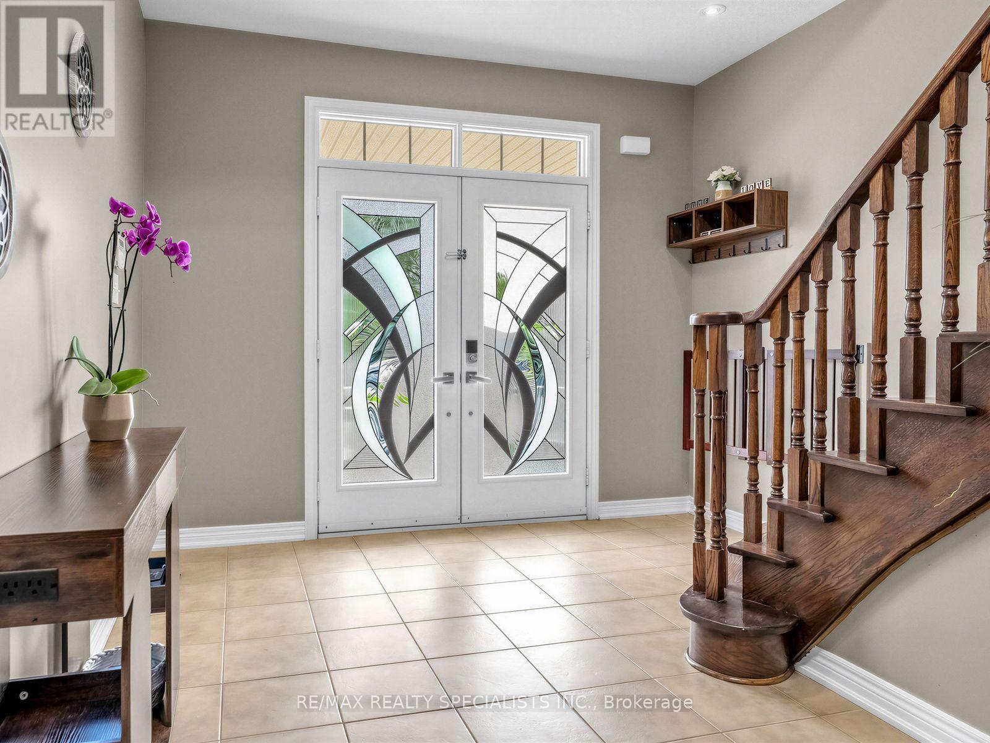
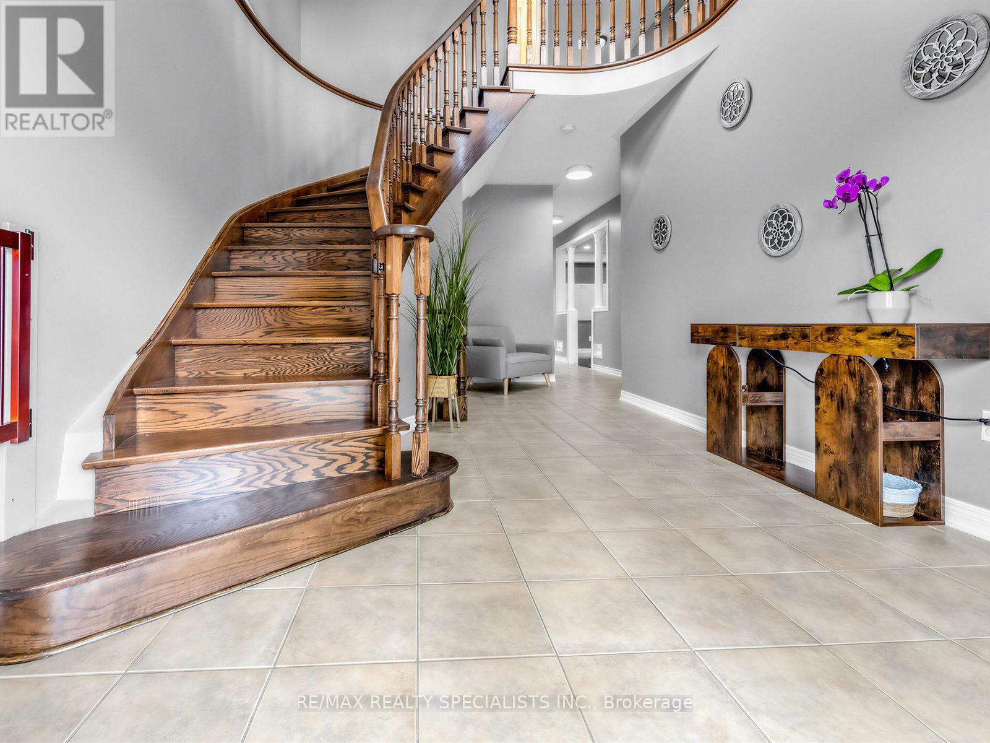
There's a lot to love about 491 Willmott Crescent - starting with the space. Offering over 2,500 sq. ft. above grade, plus a fully finished basement, this detached 4-bedroom, 4-bathroom home delivers the kind of room families are looking for.The showstopper is the beautifully renovated kitchen, finished with high-end, thoughtfully selected details and designed to be as functional as it is beautiful. Hardwood flooring runs throughout the home, complemented by a beautiful wood staircase and impressively sized principal rooms that give everyone space to spread out.Upstairs, the spacious primary suite feels like a true retreat, complete with a walk-in closet and lavish ensuite. A second-floor balcony adds an unexpected and charming bonus.Out back, you'll find the perfect combination of patio and play space, with a large concrete area for entertaining and plenty of grass for kids, pets or simply enjoying the outdoors.Beautifully updated, exceptionally spacious and completely move-in ready, 491 Willmott Crescent offers the space and finishes that make a house feel like somewhere you'll want to stay for years to come.
Map data © OpenStreetMap contributors
Eastern time. Can't make it? Request a private viewing.
| Oct 3, 2026 | $1,349,000 | ▼ $50,900 |
| Sep 18, 2026 | $1,399,900 | First recorded price |
Price changes since Sep 18, 2026.
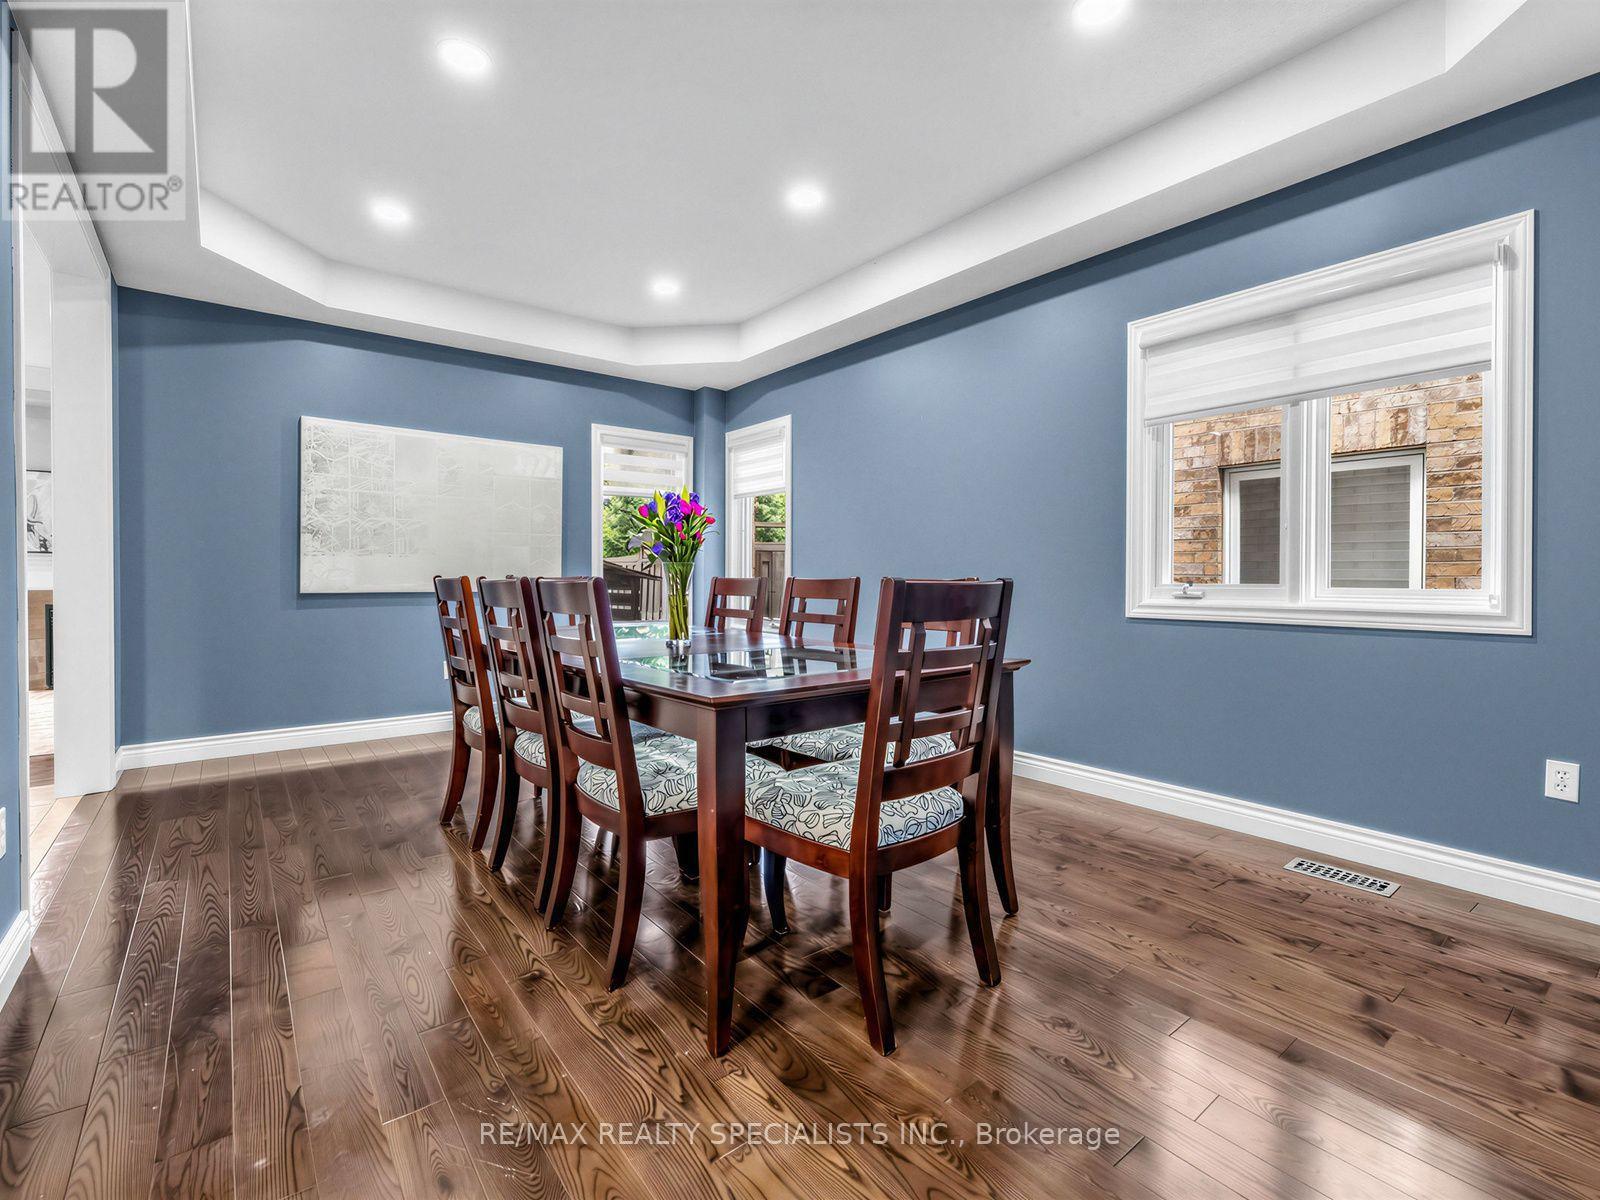
| Dining room | Main level | 5.46 x 3.57 m |
| Games room | Basement | 6.14 x 5.22 m |
| Kitchen | Main level | 3.68 x 2.89 m |
| Eating area | Main level | 2.2 x 4.22 m |
| Family room | Main level | 3.96 x 4.85 m |
| Primary Bedroom | Second level | 4.02 x 4.86 m |
| Bedroom 2 | Second level | 3.33 x 3.75 m |
| Bedroom 3 | Second level | 3.96 x 3.07 m |
| Bedroom 4 | Second level | 3.07 x 4.17 m |
| Media | Second level | 4.75 x 1.5 m |
| Recreational, Games room | Basement | 4.72 x 4.41 m |