 For sale 50
$999,900
3+1 bed4 bath2,000–2,500 sq ft
244 Andrews Trail
Clarke, Milton
4 months agoMLS® W13210516
HOMELIFE/MIRACLE REALTY LTD
5150 Tremaine Road
Rural Milton West, Milton, Ontario L9E0L6
For sale· Added
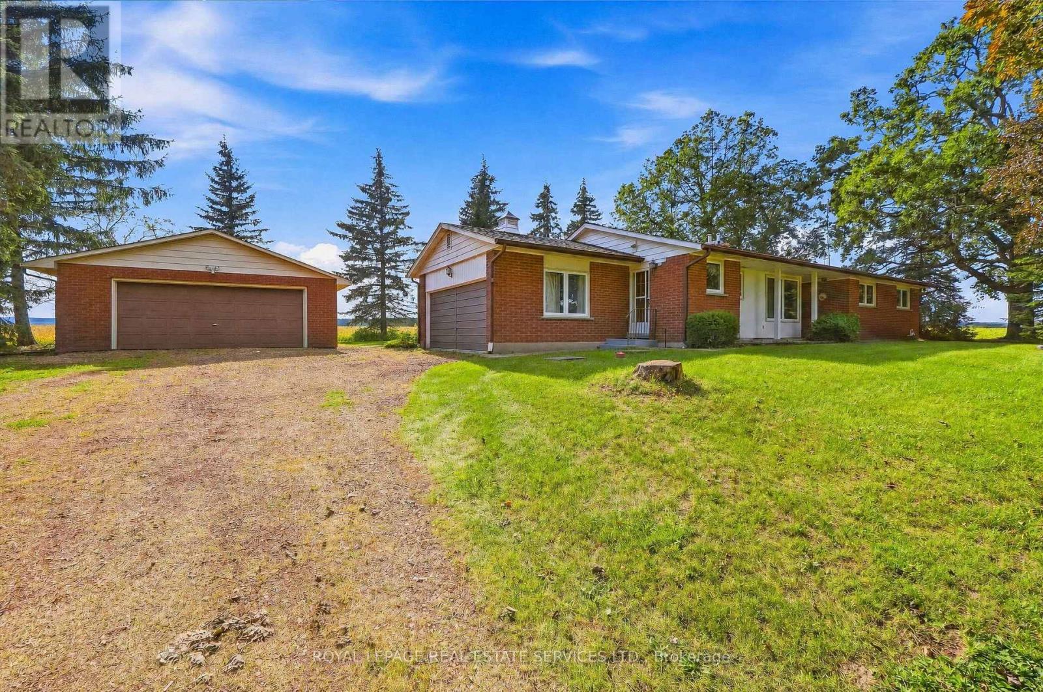
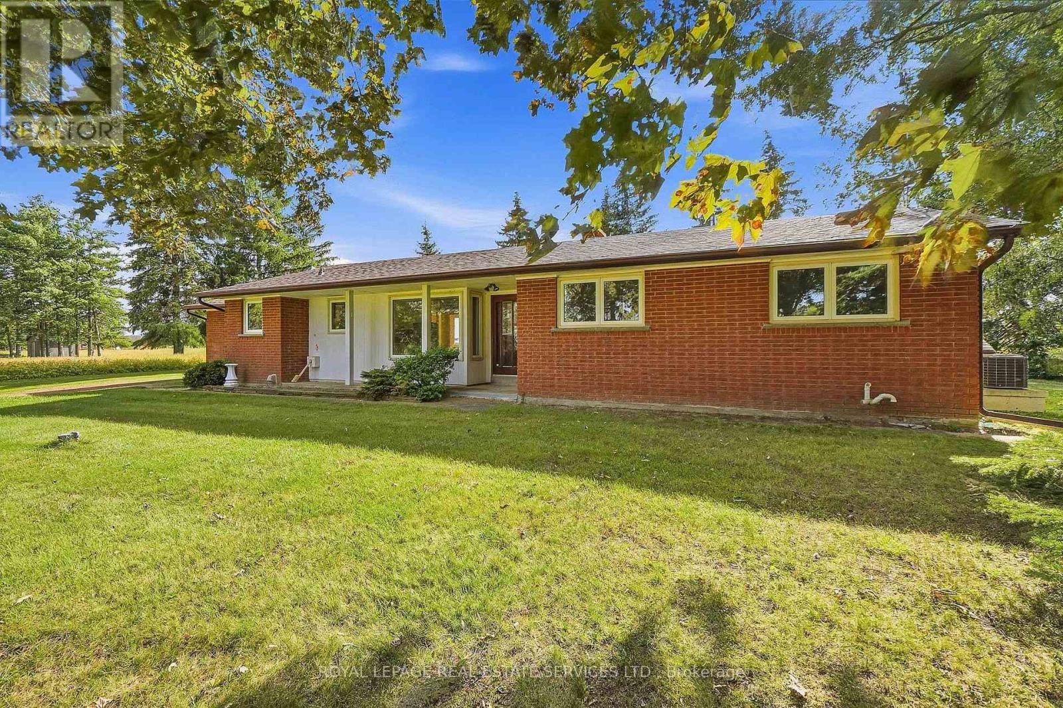
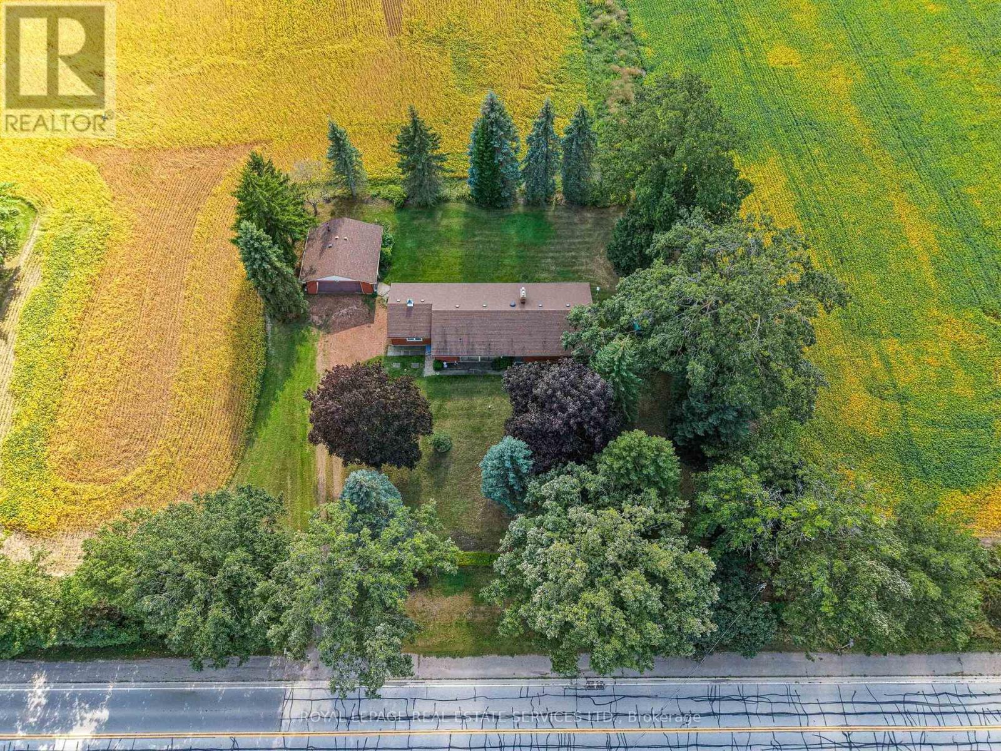
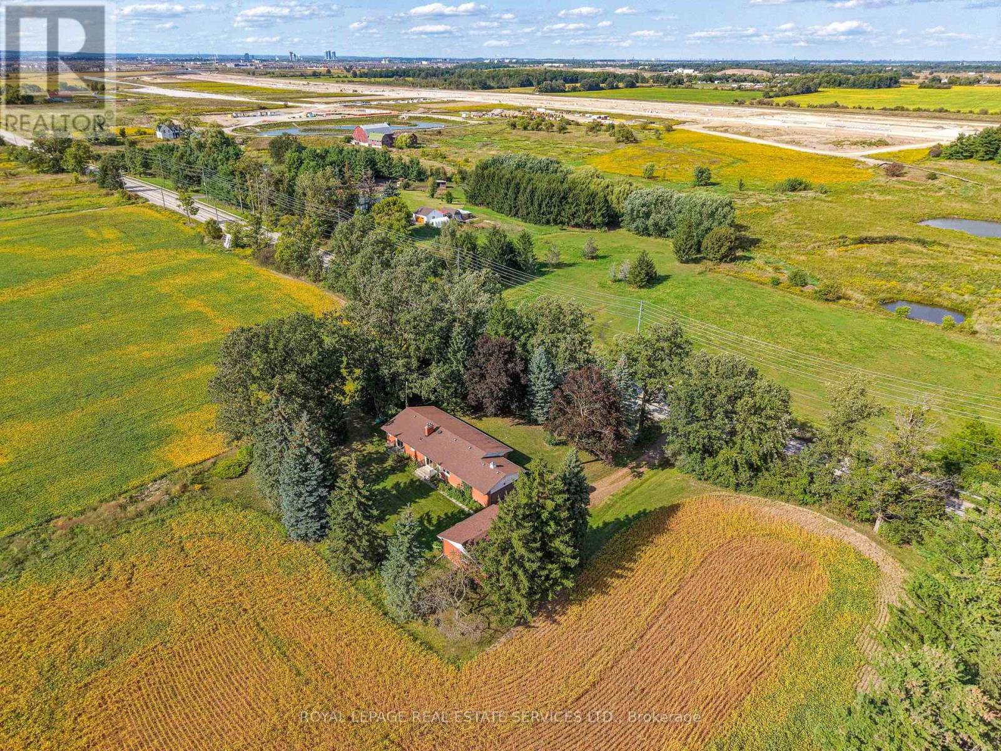
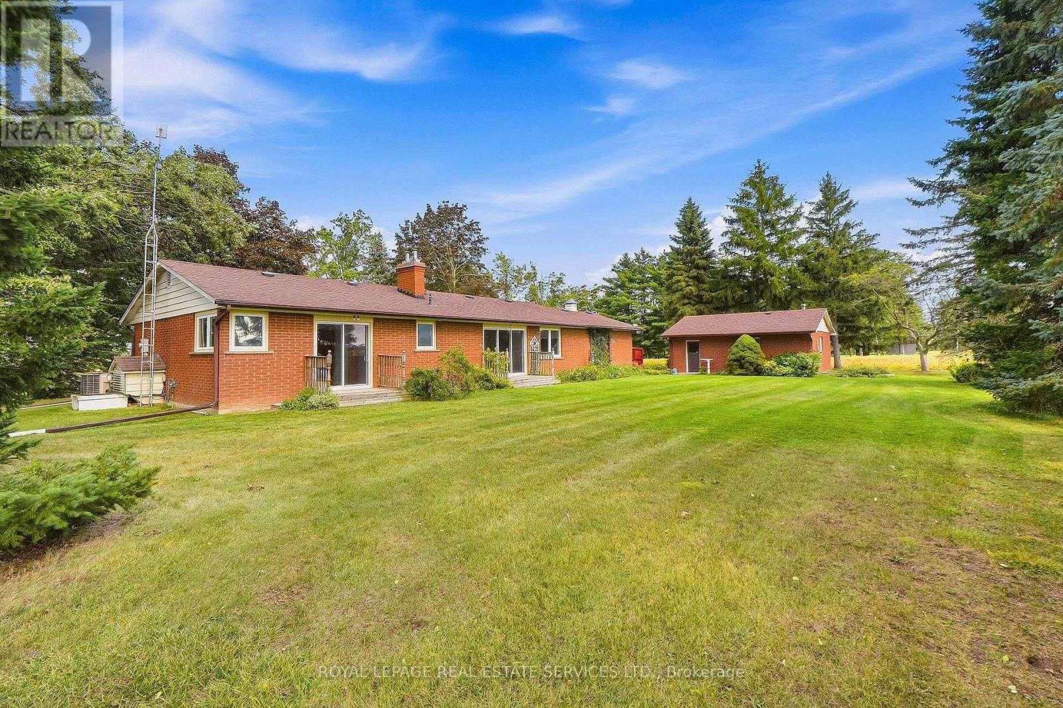
Don't miss the chance to own this solid brick bungalow featuring an inviting eat-in kitchen, a bright living room with walk out and wood burning fireplace, a full high-dry basement, an attached garage, and a separate heated workshop-perfect for hobbyists or home-based trades. Ideally situated directly across from the new Intermodal, this property offers exceptional convenience and future upside. From the back of the home, enjoy peaceful views of open farm fields and the Niagara Escarpment, creating a rare blend of rural tranquility and urban accessibility. You're just minutes from Oakville, Milton, Burlington, and all major highways, making daily commuting effortless. With the Intermodal nearing completion and the area slated for inclusion in the upcoming Tremaine Secondary Plan, this location carries strong long-term investment potential.
Map data © OpenStreetMap contributors
No open houses are scheduled for this home.
Can't make it? Request a private viewing.
| Living room | Main level | 6.9 x 3.66 m |
| Bedroom | Main level | 4.37 x 3.67 m |
| Bedroom 2 | Main level | 3.07 x 3.91 m |
| Bedroom 3 | Main level | 2.88 x 2.87 m |
| Dining room | Main level | 2.71 x 3.04 m |
| Kitchen | Main level | 2.71 x 2.94 m |
| Recreational, Games room | Basement | 6.8 x 3.67 m |
| Exercise room | Basement | 6.75 x 3.66 m |
| Utility room | Basement | 16.95 x 3.91 m |