 For sale 50
$965,000
3 bed3 bath1,500–2,000 sq ft
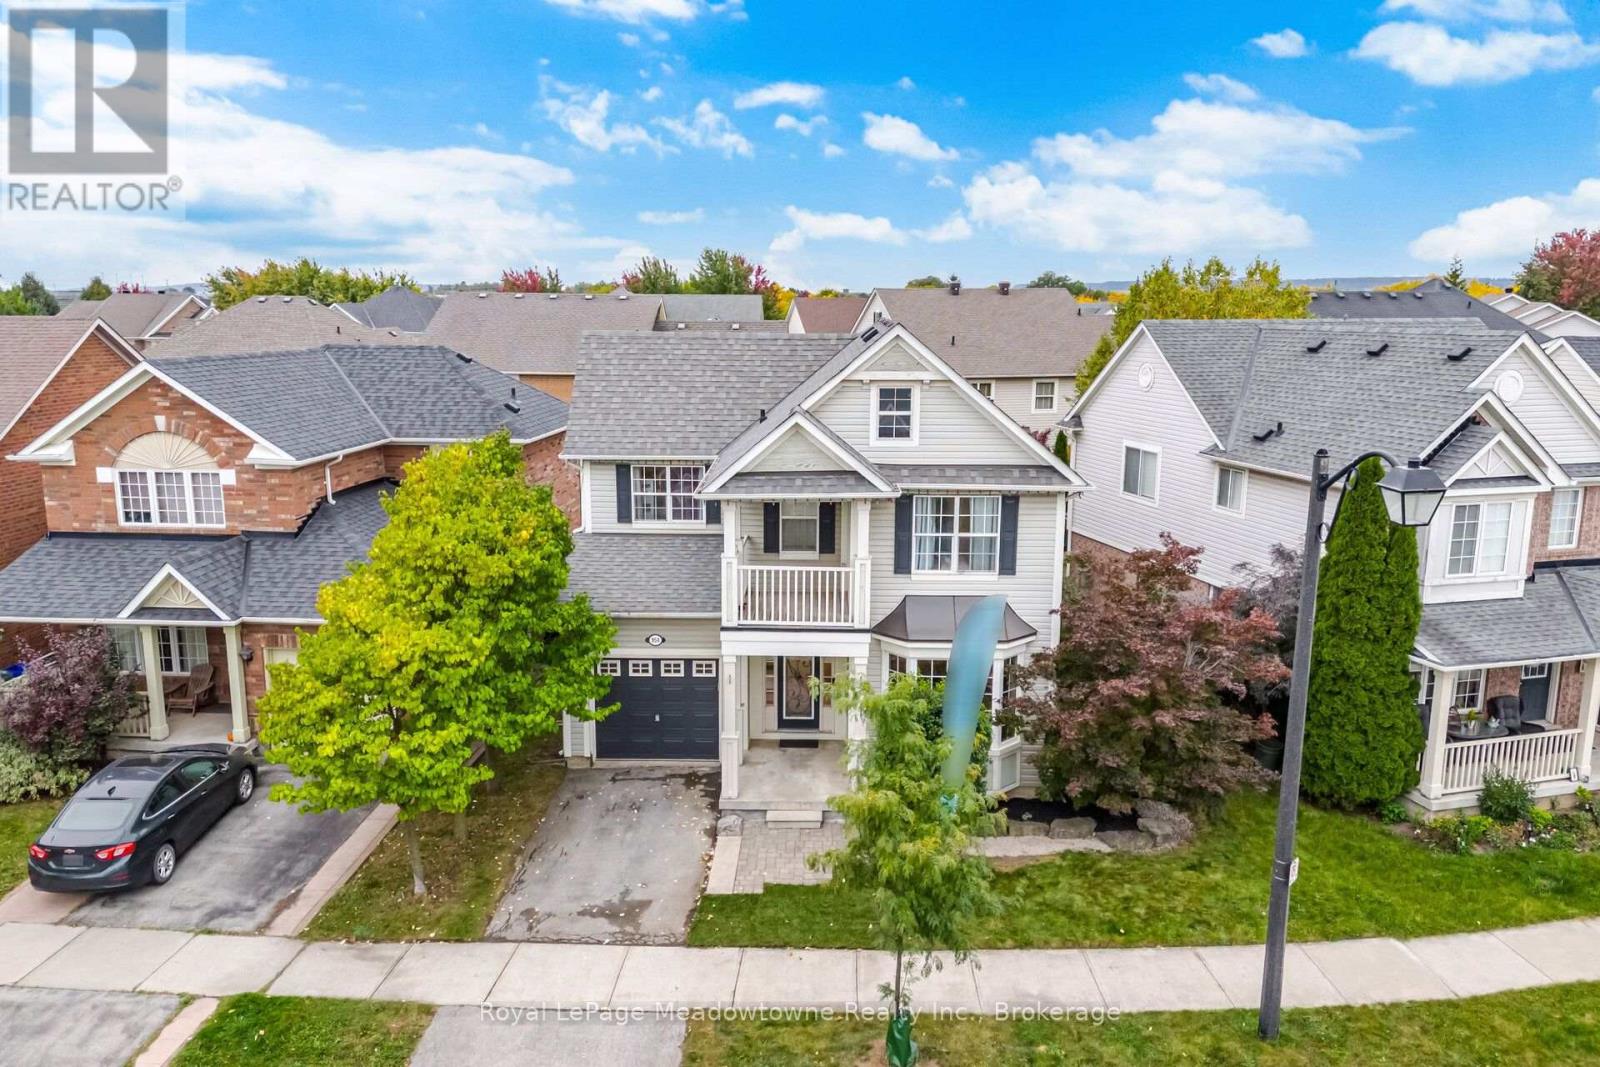
954 Lancaster Boulevard
Beaty, Milton
12 days agoMLS® W13851442
Royal LePage Meadowtowne Realty Inc., Brokerage
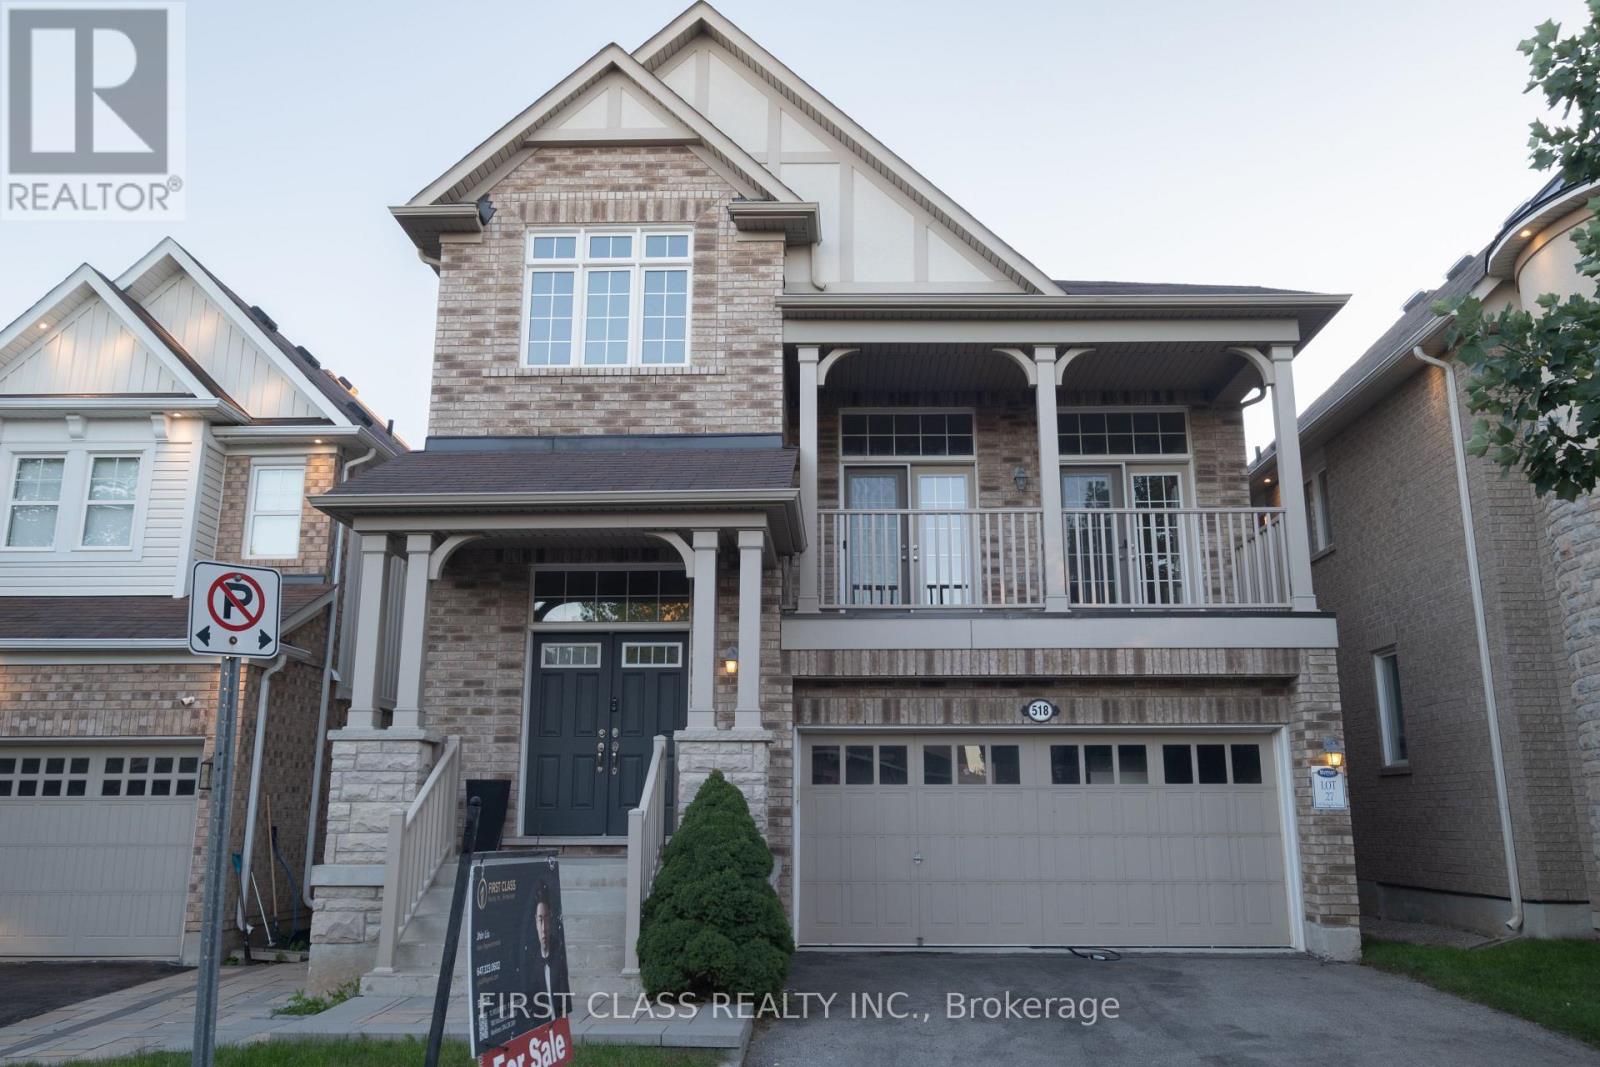
518 Wettlaufer Terrace
Scott, Milton, Ontario L9T8K9
For sale· Added
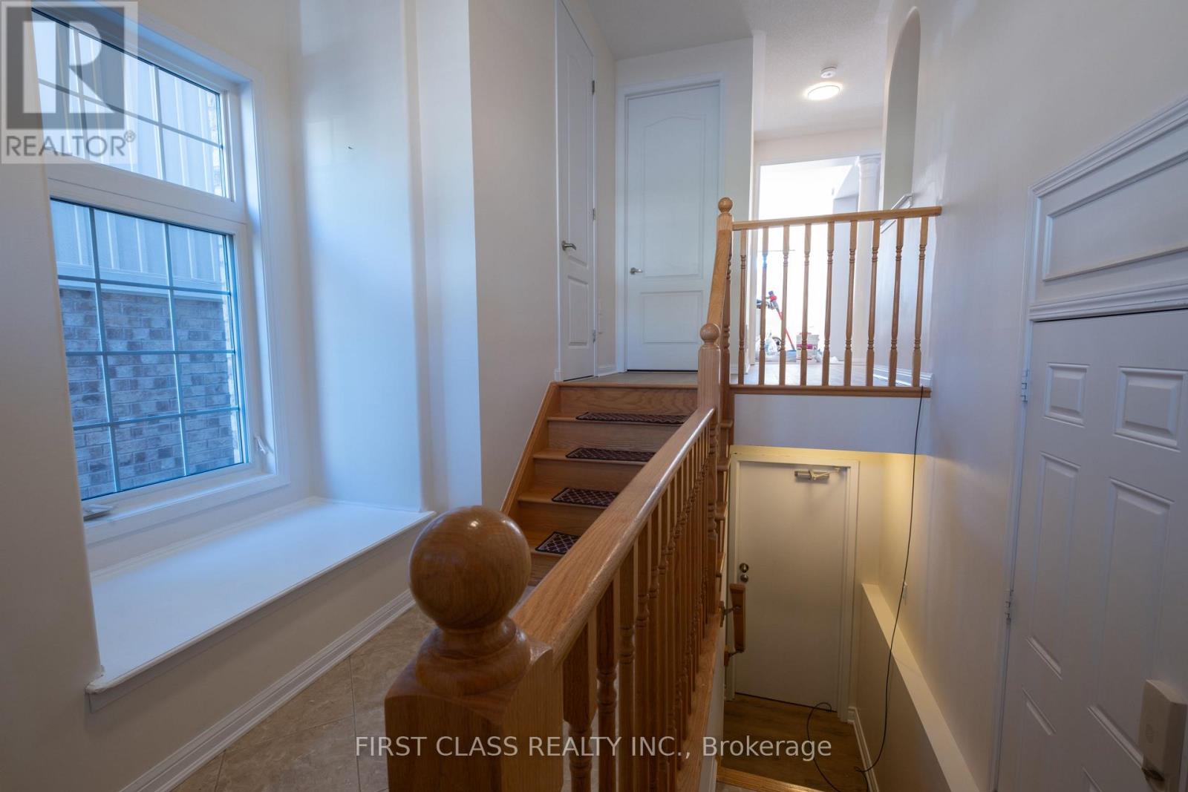
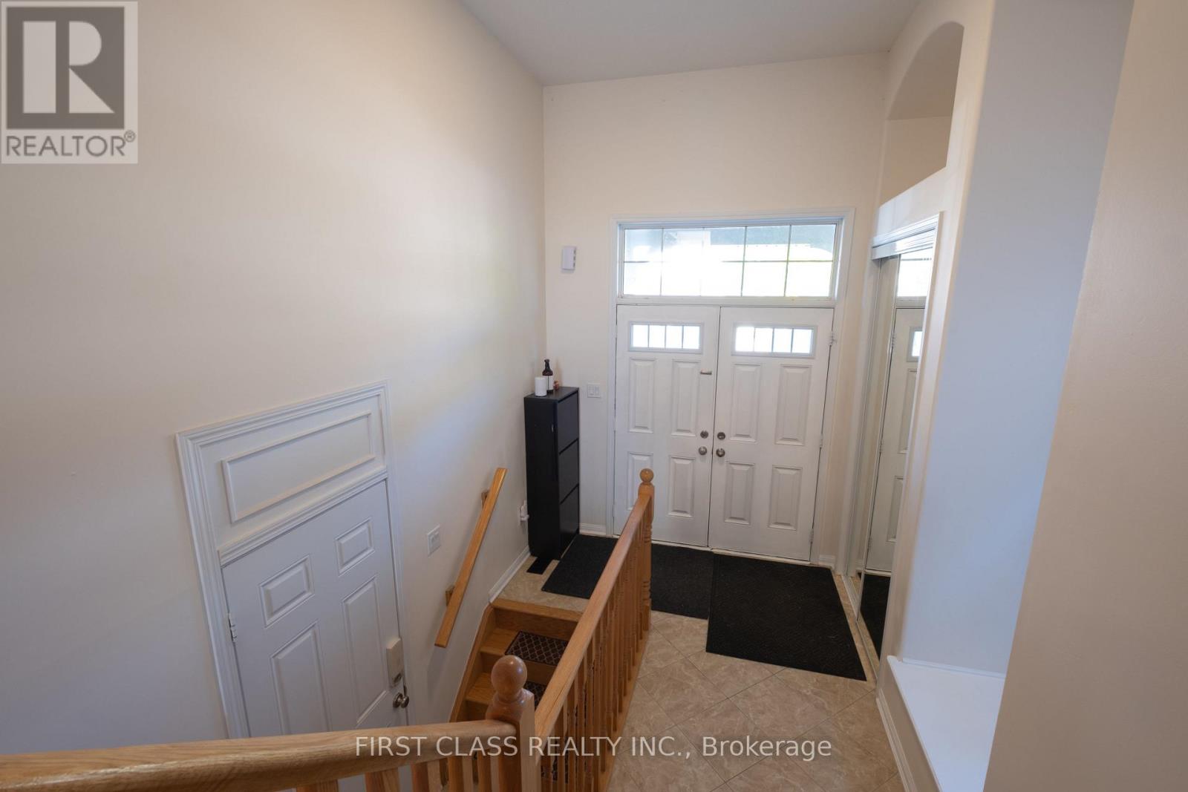
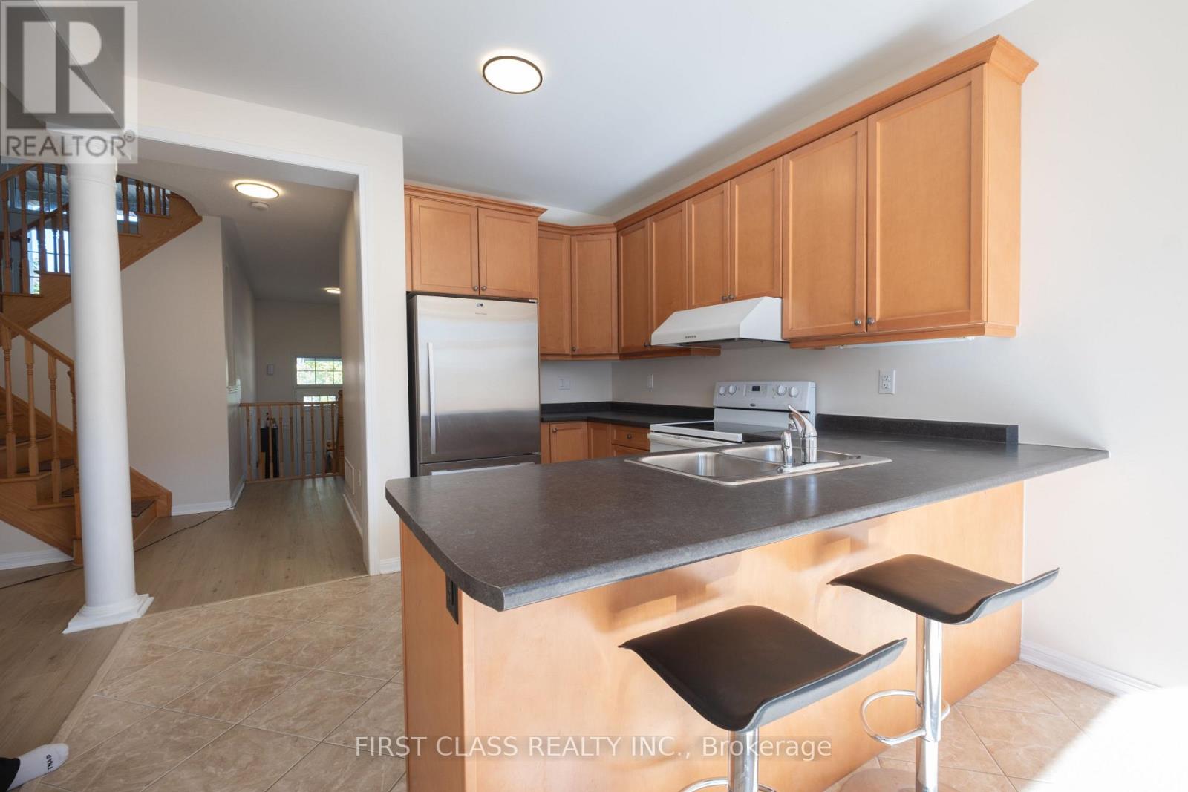
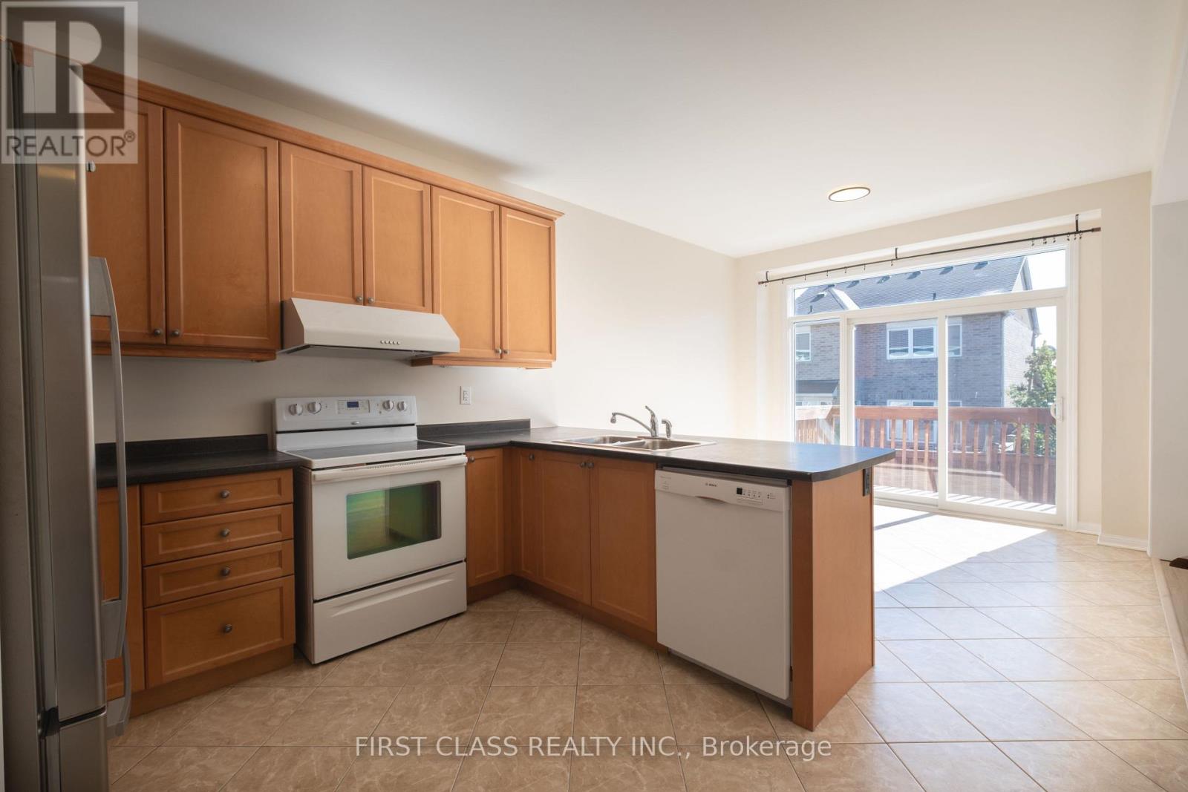
Welcome to this bright and beautifully maintained detached home in Milton! Featuring abundant natural light throughout, 9-ft ceilings on the main floor and a stunning soaring open-to-below design on the second level. The spacious layout offers comfortable living with large windows and excellent natural light throughout. Fully finished legal basement with separate entrance and excellent potential for a self-contained rental suite or in-law accommodation. Equipped with a 220V EV charging outlet for added convenience. Ideally located close to schools, parks, trails, shopping, transit and everyday amenities. A bright, spacious and versatile home offering comfort, functionality and exceptional living space!
Map data © OpenStreetMap contributors
No open houses are scheduled for this home.
Can't make it? Request a private viewing.
| Oct 2, 2026 | $1,250,000 | ▲ $150,000 |
| Sep 23, 2026 | $1,100,000 | First recorded price |
Price changes since Sep 23, 2026.
| Dining room | Ground level | 4.36 x 3.35 m |
| Family room | Ground level | 4.97 x 3.75 m |
| Eating area | Ground level | 3.35 x 2.78 m |
| Kitchen | Ground level | 3.35 x 2.87 m |
| Great room | Second level | 5.3 x 4.51 m |
| Bedroom | Upper Level | 3.2 x 3.75 m |
| Bedroom 2 | Upper Level | 10 x 3.08 m |
| Bedroom 3 | Upper Level | 4.15 x 3.05 m |
| Bedroom 4 | Upper Level | 4.33 x 3.75 m |