 For rent 48
$3,300/mo
4 bed3 bath2,000–2,500 sq ft
1261 Sim Place #Upper
Beaty, Milton
21 days agoMLS® W13815496
SAPPHIRE REAL ESTATE INC.
531 Mockridge Trail
Harrison, Milton, Ontario L9T7V2
For rent· Added
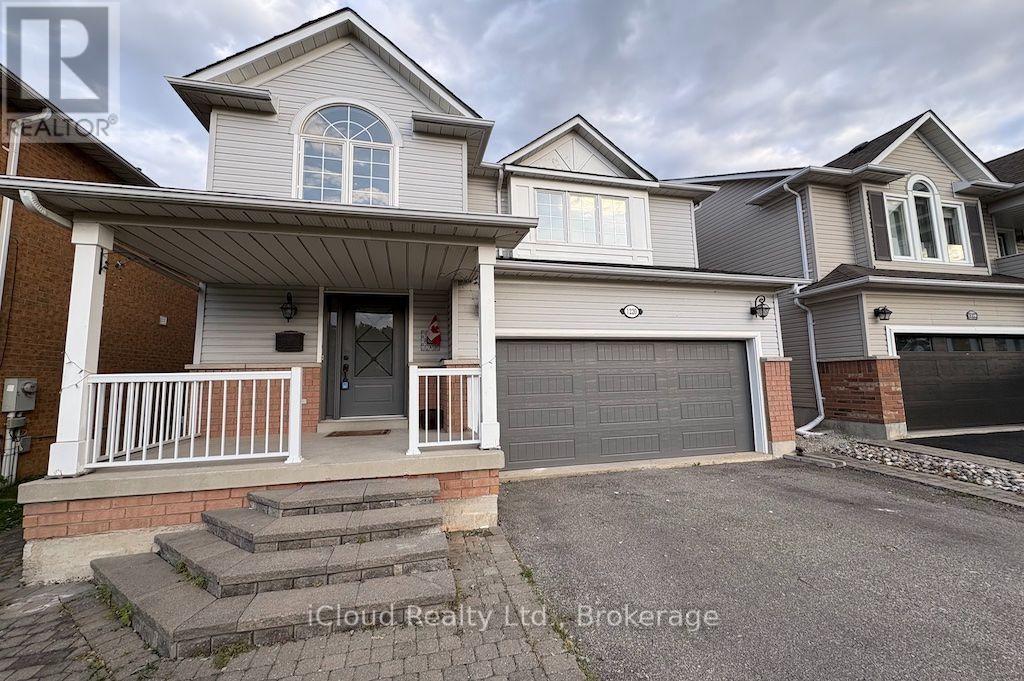
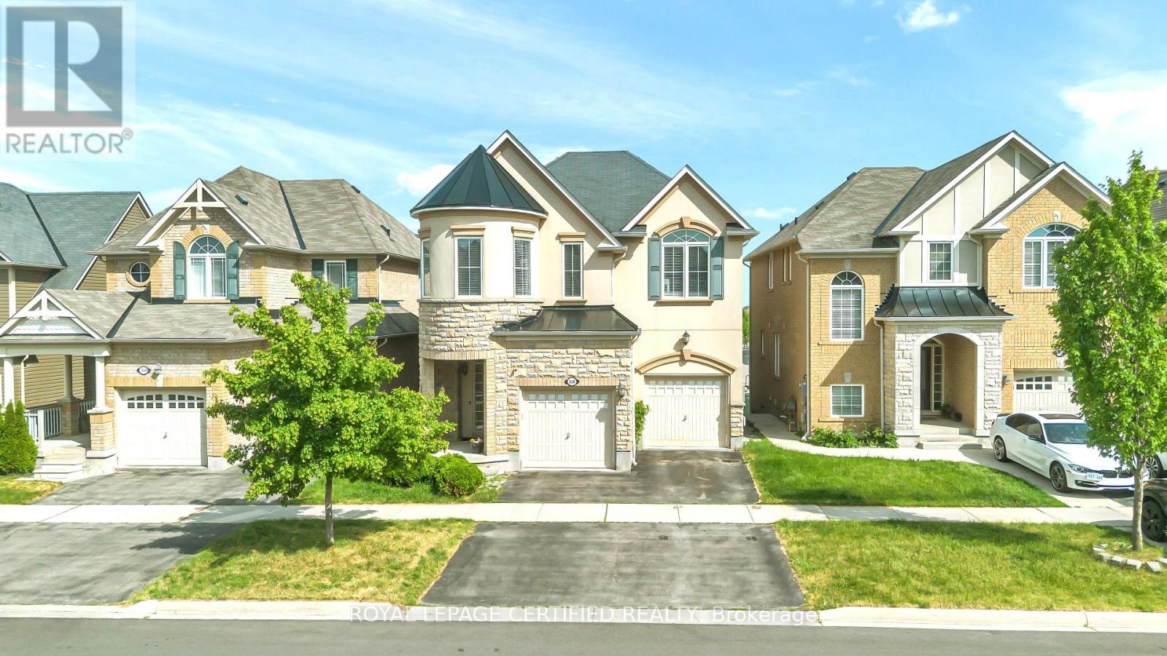
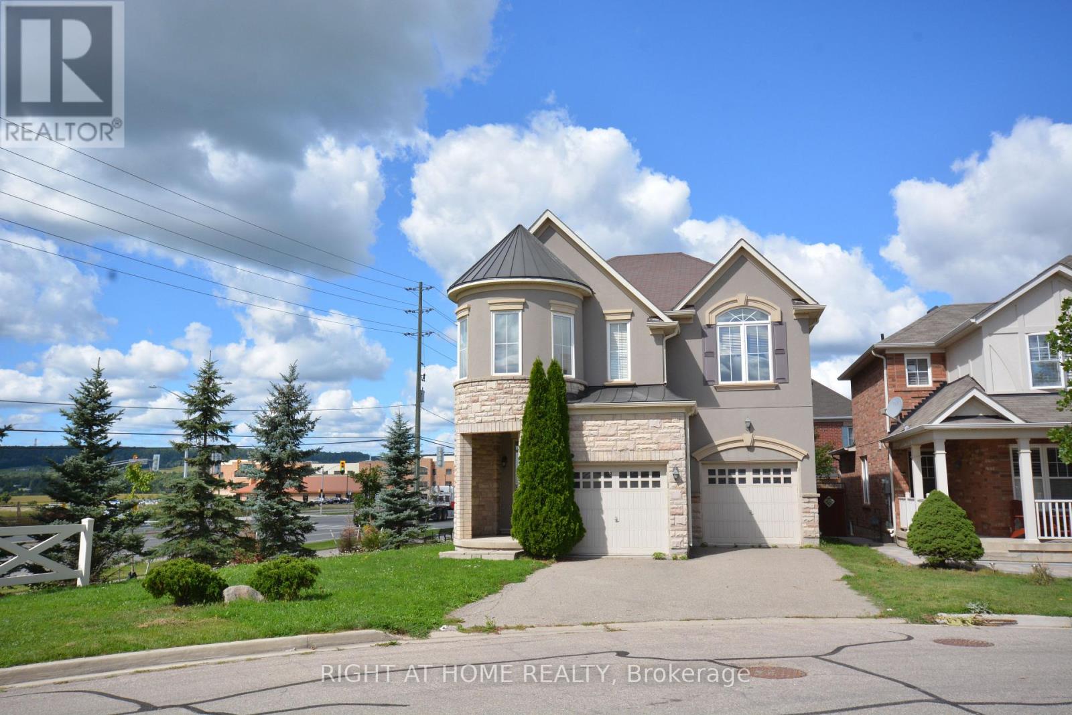
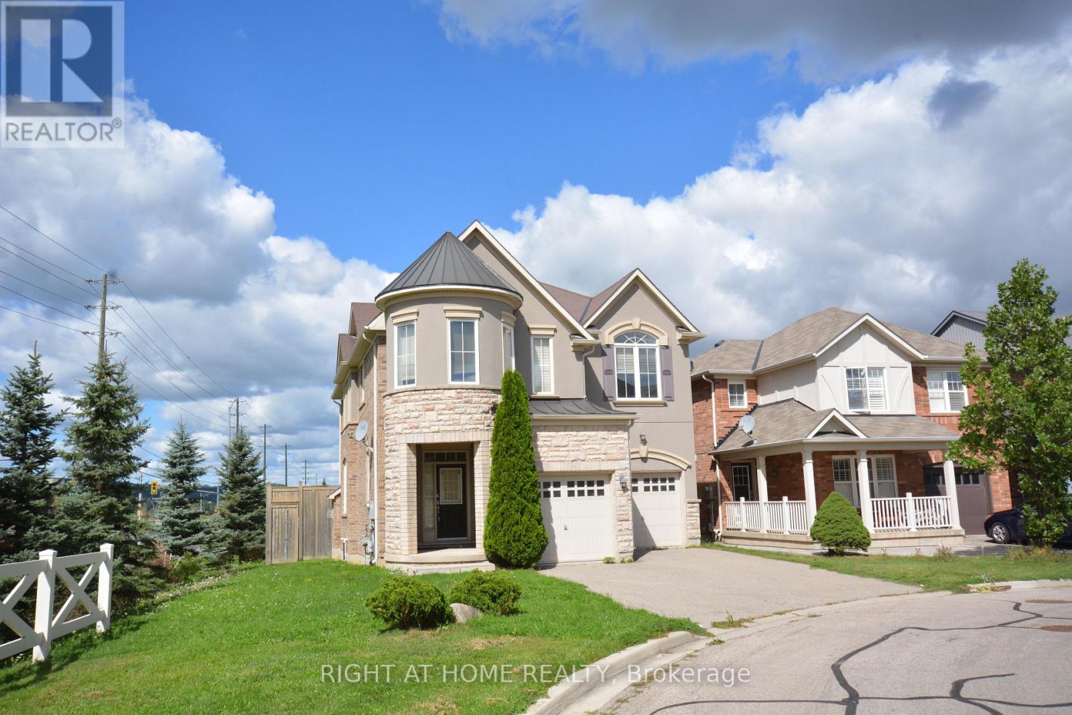
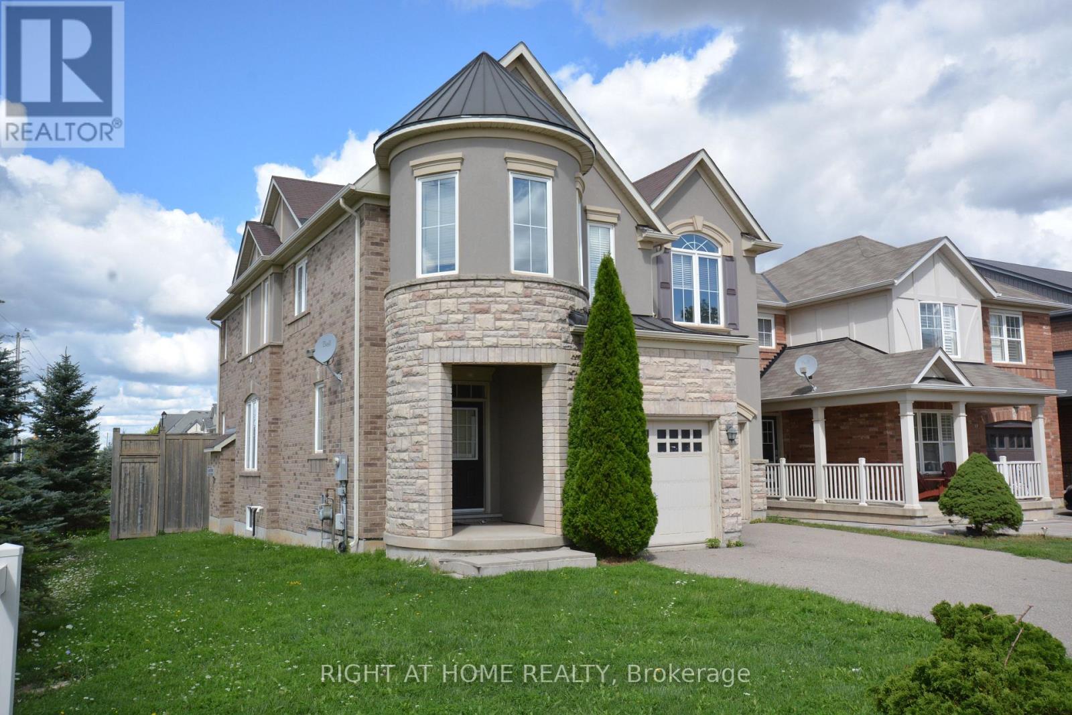
Location! Location! Location!, up for lease is this beautiful 4 bedroom and 2.5 washroom detached corner house with views of the escarpment. Park your vehicles in double car garage and on the driveway. Possible to park upto 5 vehicles in total. No side walk to worry about. Huge backyard to plant vegetable garden. Comes with brand new b/i dishwasher and brand new otr microwave oven. Tenant pays, all utilities and also maintains tenants insurance on the property. Looking for AAA tenants. No smoking, no pets. Tenants may need to provide background check through third party companies like SingleKey. Property under video surveillance. Attach Sch B and C to all offers.
Map data © OpenStreetMap contributors
No open houses are scheduled for this home.
Can't make it? Request a private viewing.
| Living room | Main level | 4.39 x 4.29 m |
| Kitchen | Main level | 4.01 x 5.13 m |
| Dining room | Main level | 4.78 x 3.53 m |
| Family room | Main level | 3.05 x 3.1 m |
| Primary Bedroom | Second level | 4.42 x 4.27 m |
| Bedroom 2 | Second level | 3.91 x 3.35 m |
| Bedroom 3 | Second level | 3.91 x 4.06 m |
| Bedroom 4 | Second level | 5.59 x 3.86 m |
| Laundry room | Second level | 3 x 2.5 m |