 NewFor sale 50
$794,900
3 bed3 bath1,500–2,000 sq ft
1000 Asleton Boulevard #90
Willmott, Milton
4 days agoMLS® W13881774
RE/MAX WEST REALTY INC.
5471 Campbellville Road
Rural Nassagaweya, Milton, Ontario L9T7L8
For sale· Added
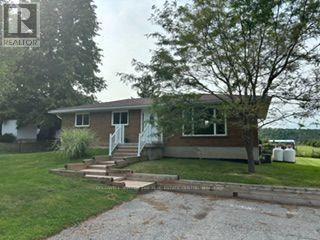
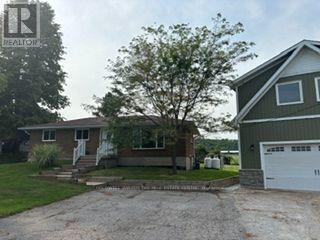
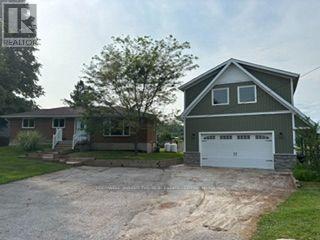
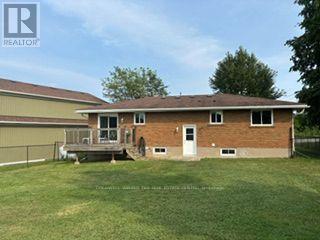
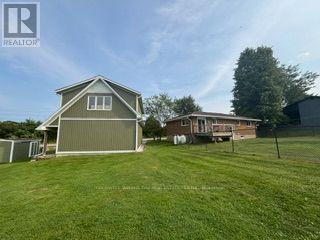
Calling all woodworkers, mechanics, car collectors and sports enthusiasts. Come and see your new detached 2 storey garage/workshop. Roughly 1000 sf per floor with 100 AMP service. House comes with a move in ready 3 bedroom, 2 bathroom bungalow and finished basement. If you have pets or children; the backyard is fenced. Easy access to 401, Milton, conservation parks including Hilton Falls and Kelso/Glen Eden. An amazing view of the escarpment and some of the best Fall colours you will ever see.
Map data © OpenStreetMap contributors
No open houses are scheduled for this home.
Can't make it? Request a private viewing.
| Oct 2, 2026 | $1,049,000 | ▼ $50,000 |
| Sep 4, 2026 | $1,099,000 | First recorded price |
Price changes since Sep 4, 2026.
| Kitchen | Main level | 3.43 x 4.34 m |
| Bedroom | Main level | 3.25 x 3.1 m |
| Bedroom 2 | Main level | 2.57 x 3 m |
| Bedroom 3 | Main level | 2.97 x 2.74 m |
| Living room | Main level | 5.23 x 3 m |
| Bathroom | Main level | 2.36 x 2.34 m |
| Office | Basement | 3.76 x 6.45 m |
| Bathroom | Basement | 3.1 x 1.4 m |
| Other | Basement | 7.32 x 13.72 m |